
8369 Mount Eagle Road, Beaverdam, VA 23005
Local realty services provided by:Better Homes and Gardens Real Estate Base Camp
8369 Mount Eagle Road,Hanover, VA 23005
$1,344,636
- 6 Beds
- 6 Baths
- 3,922 sq. ft.
- Single family
- Pending
Listed by: alexander boone
Office: boone homes inc
MLS#:2530977
Source:RV
Price summary
- Price:$1,344,636
- Price per sq. ft.:$342.84
About this home
This Milan home at The Reserve at Campbell Creek highlights the best of Boone’s thoughtful design on a spacious homesite. The first floor includes a private study with French doors, a gourmet kitchen and breakfast area that open to a dramatic two-story family room, and a first-floor primary suite with a walk-in closet, ensuite bath, and access to a covered deck. Upstairs, four additional bedrooms and a media room offer plenty of space, with bathroom access from every room. The finished basement adds even more flexibility with a rec room and sixth bedroom. RevWood flooring extends throughout the first and second floors for a polished, durable finish. New contracts at The Reserve at Campbell Creek are eligible for a $10,000 “Spend It Your Way” incentive plus a $20,000 design incentive for a limited time. With final opportunities remaining, now is the time to build your Boone home at The Reserve at Campbell Creek.
Contact an agent
Home facts
- Year built:2025
- Subdivision & Development:The Reserve at Campbell Creek
- Listing ID #:2530977
- Added:340 day(s) ago
- Updated:October 14, 2026 at 08:26 AM
Rooms and interior
- Bedrooms:6
- Total bathrooms:6
- Full bathrooms:5
- Half bathrooms:1
- Rooms Total:11
- Flooring:Carpet, Ceramic Tile, Wood
- Bathrooms Description:Double Vanity
- Kitchen Description:Dishwasher, Kitchen Island, Microwave, Oven, Pantry
- Bedroom Description:Main Level Primary
- Basement:Yes
- Basement Description:Walk-Out Access
- Living area:3,922 sq. ft.
Heating and cooling
- Cooling:Zoned
- Heating:Propane, Zoned
Structure and exterior
- Roof:Shingle
- Year built:2025
- Building area:3,922 sq. ft.
- Lot area:17.69 Acres
- Architectural Style:Custom, Two Story
- Construction Materials:Drywall, Frame
- Exterior Features:Deck, Rear Porch
- Levels:Two, Two Story
Schools
- High school:Hanover
- Middle school:Oak Knoll
- Elementary school:Kersey Creek
Utilities
- Water:Well
- Sewer:Septic Tank
Finances and disclosures
- Price:$1,344,636
- Price per sq. ft.:$342.84
Features and amenities
- Appliances:Dishwasher, Microwave, Oven, Tankless Water Heater, Water Heater
- Amenities:French Doors/Atrium Doors, Granite Counters, Walk-In Closets
Parking
- Parking description:Attached, Garage
- Garage:Yes
- Garage spaces:2
 The information being provided is for consumers' personal, non-commercial use and may not be used for any purpose other than to identify prospective properties for purchasing. All information provided is deemed reliable but is not guaranteed accurate.The multiple listing information is provided by Central Virginia Regional Multiple Listing Service, LLC from a copyrighted compilation of listings. The compilation of listings and each individual listing are © 2026 Central Virginia Regional Multiple Listing Service, LLC. All rights reserved.
New listings near 8369 Mount Eagle Road
- Coming Soon
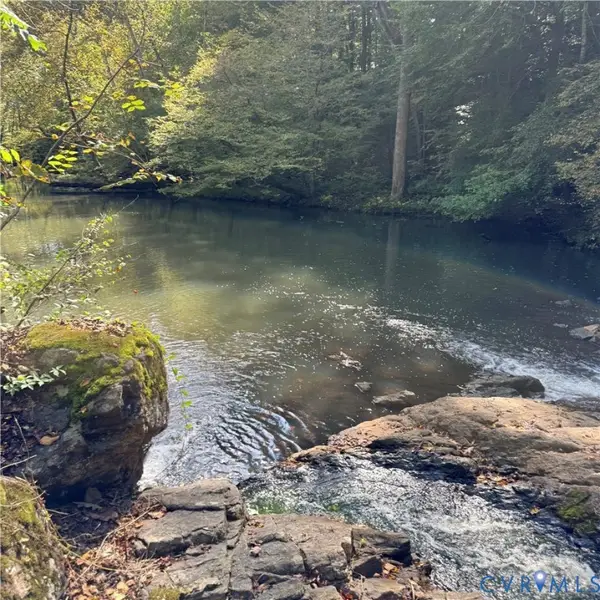 $674,500Coming Soon4 beds 3 baths3,236 sq. ft.
12461 Newfound Falls Lane, Doswell, VA 23047
MLS# 2627133Listed by: JOYNER FINE PROPERTIES - Coming Soon
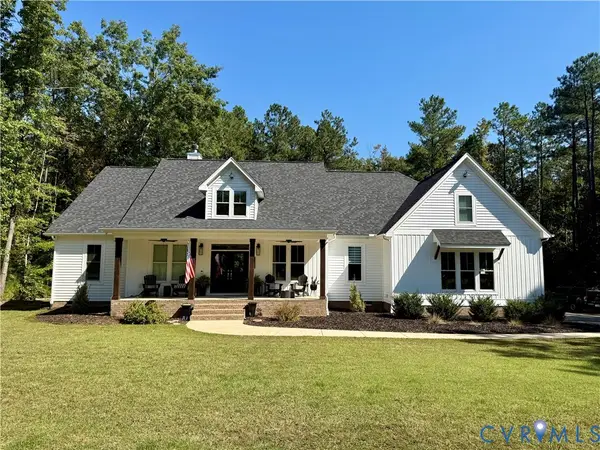 $875,000Coming Soon5 beds 5 baths3,215 sq. ft.
12597 Trammell Court, Ashland, VA 23005
MLS# 2627469Listed by: LONG & FOSTER REALTORS - Coming Soon
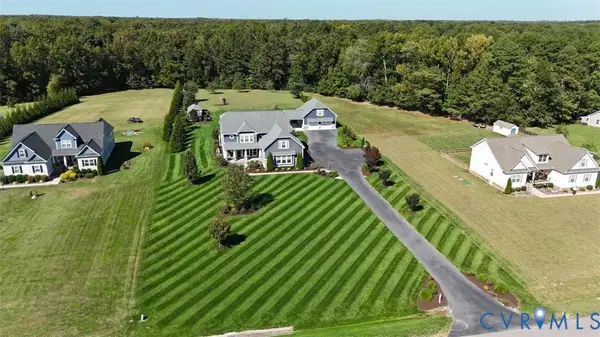 $1,299,950Coming Soon5 beds 4 baths5,116 sq. ft.
11207 Garland Park Lane, Hanover, VA 23069
MLS# 2627290Listed by: HOMETOWN REALTY SERVICES INC - Coming Soon
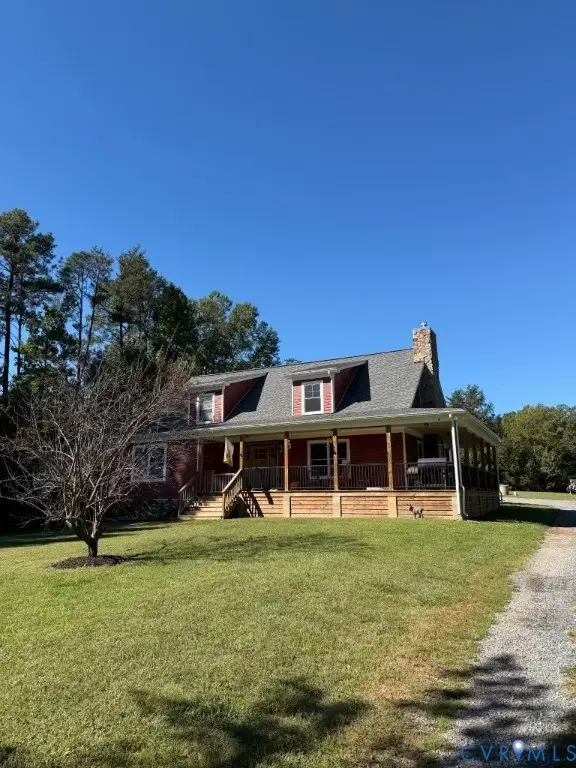 $699,950Coming Soon3 beds 3 baths2,424 sq. ft.
16233 Pleasant Mill Road, Montpelier, VA 23192
MLS# 2627096Listed by: HOMETOWN REALTY  $100,000Pending2.28 Acres
14326 Old Ridge Road, Beaverdam, VA 23015
MLS# 2627727Listed by: LONG & FOSTER REALTORS- New
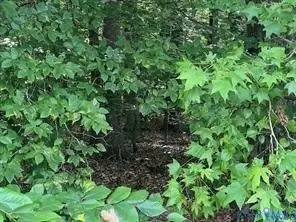 $185,999Active10 Acres
Address Withheld By Seller, Beaverdam, VA 23015
MLS# 2627723Listed by: HOMETOWN REALTY - New
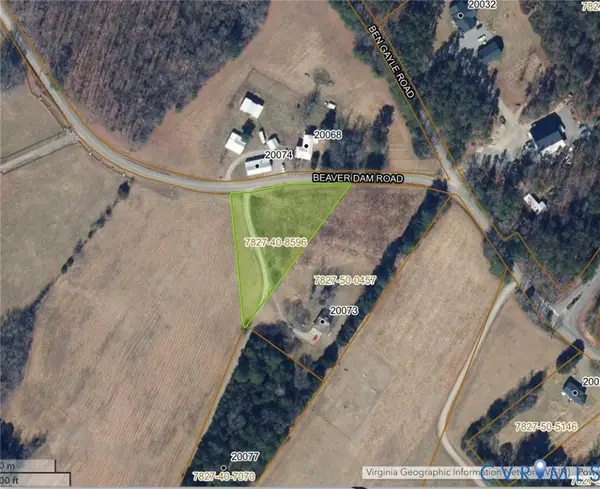 $49,700Active0.5 Acres
0 Beaver Dam Road, Beaverdam, VA 23015
MLS# 2627651Listed by: LAKE AND COUNTRY REALTY, LLC - New
 $625,000Active4 beds 2 baths2,845 sq. ft.
8328 Peaks Road, Hanover, VA 23069
MLS# 2627462Listed by: JOYNER FINE PROPERTIES - New
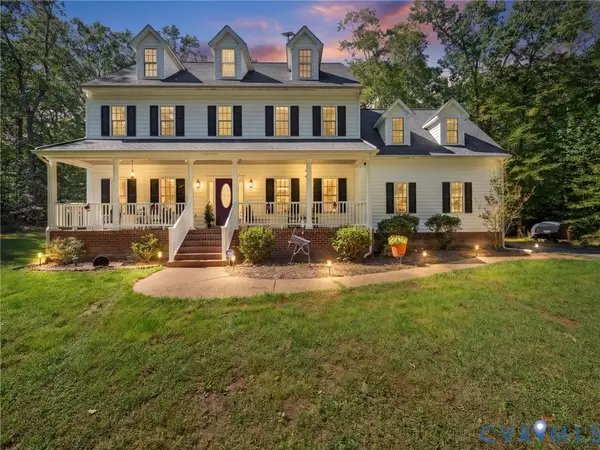 $749,900Active5 beds 3 baths2,890 sq. ft.
15345 Campbell Lake Road, Doswell, VA 23047
MLS# 2626577Listed by: REAL BROKER LLC 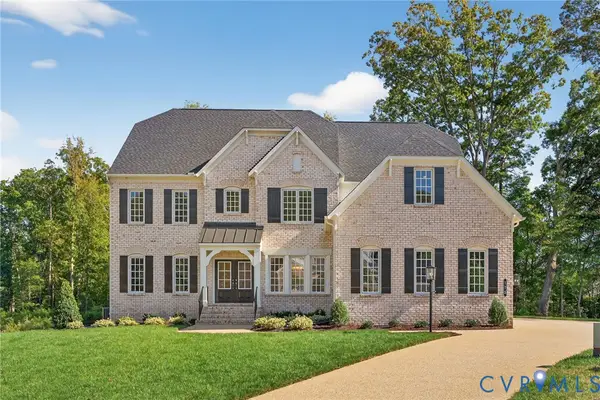 $1,258,240Pending5 beds 5 baths5,000 sq. ft.
XXX Johns Trace Circle, Montpelier, VA 23192
MLS# 2627418Listed by: BOONE HOMES INC


Protect your home and budget from life's surprises with an Assurant Home Warranty, backed by a partner that supports you through every step of homeownership. Explore Plans.
© 2026 Better Homes and Gardens Real Estate LLC. An Anywhere Real Estate company. All rights reserved. Better Homes and Gardens® Real Estate is a registered trademark owned by Meredith Operations Corporation, licensed to Better Homes and Gardens Real Estate LLC and used with permission. Better Homes and Gardens Real Estate LLC fully supports the principles of the Fair Housing Act and the Equal Opportunity Act. Listing information is deemed reliable but is not guaranteed accurate.
Each office is independently owned and operated.
Any services or products provided by third parties are not provided by, affiliated with or related to Better Homes and Gardens Real Estate LLC, or its affiliated companies.