
9450 Hilda Avenue, Bellwood, VA 23237
Local realty services provided by:Better Homes and Gardens Real Estate Native American Group
9450 Hilda Avenue,Richmond, VA 23237
$275,000
- 3 Beds
- 2 Baths
- 1,375 sq. ft.
- Single family
- Active
Listed by: christina bacon
Office: keller williams realty
MLS#:2603524
Source:VA_WMLS
Price summary
- Price:$275,000
- Price per sq. ft.:$200
About this home
Welcome to 9450 Hilda Avenue, a one-level brick ranch situated on a level 0.56-acre lot. Offering 1,375 finished square feet, this home includes three bedrooms and two full bathrooms. Hardwood flooring is present in the living areas and bedrooms, with tile flooring in the kitchen and bathrooms. The floor plan includes a front living room, formal dining room, separate family room with a fireplace, and a first-floor primary bedroom with a private ensuite bathroom. Two additional bedrooms and a full hall bathroom complete the bedroom wing.
The kitchen features original wood cabinetry, an electric cooktop, oven, and dishwasher. A dedicated utility room includes washer and dryer hookups with additional space for storage or a freezer.
Exterior features include a covered front porch, multiple detached storage sheds, public water for the interior, well water for exterior use, conventional septic, heat pump heating and cooling, and no HOA.
Crawlspace improvements, including a new vapor barrier, were completed in October 2026....
Contact an agent
Home facts
- Year built:1978
- Subdivision & Development:None
- Listing ID #:2603524
- Added:1 day(s) ago
- Updated:November 07, 2026 at 05:59 AM
Rooms and interior
- Bedrooms:3
- Total bathrooms:2
- Full bathrooms:2
- Rooms Total:7
- Flooring:Tile, Wood
- Kitchen Description:Built In Oven, Dishwasher, Electric Water Heater, ElectricCooking, Water Heater
- Basement:Yes
- Basement Description:CrawlSpace
- Living area:1,375 sq. ft.
Heating and cooling
- Heating:Electric, Heat Pump
Structure and exterior
- Roof:Composition
- Year built:1978
- Building area:1,375 sq. ft.
- Lot area:0.56 Acres
- Architectural Style:Ranch
- Construction Materials:Brick, Drywall, Frame
- Exterior Features:Porch
- Levels:1 Story
Schools
- High school:Bird
- Middle school:Salem
- Elementary school:Bellwood
Utilities
- Water:Public
- Sewer:SepticTank
Finances and disclosures
- Price:$275,000
- Price per sq. ft.:$200
- Tax amount:$2,206 (2026)
Features and amenities
- Laundry features:Dryer Hookup, Washer Hookup
- Amenities:Attic Pull Down Stairs, Dishwasher, ElectricCooking
New listings near 9450 Hilda Avenue
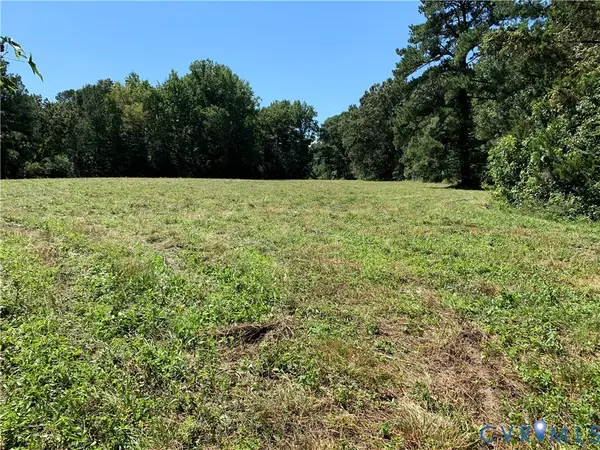 $525,000Active3 beds 2 baths1,666 sq. ft.
3451 Kingsland Road, Ampthill, VA 23237
MLS# 2628861Listed by: HARVEST REALTY, INC.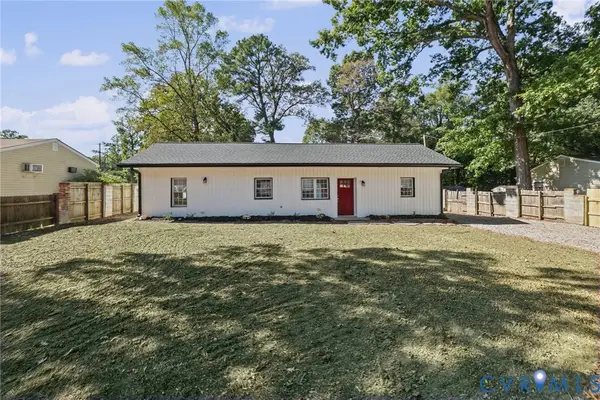 $319,000Active3 beds 2 baths1,380 sq. ft.
8924 Germont Avenue, Richmond, VA 23237
MLS# 2628152Listed by: LONG & FOSTER REALTORS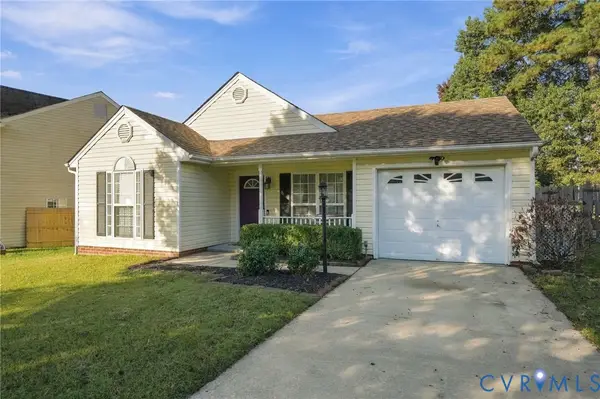 $299,500Pending3 beds 2 baths1,136 sq. ft.
9642 Ransom Hills Terrace, North Chesterfield, VA 23237
MLS# 2628015Listed by: HOMETOWN REALTY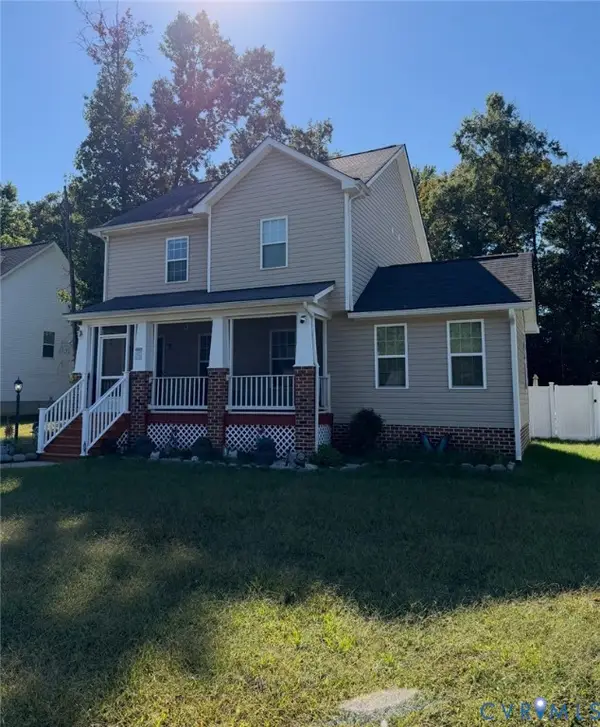 $320,000Pending3 beds 3 baths1,666 sq. ft.
9960 Reymet Court, Chesterfield, VA 23237
MLS# 2628038Listed by: EXP REALTY LLC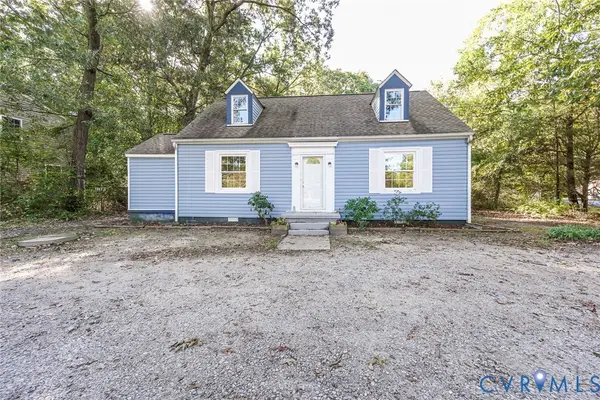 $315,000Active4 beds 2 baths1,668 sq. ft.
3017 Kingsdale Road, Chesterfield, VA 23237
MLS# 2627978Listed by: BRADLEY REAL ESTATE, LLC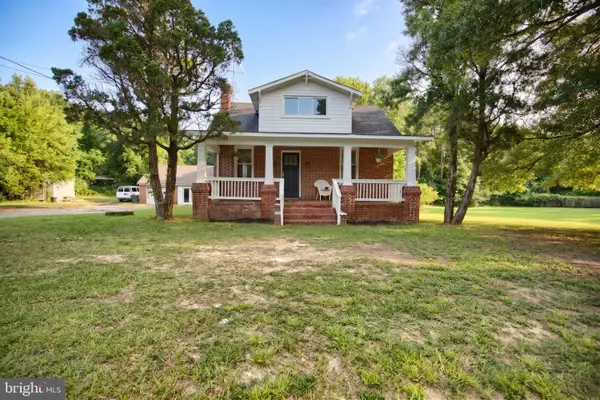 $324,750Pending4 beds 3 baths2,081 sq. ft.
2800 Kingsdale Rd, NORTH CHESTERFIELD, VA 23237
MLS# VACF2001664Listed by: LONG & FOSTER REAL ESTATE, INC. $272,000Pending3 beds 1 baths975 sq. ft.
3027 Kingsdale Road, Richmond, VA 23237
MLS# 2627007Listed by: CENTURY 21 ALL AMERICAN $424,950Active4 beds 3 baths2,160 sq. ft.
2719 General Boulevard, Chesterfield, VA 23237
MLS# 2626156Listed by: SAMSON PROPERTIES $424,999Active4 beds 3 baths1,944 sq. ft.
9330 S Carswell Street, Chesterfield, VA 23237
MLS# 2621360Listed by: COVENANT REALTY-REAL BROKER


Protect your home and budget from life's surprises with an Assurant Home Warranty, backed by a partner that supports you through every step of homeownership. Explore Plans.
© 2026 Better Homes and Gardens Real Estate LLC. An Anywhere Real Estate company. All rights reserved. Better Homes and Gardens® Real Estate is a registered trademark owned by Meredith Operations Corporation, licensed to Better Homes and Gardens Real Estate LLC and used with permission. Better Homes and Gardens Real Estate LLC fully supports the principles of the Fair Housing Act and the Equal Opportunity Act. Listing information is deemed reliable but is not guaranteed accurate.
Each office is independently owned and operated.
Any services or products provided by third parties are not provided by, affiliated with or related to Better Homes and Gardens Real Estate LLC, or its affiliated companies.