
328 N Buckmarsh St, Berryville, VA 22611
Local realty services provided by:Better Homes and Gardens Real Estate Murphy & Co.
328 N Buckmarsh St,Berryville, VA 22611
$300,000
- 4 Beds
- 4 Baths
- 3,004 sq. ft.
- Single family
- Active
Listed by: christopher r hild
Office: realty fc
MLS#:VACL2007094
Source:BRIGHTMLS
Price summary
- Price:$300,000
- Price per sq. ft.:$99.87
About this home
A 3,004' house on 2.4563 acres located within the town limits of Berryville (Clarke Co.) Live and Online! Simulcast Auction (with online and in person bidding) PREVIEW DATES: Wednesday, August 19th (12:00 noon - 2:00 pm) and Wednesday, August 26th (12:00 noon - 2:00 pm) and Wednesday, September 2nd. Other times by appointment. For bidding, please go to: https://www.countsauction.com/auctions/detail/bw166962. Price is starting bid only.
Contact an agent
Home facts
- Year built:1916
- Subdivision & Development:NONE AVAILABLE
- Listing ID #:VACL2007094
- Added:1 day(s) ago
- Updated:August 13, 2026 at 10:32 AM
Rooms and interior
- Bedrooms:4
- Total bathrooms:4
- Full bathrooms:2
- Half bathrooms:2
- Dining Description:Dining Area
- Basement:Yes
- Basement Description:Full, Outside Entrance
- Living area:3,004 sq. ft.
Heating and cooling
- Heating:Oil, Steam
Structure and exterior
- Year built:1916
- Building area:3,004 sq. ft.
- Lot area:2.46 Acres
- Architectural Style:Dutch
- Construction Materials:Shingle Siding, Stone, Wood Siding
- Levels:3 Story
Schools
- High school:CLARKE COUNTY
- Middle school:JOHNSON-WILLIAMS
- Elementary school:D G COOLEY
Utilities
- Water:Public
- Sewer:Public Sewer
Finances and disclosures
- Price:$300,000
- Price per sq. ft.:$99.87
- Tax amount:$1,418 (2025)
Features and amenities
- Amenities:Attic
Parking
- Parking description:Off Street
New listings near 328 N Buckmarsh St
- Coming Soon
 $1,499,000Coming Soon2 beds 3 baths
274 Wadesville Rd, BERRYVILLE, VA 22611
MLS# VACL2007086Listed by: PEARSON SMITH REALTY, LLC - New
 $710,000Active5 beds 4 baths3,541 sq. ft.
321 Tyson Dr, BERRYVILLE, VA 22611
MLS# VACL2007076Listed by: SAMSON PROPERTIES - Coming Soon
 $395,000Coming Soon3 beds 1 baths
21 Page St, BERRYVILLE, VA 22611
MLS# VACL2007052Listed by: KELLER WILLIAMS REALTY - New
 $775,000Active6 beds 4 baths4,208 sq. ft.
416 Norris Street, BERRYVILLE, VA 22611
MLS# VACL2007066Listed by: REALTY FC - Coming Soon
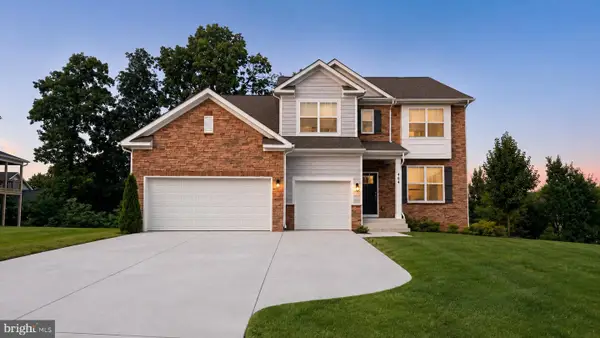 $790,000Coming Soon6 beds 4 baths
404 Norris St, BERRYVILLE, VA 22611
MLS# VACL2007056Listed by: REALTY ONE GROUP OLD TOWNE - New
 $599,900Active4 beds 3 baths2,356 sq. ft.
424 Hancock Ct, BERRYVILLE, VA 22611
MLS# VACL2007070Listed by: SAMSON PROPERTIES - Coming Soon
 $1,799,000Coming Soon-- Acres
10068 Harry Byrd Hwy, BERRYVILLE, VA 22611
MLS# VACL2007030Listed by: HURLEY REAL ESTATE & AUCTIONS - Open Sun, 1 to 3pm
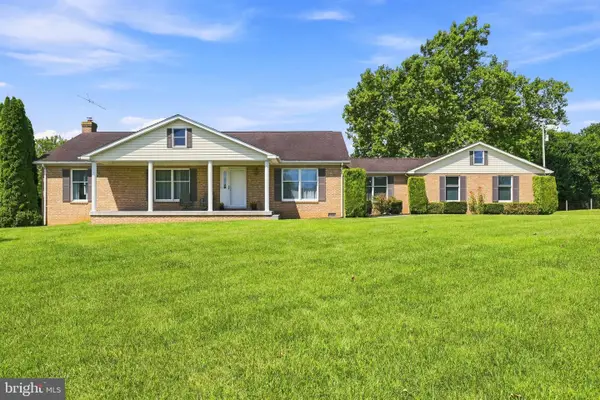 $910,000Active3 beds 3 baths2,144 sq. ft.
179 Clifton Rd, BERRYVILLE, VA 22611
MLS# VACL2007016Listed by: CENTURY 21 REDWOOD REALTY  $445,000Active4 beds 3 baths2,048 sq. ft.
508 E Main St, BERRYVILLE, VA 22611
MLS# VACL2007048Listed by: JIM BARB REALTY INC.


Protect your home and budget from life's surprises with an Assurant Home Warranty, backed by a partner that supports you through every step of homeownership. Explore Plans.
© 2026 Better Homes and Gardens Real Estate LLC. An Anywhere Real Estate company. All rights reserved. Better Homes and Gardens® Real Estate is a registered trademark owned by Meredith Operations Corporation, licensed to Better Homes and Gardens Real Estate LLC and used with permission. Better Homes and Gardens Real Estate LLC fully supports the principles of the Fair Housing Act and the Equal Opportunity Act. Listing information is deemed reliable but is not guaranteed accurate.
Each office is independently owned and operated.
Any services or products provided by third parties are not provided by, affiliated with or related to Better Homes and Gardens Real Estate LLC, or its affiliated companies.