
507 Tavern Street, Blackstone, VA 23824
Local realty services provided by:Better Homes and Gardens Real Estate Native American Group
507 Tavern Street,Blackstone, VA 23824
$192,000
- 3 Beds
- 2 Baths
- 972 sq. ft.
- Single family
- Active
Listed by: keith wagner, mandi williams
Office: exp realty, llc.
MLS#:2623004
Source:RV
Price summary
- Price:$192,000
- Price per sq. ft.:$197.53
About this home
Welcome to this adorable, fully renovated rancher in the heart of historic Blackstone in Nottoway County! Located just minutes from 460 and Fort Pickett, and within walking distance of Main Street, you'll have plenty of options for dining, window shopping, and enjoying your weekend stroll! You're greeted onto this property with ample parking and a large carport for convenient direct entry into the kitchen of the home. When greeting your guests, they'll have a walkway to the covered front porch, passing the beautiful flower beds along the way. Upon entering the home, you'll find a spacious living room with ample coat storage and decorative pony wall. Through to the kitchen, you'll see this is the masterpiece in this home! With beautiful solid wood butcherblock countertops, new cabinetry and flooring, ample space for family gatherings and warm entertainment for your guests. Down the hallway you'll find bedroom 1 which can easily be used for an office space with private access to the back deck. Bedroom 2, a fully renovated shared bathroom, a laundry closet and the primary bedroom with en-suite bathroom are located off of the rear hallway. In addition to this charming home sweet home, you'll have a nice sized back yard and 2 storage sheds in the rear of the home for all of your gardening supplies. Don't miss your opportunity to own this gem!...
Contact an agent
Home facts
- Year built:1974
- Subdivision & Development:None
- Listing ID #:2623004
- Added:3 day(s) ago
- Updated:August 27, 2026 at 02:38 PM
Rooms and interior
- Bedrooms:3
- Total bathrooms:2
- Full bathrooms:2
- Rooms Total:5
- Flooring:Vinyl, Wood
- Kitchen Description:Electric Cooking, Stove
- Bedroom Description:Main Level Primary
- Basement:Yes
- Basement Description:Crawl Space
- Living area:972 sq. ft.
Heating and cooling
- Cooling:Electric
- Heating:Electric
Structure and exterior
- Roof:Composition, Shingle
- Year built:1974
- Building area:972 sq. ft.
- Lot area:0.27 Acres
- Lot Features:Landscaped, Level
- Architectural Style:Ranch
- Construction Materials:Brick, Drywall, Frame, Vinyl Siding
- Exterior Features:Deck, Front Porch, Lighting, Out Buildings, Porch
- Levels:One
Schools
- High school:Nottoway
- Middle school:Nottoway
- Elementary school:Blackstone
Utilities
- Water:Public
- Sewer:Public Sewer
Finances and disclosures
- Price:$192,000
- Price per sq. ft.:$197.53
- Tax amount:$299 (2025)
Features and amenities
- Appliances:Electric Cooking, Electric Water Heater, Stove
- Laundry features:Washer Hookup
- Amenities:Solid Surface Counters
Parking
- Parking description:Off Street, On Street, Oversized
 The information being provided is for consumers' personal, non-commercial use and may not be used for any purpose other than to identify prospective properties for purchasing. All information provided is deemed reliable but is not guaranteed accurate.The multiple listing information is provided by Central Virginia Regional Multiple Listing Service, LLC from a copyrighted compilation of listings. The compilation of listings and each individual listing are © 2026 Central Virginia Regional Multiple Listing Service, LLC. All rights reserved.
New listings near 507 Tavern Street
- Coming Soon
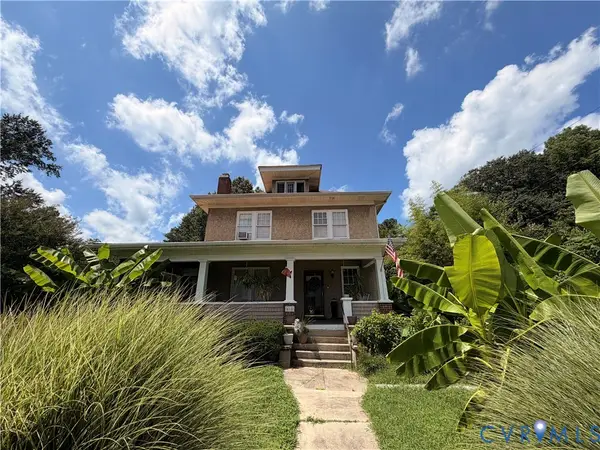 $249,950Coming Soon4 beds 2 baths2,300 sq. ft.
418 Oak Street, Nottoway, VA 23824
MLS# 2623225Listed by: HOMETOWN REALTY - New
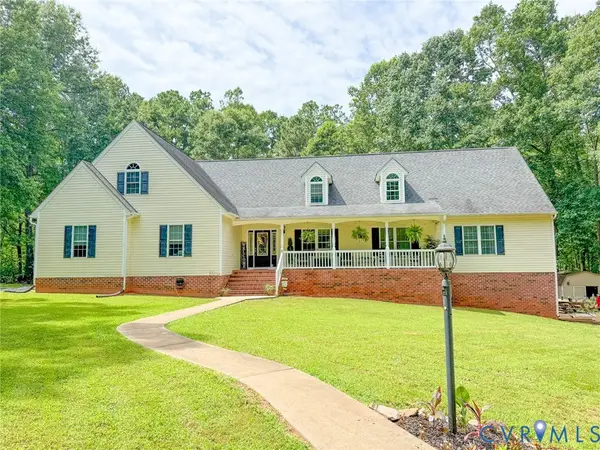 $650,000Active7 beds 4 baths4,084 sq. ft.
6082 Hungarytown Road, Blackstone, VA 23824
MLS# 2622580Listed by: LEE SIMMONS SIGNATURE REALTY - New
 $139,000Active10 Acres
0 Flat Rock Road, Blackstone, VA 23824
MLS# 2622584Listed by: LEE SIMMONS SIGNATURE REALTY 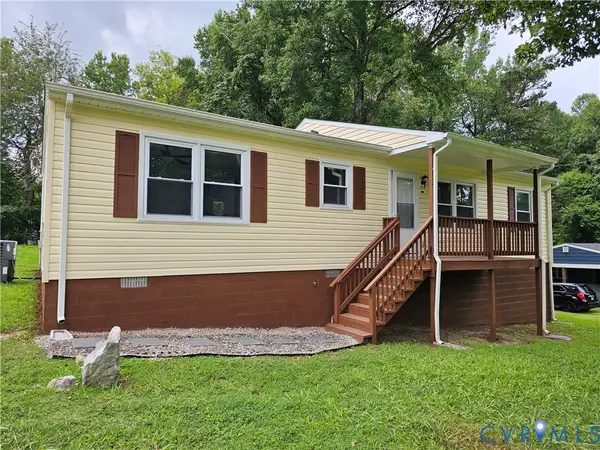 $249,000Active4 beds 2 baths1,248 sq. ft.
915 2nd Street, Nottoway, VA 23824
MLS# 2622241Listed by: UNITED REAL ESTATE RICHMOND $299,000Active5 beds 2 baths2,116 sq. ft.
201 Maben Avenue, Blackstone, VA 23824
MLS# 10648423Listed by: Abbitt Realty Company LLC $215,000Active3 beds 2 baths1,168 sq. ft.
825 Nottoway Avenue, Blackstone, VA 23824
MLS# 2621215Listed by: OPENDOOR BROKERAGE LLC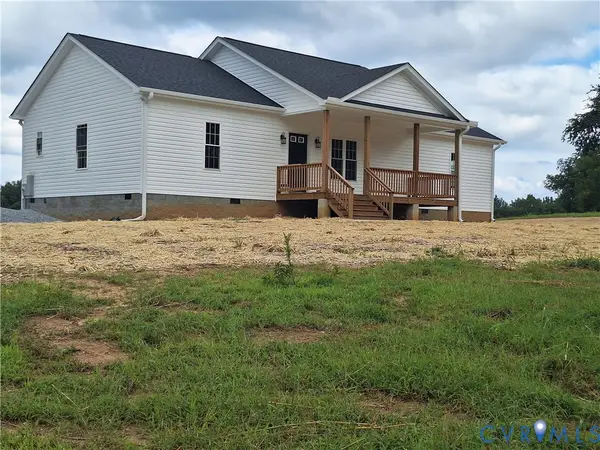 $344,900Active3 beds 2 baths1,568 sq. ft.
2078 East Courthouse Road, Blackstone, VA 23824
MLS# 2620991Listed by: GOOD LIFE REALTY LLC $139,000Active4 beds 1 baths1,008 sq. ft.
711 Luke Street, Blackstone, VA 23824
MLS# 2620868Listed by: RE/MAX ADVANTAGE PLUS $90,000Pending3 beds 1 baths1,021 sq. ft.
1593 Yellow Bird Road, Blackstone, VA 23824
MLS# 2619647Listed by: REAL BROKER LLC


Protect your home and budget from life's surprises with an Assurant Home Warranty, backed by a partner that supports you through every step of homeownership. Explore Plans.
© 2026 Better Homes and Gardens Real Estate LLC. An Anywhere Real Estate company. All rights reserved. Better Homes and Gardens® Real Estate is a registered trademark owned by Meredith Operations Corporation, licensed to Better Homes and Gardens Real Estate LLC and used with permission. Better Homes and Gardens Real Estate LLC fully supports the principles of the Fair Housing Act and the Equal Opportunity Act. Listing information is deemed reliable but is not guaranteed accurate.
Each office is independently owned and operated.
Any services or products provided by third parties are not provided by, affiliated with or related to Better Homes and Gardens Real Estate LLC, or its affiliated companies.