
2376 Waters Mill Circle, Bon Air, VA 23235
Local realty services provided by:Better Homes and Gardens Real Estate Base Camp
2376 Waters Mill Circle,Chesterfield, VA 23235
$435,000
- 3 Beds
- 3 Baths
- 2,154 sq. ft.
- Townhouse
- Active
Upcoming open houses
- Sat, Oct 2412:00 pm - 02:00 pm
Listed by: kim stembridge
Office: rashkind saunders & co.
MLS#:2628728
Source:RV
Price summary
- Price:$435,000
- Price per sq. ft.:$201.95
- Monthly HOA dues:$275
About this home
Welcome home to easy, low-maintenance living in sought-after Bon Air Villas, where this spacious end-unit townhouse offers a rare opportunity to call this welcoming community in the heart of Bon Air home! Built in 2000, this home welcomes you through a private side entrance into a bright, open interior designed for comfortable everyday living. The kitchen features an eat-in area and pantry, flowing seamlessly into the dining area and living room. The heart of the home boasts vaulted ceilings, plantation shutters, and built-in bookcases which flank a gas fireplace, creating a warm and inviting living space. Just off the main living area, a dedicated office with a built-in work or craft table provides the perfect spot for working from home or pursuing your favorite hobbies. The sunroom is a wonderful extension of the living space, overlooking beautiful, mature plantings and garden beds, with direct access to the concrete patio for enjoying the outdoors. The first-floor primary suite offers a true retreat, complete with a tray ceiling, spacious walk-in closet, and a large private bath featuring dual vanities, a generous linen closet, and a walk-in shower. A convenient first-floor laundry room and half bath make single-level living especially appealing. Two additional spacious bedrooms upstairs offer generous closets and share a full hall bath with dual vanities. Storage is plentiful with a large, floored walk-in attic, and the two-car garage adds even more convenience. The HOA makes everyday living even easier, with limited exterior maintenance, lawn care, trash service, and snow removal included. Ideally located just minutes from Powhite Parkway, Chippenham Parkway, and the Downtown Expressway, you will enjoy easy access to all the shops, restaurants, and charm that Bon Air has to offer!...
Contact an agent
Home facts
- Year built:2000
- Subdivision & Development:Bon Air Villas
- Listing ID #:2628728
- Added:1 day(s) ago
- Updated:October 24, 2026 at 03:58 AM
Rooms and interior
- Bedrooms:3
- Total bathrooms:3
- Full bathrooms:2
- Half bathrooms:1
- Rooms Total:6
- Flooring:Ceramic Tile, Laminate, Partially Carpeted, Wood
- Bathrooms Description:Double Vanity
- Kitchen Description:Dishwasher, Microwave, Oven, Pantry, Refrigerator, Smooth Cooktop
- Bedroom Description:Main Level Primary
- Living area:2,154 sq. ft.
Heating and cooling
- Cooling:Central Air, Electric
- Heating:Forced Air, Natural Gas
- Central air:Yes
Structure and exterior
- Roof:Composition, Shingle
- Year built:2000
- Building area:2,154 sq. ft.
- Lot area:0.11 Acres
- Lot Features:Level
- Architectural Style:Row House, Transitional, Two Story
- Construction Materials:Brick, Drywall, Frame, Vinyl Siding
- Exterior Features:Front Porch, Porch
- Foundation Description:Slab
- Levels:Two, Two Story
Schools
- High school:James River
- Middle school:Robious
- Elementary school:Bon Air
Utilities
- Water:Public
- Sewer:Public Sewer
Finances and disclosures
- Price:$435,000
- Price per sq. ft.:$201.95
- Tax amount:$3,511 (2026)
Features and amenities
- Appliances:Dishwasher, Dryer, Gas Water Heater, Microwave, Oven, Refrigerator, Smooth Cooktop, Washer
- Laundry features:Dryer, Dryer Hookup, Washer, Washer Hookup
- Amenities:Balcony, Ceiling Fans, Central Vacuum, French Doors/Atrium Doors, High Ceilings, Management, Recessed Lighting, Tray Ceilings, Walk-In Closets
Parking
- Parking description:Attached, Direct Access, Driveway, Garage, Garage Door Opener, Guest, Paved, Paved Driveway
- Garage:Yes
- Garage spaces:2
 The information being provided is for consumers' personal, non-commercial use and may not be used for any purpose other than to identify prospective properties for purchasing. All information provided is deemed reliable but is not guaranteed accurate.The multiple listing information is provided by Central Virginia Regional Multiple Listing Service, LLC from a copyrighted compilation of listings. The compilation of listings and each individual listing are © 2026 Central Virginia Regional Multiple Listing Service, LLC. All rights reserved.
New listings near 2376 Waters Mill Circle
- Coming Soon
 $425,000Coming Soon3 beds 2 baths1,992 sq. ft.
8409 W Bon View Drive, Midlothian, VA 23235
MLS# 2627544Listed by: THE RIGHT MOVE REAL ESTATE INC - New
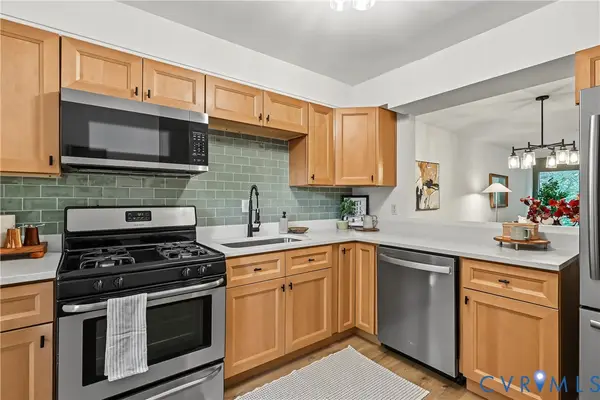 $185,000Active2 beds 2 baths957 sq. ft.
10272 Iron Mill Road, North Chesterfield, VA 23235
MLS# 2628419Listed by: COMPASS - New
 $439,900Active3 beds 3 baths1,909 sq. ft.
533 Williamsdale Drive, Midlothian, VA 23235
MLS# 2628491Listed by: 1ST CLASS REAL ESTATE PREMIER HOMES - New
 $169,950Active2 beds 1 baths971 sq. ft.
10176 Iron Mill Road, North Chesterfield, VA 23235
MLS# 2627908Listed by: RE/MAX COMMONWEALTH - New
 $449,000Active4 beds 3 baths1,825 sq. ft.
10817 W Huguenot Road, North Chesterfield, VA 23235
MLS# 2627884Listed by: LONG & FOSTER REALTORS - New
 $184,900Active3 beds 2 baths1,272 sq. ft.
10338 Iron Mill Road, North Chesterfield, VA 23235
MLS# 2627801Listed by: JOYNER FINE PROPERTIES 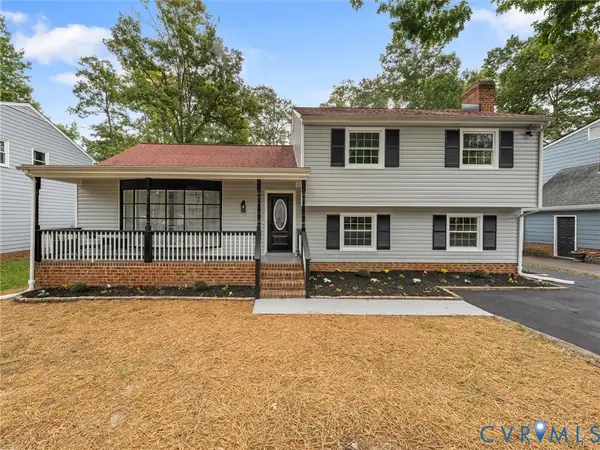 $475,000Pending4 beds 3 baths2,106 sq. ft.
2031 Esquire Road, Midlothian, VA 23235
MLS# 2627391Listed by: RIVER CITY ELITE PROPERTIES - REAL BROKER $475,000Active4 beds 3 baths2,072 sq. ft.
10640 Savoy Road, North Chesterfield, VA 23235
MLS# 2627360Listed by: LONG & FOSTER REALTORS $635,000Pending4 beds 4 baths2,995 sq. ft.
2500 Fox Harbor Court, North Chesterfield, VA 23235
MLS# 2627146Listed by: THE KERZANET GROUP LLC


Protect your home and budget from life's surprises with an Assurant Home Warranty, backed by a partner that supports you through every step of homeownership. Explore Plans.
© 2026 Better Homes and Gardens Real Estate LLC. An Anywhere Real Estate company. All rights reserved. Better Homes and Gardens® Real Estate is a registered trademark owned by Meredith Operations Corporation, licensed to Better Homes and Gardens Real Estate LLC and used with permission. Better Homes and Gardens Real Estate LLC fully supports the principles of the Fair Housing Act and the Equal Opportunity Act. Listing information is deemed reliable but is not guaranteed accurate.
Each office is independently owned and operated.
Any services or products provided by third parties are not provided by, affiliated with or related to Better Homes and Gardens Real Estate LLC, or its affiliated companies.