
10176 Iron Mill Road, North Chesterfield, VA 23235
Local realty services provided by:Better Homes and Gardens Real Estate Native American Group
10176 Iron Mill Road,North Chesterfield, VA 23235
$169,950
- 2 Beds
- 1 Baths
- 971 sq. ft.
- Condominium
- Active
Listed by: robin johnson
Office: re/max commonwealth
MLS#:2627908
Source:RV
Price summary
- Price:$169,950
- Price per sq. ft.:$175.03
- Monthly HOA dues:$410
About this home
Welcome to this beautifully maintained, ONE LEVEL contemporary condo offering 971 square feet of comfortable living space in the desirable Edgehill community! This unit was renovated prior the current owner's purchase and has been maintained in excellent condition. There is fresh paint throughout and new carpet (10/2026) in the two bedrooms. Best of all, you will need only go up THREE SMALL steps to access the unit. Step inside and be greeted by warm walnut finish plank flooring. There is a large living room/dining area with a fireplace at one end. The updated kitchen features ceramic tile flooring, beautiful granite counters, clean white subway tile, a gas range and built in microwave, tons of cabinet space, and a pass through to the dining area. There is a wonderful covered/screened in balcony porch that backs to woods for privacy and offers the perfect private spot to sip your morning coffee or relax at the end of the day and enjoy the birds singing. The primary bedroom has two double length closets and a door to the screened in porch. The other bedroom has one double length closet. The hall bath has a huge double vanity with a granite counter top and a tub/shower. Edgehill Condos are conveniently located Bon Air and not too far from Stony Point's Trader Joe's and Joe's Inn along with many other popular restaurants and shopping hot spots. Edgehill is a quiet shady neighborhood and has a quiet pool for you to enjoy in the summertime! Don't miss this one!...
Contact an agent
Home facts
- Year built:1973
- Subdivision & Development:Edgehill Condo
- Listing ID #:2627908
- Added:8 day(s) ago
- Updated:October 24, 2026 at 04:57 AM
Rooms and interior
- Bedrooms:2
- Total bathrooms:1
- Full bathrooms:1
- Rooms Total:4
- Flooring:Ceramic Tile, Partially Carpeted, Vinyl
- Dining Description:Dining Area
- Bathrooms Description:Double Vanity
- Kitchen Description:Dishwasher, Disposal, Gas Cooking, Microwave, Oven, Refrigerator
- Living area:971 sq. ft.
Heating and cooling
- Cooling:Central Air
- Heating:Forced Air, Natural Gas
- Central air:Yes
Structure and exterior
- Roof:Composition
- Year built:1973
- Building area:971 sq. ft.
- Architectural Style:Contemporary
- Construction Materials:Block, Brick, Wood Siding
- Exterior Features:Lighting, Porch, Rear Porch
- Foundation Description:Slab
- Levels:One
Schools
- High school:James River
- Middle school:Robious
- Elementary school:Bon Air
Utilities
- Water:Public
- Sewer:Public Sewer
Finances and disclosures
- Price:$169,950
- Price per sq. ft.:$175.03
- Tax amount:$1,482 (2026)
Features and amenities
- Appliances:Dishwasher, Disposal, Dryer, Gas Cooking, Gas Water Heater, Microwave, Oven, Refrigerator
- Laundry features:Dryer, Dryer Hookup, Washer Hookup
- Amenities:Granite Counters
- Pool features:Community
Parking
- Parking description:Assigned
 The information being provided is for consumers' personal, non-commercial use and may not be used for any purpose other than to identify prospective properties for purchasing. All information provided is deemed reliable but is not guaranteed accurate.The multiple listing information is provided by Central Virginia Regional Multiple Listing Service, LLC from a copyrighted compilation of listings. The compilation of listings and each individual listing are © 2026 Central Virginia Regional Multiple Listing Service, LLC. All rights reserved.
New listings near 10176 Iron Mill Road
- Coming Soon
 $365,000Coming Soon4 beds 3 baths1,520 sq. ft.
9619 Kendrick Road, North Chesterfield, VA 23236
MLS# 2628599Listed by: REAL BROKER LLC - Coming Soon
 $360,000Coming Soon3 beds 3 baths1,702 sq. ft.
8125 Fallbrooke Drive, North Chesterfield, VA 23235
MLS# 2628320Listed by: THE GOOD LIFE RVA - Coming Soon
 $365,000Coming Soon3 beds 2 baths1,500 sq. ft.
1000 Yucca Court, North Chesterfield, VA 23236
MLS# 2627209Listed by: LONG & FOSTER REALTORS - Coming Soon
 $209,999Coming Soon2 beds 2 baths950 sq. ft.
4624 Ayton Court, North Chesterfield, VA 23234
MLS# 2625972Listed by: EXP REALTY, LLC - Coming Soon
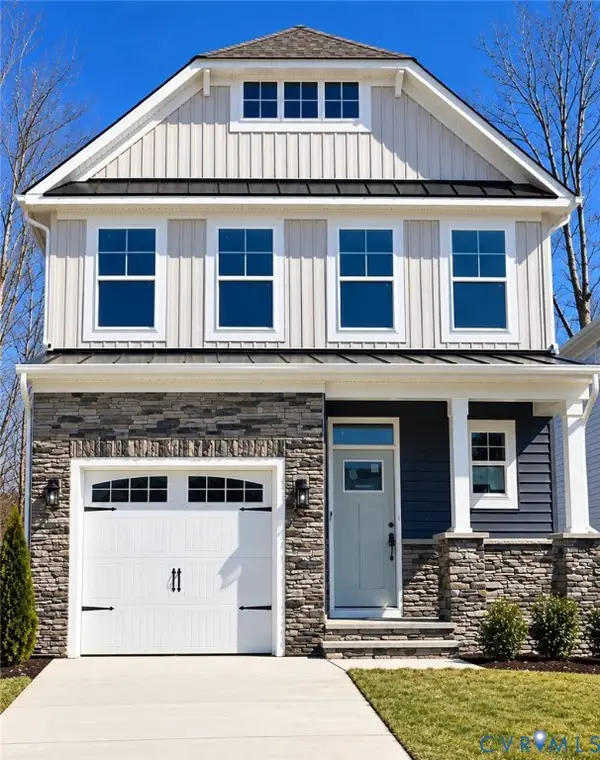 $485,000Coming Soon4 beds 3 baths2,131 sq. ft.
8806 Bethany Creek Avenue, North Chesterfield, VA 23236
MLS# 2625519Listed by: PROVIDENCE HILL REAL ESTATE - Coming Soon
 $296,000Coming Soon3 beds 1 baths1,056 sq. ft.
6514 Canute Drive, North Chesterfield, VA 23234
MLS# 2624270Listed by: LIZ MOORE & ASSOCIATES - New
 $289,950Active3 beds 1 baths960 sq. ft.
6149 Thierry Street, North Chesterfield, VA 23234
MLS# 2628602Listed by: HOME CHOICE REALTY INC - New
 $291,000Active2 beds 3 baths1,532 sq. ft.
8047 Buford, North Chesterfield, VA 23235
MLS# 2628806Listed by: DOUGLAS ELLIMAN REAL ESTATE - New
 $405,000Active4 beds 3 baths2,120 sq. ft.
8648 Pine Glade Lane, North Chesterfield, VA 23237
MLS# 2628558Listed by: UNITED REAL ESTATE RICHMOND - New
 $364,900Active3 beds 2 baths1,640 sq. ft.
1801 Pocoshock Boulevard, North Chesterfield, VA 23235
MLS# 2628560Listed by: THE HOGAN GROUP REAL ESTATE


Protect your home and budget from life's surprises with an Assurant Home Warranty, backed by a partner that supports you through every step of homeownership. Explore Plans.
© 2026 Better Homes and Gardens Real Estate LLC. An Anywhere Real Estate company. All rights reserved. Better Homes and Gardens® Real Estate is a registered trademark owned by Meredith Operations Corporation, licensed to Better Homes and Gardens Real Estate LLC and used with permission. Better Homes and Gardens Real Estate LLC fully supports the principles of the Fair Housing Act and the Equal Opportunity Act. Listing information is deemed reliable but is not guaranteed accurate.
Each office is independently owned and operated.
Any services or products provided by third parties are not provided by, affiliated with or related to Better Homes and Gardens Real Estate LLC, or its affiliated companies.