
22782 Courtland Park Dr, Brambleton, VA 20148
Local realty services provided by:Better Homes and Gardens Real Estate Premier
22782 Courtland Park Dr,Brambleton, VA 20148
$1,150,000
- 5 Beds
- 5 Baths
- 4,752 sq. ft.
- Single family
- Active
Upcoming open houses
- Sun, Aug 3012:00 pm - 02:00 pm
Listed by: colleen m gustavson, eryn michele appell
Office: hunt country sotheby's international realty
MLS#:VALO2135112
Source:BRIGHTMLS
Price summary
- Price:$1,150,000
- Price per sq. ft.:$242
- Monthly HOA dues:$208
About this home
Welcome to 22782 Courtland Park Drive, an exceptional Brambleton home offering three beautifully finished levels, five bedrooms, four-and-a-half baths, and an incredibly versatile fully independent lower-level living suite—a rare feature that truly sets this home apart.
The main level makes an impressive first impression with soaring 10-foot ceilings, elegant millwork, rich hardwood flooring, and generous living spaces designed for both everyday comfort and entertaining. At the heart of the home, the upgraded kitchen is anchored by an impressive 10-foot granite island and features abundant cabinetry, a wine refrigerator, and plenty of room to gather.
Upstairs, the expansive primary suite offers a private sitting room and a peaceful retreat at the end of the day. Three additional generously sized bedrooms complete the upper level, including one with its own ensuite bath. Each bedroom features custom closet cabinetry, providing beautifully organized and thoughtfully designed storage throughout.
What truly distinguishes this home is the walkout lower level—an entire separate living space unto itself. Thoughtfully designed for extended family, long-term guests, an au pair, or multigenerational living, this level features its own full kitchen, private bedroom, full bathroom, dedicated laundry, spacious living room, additional bonus room, and separate exterior entrance. With everything needed for comfortable day-to-day living on one level, it provides an exceptional degree of independence and privacy while remaining connected to the main home.
The lower level walks directly out to a beautiful patio extending the living space outdoors and creating a private setting for relaxing or entertaining.
Complete with a two-car garage, exceptional storage, and an incredible amount of flexible living space, 22782 Courtland Park Drive offers something increasingly difficult to find: two distinct living environments under one roof, paired with the space, finishes, and lifestyle of the sought after community of Brambleton....
Contact an agent
Home facts
- Year built:2004
- Subdivision & Development:BRAMBLETON LANDBAY 2
- Listing ID #:VALO2135112
- Added:1 day(s) ago
- Updated:August 28, 2026 at 11:47 PM
Rooms and interior
- Bedrooms:5
- Total bathrooms:5
- Full bathrooms:4
- Half bathrooms:1
- Dining Description:Dining Area
- Bathrooms Description:Primary Bath(s)
- Kitchen Description:2nd Kitchen, Breakfast Area, Built-Ins, Cooktop - Down Draft, Crown Moldings, Dishwasher, Disposal, Extra Refrigerator/Freezer, Microwave, Oven - Double, Oven/Range - Gas, Refrigerator, Upgraded Countertops, Water Heater
- Basement:Yes
- Basement Description:Connecting Stairway, Fully Finished, Rear Entrance, Walkout Level
- Living area:4,752 sq. ft.
Heating and cooling
- Cooling:Central A/C
- Heating:Heat Pump(s), Natural Gas
Structure and exterior
- Roof:Asphalt
- Year built:2004
- Building area:4,752 sq. ft.
- Lot area:0.18 Acres
- Lot Features:Landscaping, Premium, Private
- Architectural Style:Craftsman
- Construction Materials:Vinyl Siding
- Exterior Features:Bump-outs, Deck(s), Extensive Hardscape, Patio(s), Water Fountains
- Foundation Description:Permanent
- Levels:3 Story
Schools
- High school:ROCK RIDGE
- Middle school:STONE HILL
- Elementary school:LEGACY
Utilities
- Water:Public
- Sewer:Public Sewer
Finances and disclosures
- Price:$1,150,000
- Price per sq. ft.:$242
- Tax amount:$8,539 (2026)
Features and amenities
- Laundry features:Dryer, Washer, Washer/Dryer Hookups Only, Washer/Dryer Stacked
- Amenities:Built-Ins, Crown Moldings, Smoke Detector
Parking
- Parking description:Attached Garage, Garage - Front Entry
- Garage:Yes
- Garage spaces:2
New listings near 22782 Courtland Park Dr
- Coming Soon
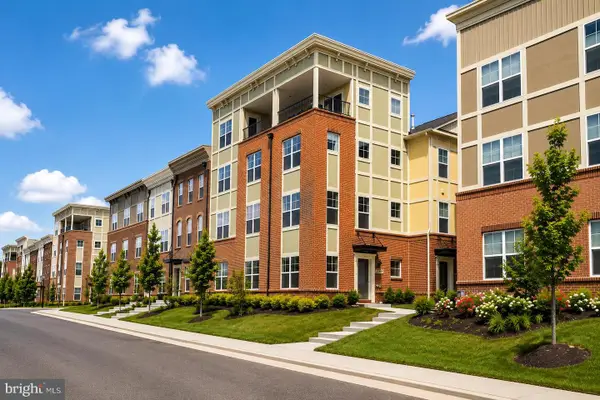 $780,000Coming Soon3 beds 3 baths2,712 sq. ft.
22421 Verde Gate Ter, BRAMBLETON, VA 20148
MLS# VALO2135184Listed by: MARAM REALTY, LLC - Coming Soon
 $599,990Coming Soon3 beds 4 baths1,908 sq. ft.
42662 New Dawn Ter, BRAMBLETON, VA 20148
MLS# VALO2135034Listed by: PEARSON SMITH REALTY, LLC - Coming Soon
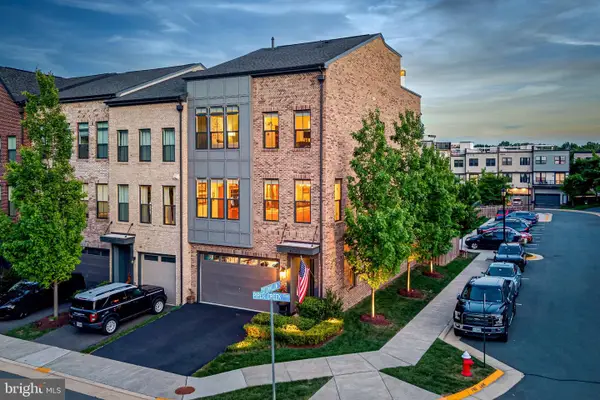 $925,000Coming Soon4 beds 4 baths3,256 sq. ft.
42355 Piper Creek, ASHBURN, VA 20148
MLS# VALO2134450Listed by: PEARSON SMITH REALTY, LLC - Coming Soon
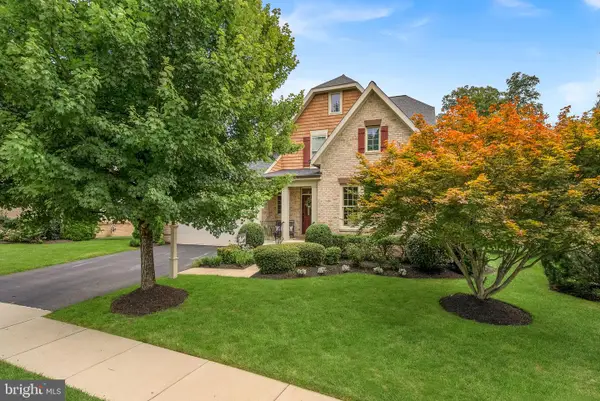 $1,325,000Coming Soon5 beds 5 baths4,652 sq. ft.
23356 Morning Walk Dr, BRAMBLETON, VA 20148
MLS# VALO2131384Listed by: KELLER WILLIAMS REALTY - New
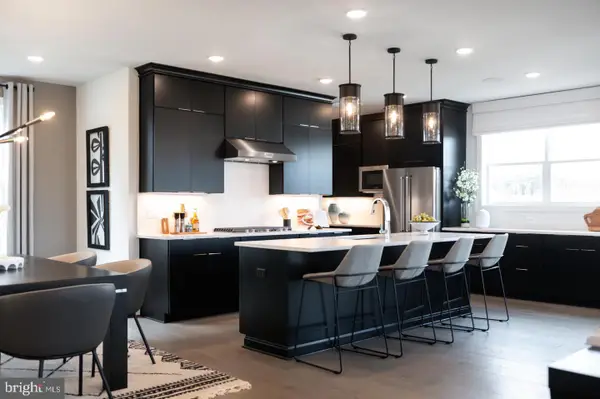 $1,498,825Active6 beds 5 baths5,386 sq. ft.
Address Withheld By Seller, BRAMBLETON, VA 20148
MLS# VALO2135344Listed by: MONUMENT SOTHEBY'S INTERNATIONAL REALTY - Open Sat, 1 to 3pmNew
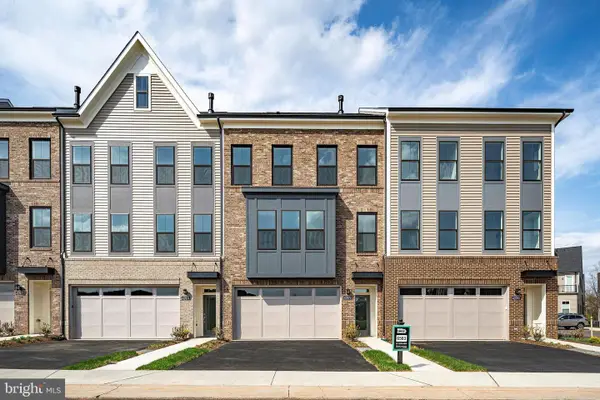 $839,990Active3 beds 4 baths2,742 sq. ft.
42976 Truman Ter, ASHBURN, VA 20148
MLS# VALO2135196Listed by: CENTURY 21 REDWOOD REALTY - Open Sat, 1 to 3pmNew
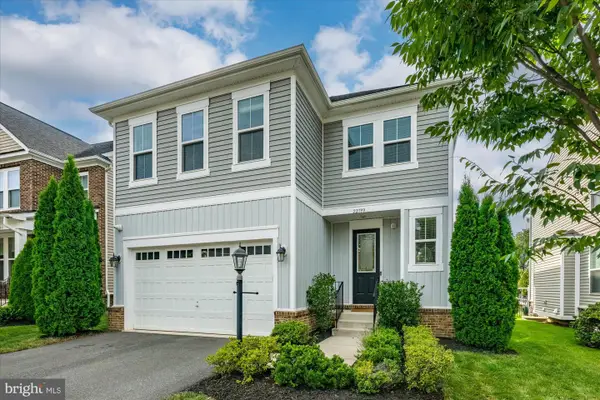 $999,000Active5 beds 5 baths4,134 sq. ft.
22799 Trailing Rose Ct, BRAMBLETON, VA 20148
MLS# VALO2135134Listed by: WASHINGTON FINE PROPERTIES, LLC - New
 $860,000Active4 beds 4 baths3,048 sq. ft.
22792 Sagamore Sq, BRAMBLETON, VA 20148
MLS# VALO2134904Listed by: CENTURY 21 REDWOOD REALTY - Open Sat, 1 to 3pmNew
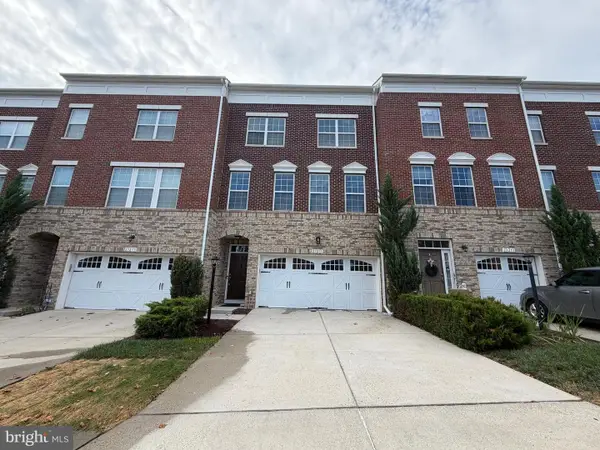 $800,000Active4 beds 4 baths2,836 sq. ft.
23253 Tradewind Dr, ASHBURN, VA 20148
MLS# VALO2134246Listed by: KELLER WILLIAMS REALTY DULLES


Protect your home and budget from life's surprises with an Assurant Home Warranty, backed by a partner that supports you through every step of homeownership. Explore Plans.
© 2026 Better Homes and Gardens Real Estate LLC. An Anywhere Real Estate company. All rights reserved. Better Homes and Gardens® Real Estate is a registered trademark owned by Meredith Operations Corporation, licensed to Better Homes and Gardens Real Estate LLC and used with permission. Better Homes and Gardens Real Estate LLC fully supports the principles of the Fair Housing Act and the Equal Opportunity Act. Listing information is deemed reliable but is not guaranteed accurate.
Each office is independently owned and operated.
Any services or products provided by third parties are not provided by, affiliated with or related to Better Homes and Gardens Real Estate LLC, or its affiliated companies.