
22792 Sagamore Sq, Brambleton, VA 20148
Local realty services provided by:Better Homes and Gardens Real Estate Cassidon Realty
22792 Sagamore Sq,Brambleton, VA 20148
$875,000
- 4 Beds
- 4 Baths
- 3,048 sq. ft.
- Townhouse
- Active
Listed by: kelly k. ettrich
Office: century 21 redwood realty
MLS#:VALO2131426
Source:BRIGHTMLS
Price summary
- Price:$875,000
- Price per sq. ft.:$287.07
- Monthly HOA dues:$237
About this home
Do you want to live in one of the best communities in Northern Virginia / Loudoun County? Walk to a community pool, browse a state-of-the-art library, work out at a two-story fitness center, and enjoy terrific shops and restaurants? Then you will want to check out this end-unit 3-story Brownstone townhouse. This Miller and Smith home features 4 bedrooms, 3.5 baths, approximately 3,100 sq ft of living space, just a hop and skip away from the Brambleton Town Center.
Step through the front entrance and immediately notice the engineered hardwood floors, high-quality carpeting, recessed lighting, and oversized windows that flood the home with natural light. The entry level includes a spacious bedroom, a full bath, and a nice-sized recreation room.
Head to the main level where the chef’s kitchen is the centerpiece, featuring stainless-steel appliances, granite countertops, a large island, high-quality cabinets, and an oversized pantry. The kitchen flows directly into the family room with a gas fireplace and entrance to the newly installed Trex deck (2025) - perfect space for gatherings with friends or quiet evenings at home. This level also includes a powder room and a dining room that can be used as a sitting room or home office.
Heading upstairs, the primary suite offers a relaxing retreat with a spa-inspired bath, walk-in closet, and generous proportions that reflect thoughtful design. Two additional bedrooms, each with access to a full bath, provide flexibility for family, guests, or home-office use. There is also a convenient full-size laundry room with shelving and a large linen closet.
The home has plenty of updates, including a new HVAC (2026), Trex deck (2025), entry level flooring (2024), hot water heater (2023), cooktop (being installed this month), and more. It also has an oversized two-car garage, a low-maintenance exterior, and an exceptional suite of Brambleton HOA amenities, including high-speed internet and cable TV, trash and recycling services, five outdoor pools, miles of walking and biking trails, numerous parks, and an active calendar of community events and programs—all designed to enhance everyday living in this vibrant neighborhood. Make this home yours!...
Contact an agent
Home facts
- Year built:2011
- Subdivision & Development:BRAMBLETON TOWN CTR RESI
- Listing ID #:VALO2131426
- Added:34 day(s) ago
- Updated:August 26, 2026 at 01:50 PM
Rooms and interior
- Bedrooms:4
- Total bathrooms:4
- Full bathrooms:3
- Half bathrooms:1
- Flooring:Carpet, Ceramic Tile, Hardwood
- Dining Description:Combination Dining/Living, Combination Kitchen/Dining, Dining Area, Formal/Separate Dining Room
- Bathrooms Description:Primary Bath(s)
- Kitchen Description:Breakfast Area, Combination Kitchen/Living, Kitchen - Eat-In, Kitchen - Gourmet, Kitchen - Island, Kitchen - Table Space, Pantry, Recessed Lighting, Upgraded Countertops
- Bedroom Description:Entry Level Bedroom, Walk In Closet(s)
- Living area:3,048 sq. ft.
Heating and cooling
- Cooling:Central A/C
- Heating:Forced Air, Natural Gas
Structure and exterior
- Roof:Flat
- Year built:2011
- Building area:3,048 sq. ft.
- Lot area:0.07 Acres
- Construction Materials:Masonry
- Exterior Features:Bump-outs, Sidewalks
- Foundation Description:Slab
- Levels:3 Story
Schools
- High school:INDEPENDENCE
- Middle school:BRAMBLETON
- Elementary school:MADISON'S TRUST
Utilities
- Water:Public
- Sewer:Public Septic
Finances and disclosures
- Price:$875,000
- Price per sq. ft.:$287.07
- Tax amount:$6,566 (2026)
Features and amenities
- Amenities:Ceiling Fan(s), Recessed Lighting, Window Treatments
Parking
- Parking description:Attached Garage, Garage - Rear Entry, Garage Door Opener, Inside Access, Oversized, Parking Lot
- Garage:Yes
- Garage spaces:2
New listings near 22792 Sagamore Sq
- Coming Soon
 $599,990Coming Soon3 beds 4 baths1,908 sq. ft.
42662 New Dawn Ter, BRAMBLETON, VA 20148
MLS# VALO2135034Listed by: PEARSON SMITH REALTY, LLC - Coming SoonOpen Sat, 1 to 3pm
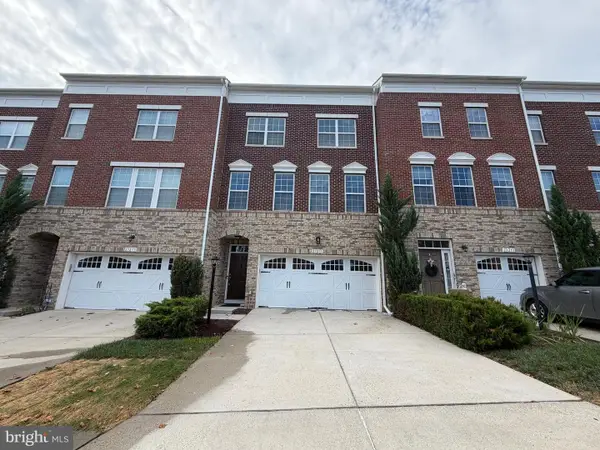 $800,000Coming Soon4 beds 4 baths2,836 sq. ft.
23253 Tradewind, ASHBURN, VA 20148
MLS# VALO2134246Listed by: KELLER WILLIAMS REALTY DULLES - Coming SoonOpen Sun, 12 to 2pm
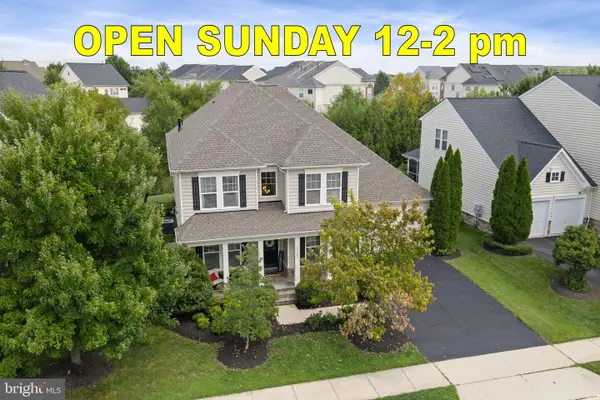 $1,195,000Coming Soon5 beds 4 baths4,282 sq. ft.
23382 Virginia Rose Pl, BRAMBLETON, VA 20148
MLS# VALO2134840Listed by: KELLER WILLIAMS REALTY - Coming Soon
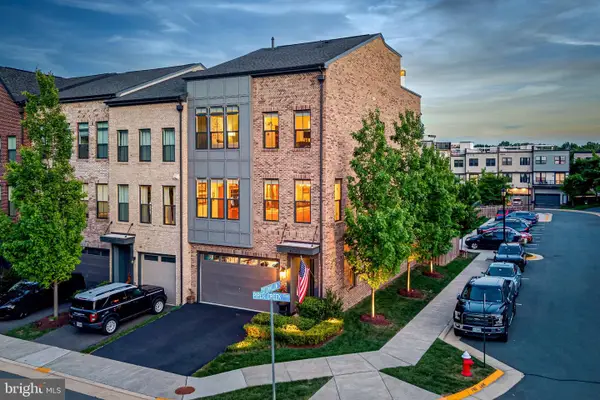 $925,000Coming Soon4 beds 4 baths3,256 sq. ft.
42355 Piper Creek, ASHBURN, VA 20148
MLS# VALO2134450Listed by: PEARSON SMITH REALTY, LLC - Coming Soon
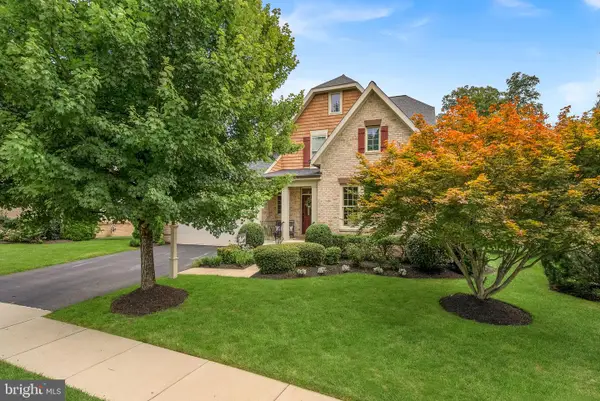 $1,325,000Coming Soon5 beds 5 baths4,652 sq. ft.
23356 Morning Walk Dr, BRAMBLETON, VA 20148
MLS# VALO2131384Listed by: KELLER WILLIAMS REALTY - Coming Soon
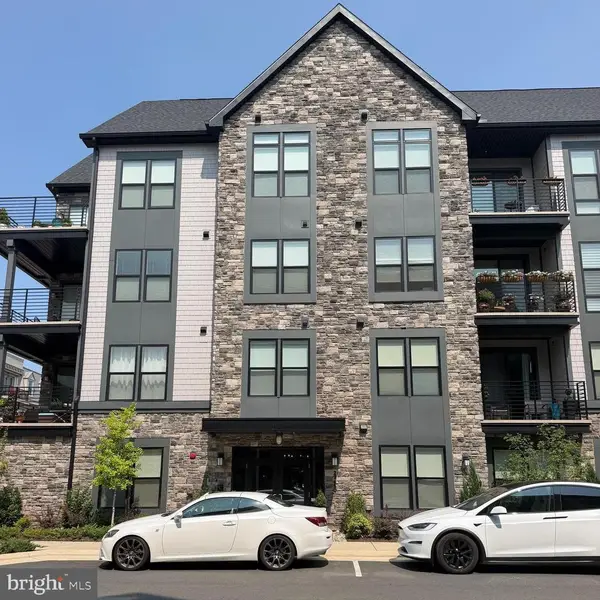 $594,900Coming Soon3 beds 2 baths1,507 sq. ft.
23650 Havelock Walk Ter #407, ASHBURN, VA 20148
MLS# VALO2131476Listed by: PEARSON SMITH REALTY, LLC - New
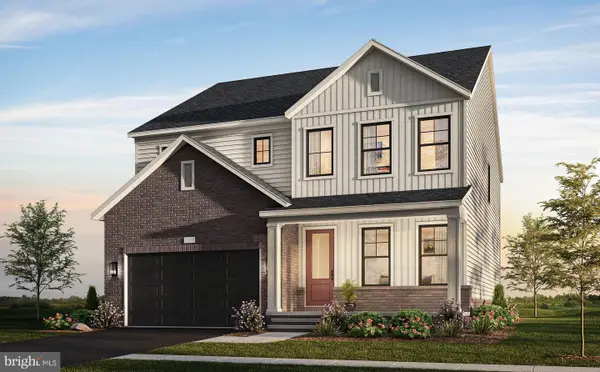 $1,134,900Active6 beds 5 baths4,181 sq. ft.
22733 Stratus Pl, ASHBURN, VA 20148
MLS# VALO2135030Listed by: MONUMENT SOTHEBY'S INTERNATIONAL REALTY - Open Sat, 1 to 3pmNew
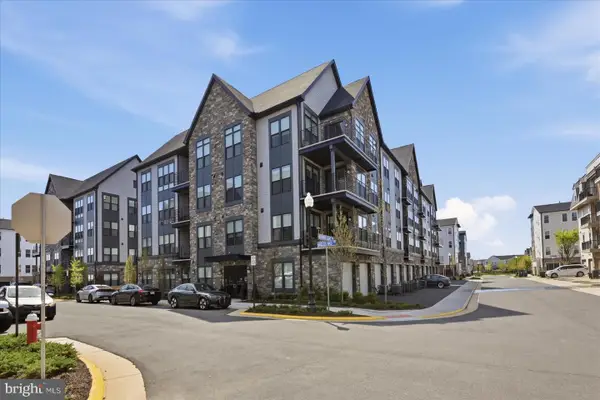 $469,900Active1 beds 2 baths1,229 sq. ft.
23651 Havelock Walk Ter #304, ASHBURN, VA 20148
MLS# VALO2134814Listed by: PAUL WESLEY REAL ESTATE - New
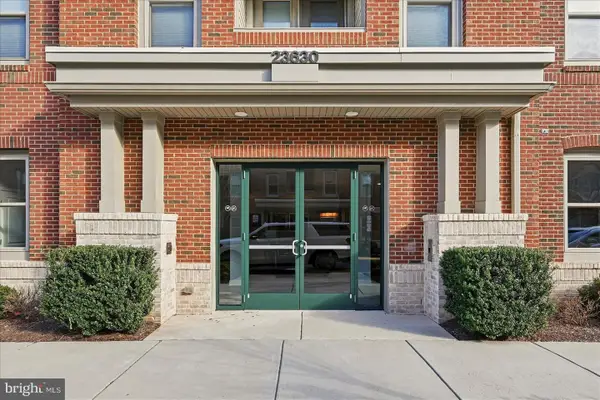 $429,000Active2 beds 2 baths1,059 sq. ft.
23630 Havelock Walk #305, ASHBURN, VA 20148
MLS# VALO2134764Listed by: EXP REALTY, LLC 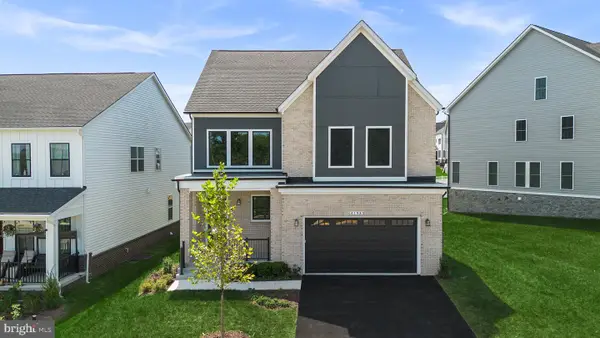 $1,236,740Pending5 beds 5 baths3,969 sq. ft.
41983 Night Nurse Cir #homesite 3496, BRAMBLETON, VA 20148
MLS# VALO2134480Listed by: PEARSON SMITH REALTY, LLC


Protect your home and budget from life's surprises with an Assurant Home Warranty, backed by a partner that supports you through every step of homeownership. Explore Plans.
© 2026 Better Homes and Gardens Real Estate LLC. An Anywhere Real Estate company. All rights reserved. Better Homes and Gardens® Real Estate is a registered trademark owned by Meredith Operations Corporation, licensed to Better Homes and Gardens Real Estate LLC and used with permission. Better Homes and Gardens Real Estate LLC fully supports the principles of the Fair Housing Act and the Equal Opportunity Act. Listing information is deemed reliable but is not guaranteed accurate.
Each office is independently owned and operated.
Any services or products provided by third parties are not provided by, affiliated with or related to Better Homes and Gardens Real Estate LLC, or its affiliated companies.