
42276 Peregrine Ter, Brambleton, VA 20148
Local realty services provided by:Better Homes and Gardens Real Estate Premier
42276 Peregrine Ter,Brambleton, VA 20148
$724,800
- 3 Beds
- 4 Baths
- 2,317 sq. ft.
- Townhouse
- Active
Upcoming open houses
- Sun, Nov 0802:00 pm - 04:00 pm
Listed by: rupali bhargava
Office: samson properties
MLS#:VALO2139182
Source:BRIGHTMLS
Price summary
- Price:$724,800
- Price per sq. ft.:$312.82
- Monthly HOA dues:$228
About this home
**NORTH FACING **
**Location, Value, Opportunity! The Ultimate First Home or High-Potential Rental.** Sophisticated design, premium craftsmanship, and exceptional spatial flexibility define this magnificent 3-level Miller & Smith townhome built in 2013. Meticulously maintained and freshly painted, this 2,300+ sq. ft. residence in sought-after Downtown Brambleton stands out as a top tier choice for today’s buyers effortlessly blending peaceful suburban living with ideal location convenience. An inviting entry foyer warmly greets you inside the lower level, which features a private bedroom, a full bathroom, and a spacious family/rec room, creating the ideal setup for an in-law suite, home office, or guest retreat. From here, seamlessly access the rear loading two car garage equipped with a EV charging station and built-in storage cabinetry. Ascending the staircase to the Main Level, you are welcomed by rich engineered hardwood flooring flowing throughout the expansive living and dining spaces, all highlighted by a striking custom stacked-stone accent wall and an exceptionally spacious powder room. Gourmet Chef’s Kitchen
Anchoring the main level, the gourmet kitchen is a culinary masterpiece designed to impress from every angle. Built for effortless entertaining and daily prep, it features a massive center granite island with cabinets, expansive cabinetry, an elegant decorative tile backsplash, and high-performance stainless steel appliances(GE Profile and Whirlpool).
On the upper level, plush updated carpeting (2023) connects two private en-suite bedrooms and a dedicated laundry area. The Primary owner's retreat boasts two expansive walk-in closets and a spa-inspired bath with dual vanities and a separate shower, while the second en-suite bedroom includes a generous walk-in closet and an attached full bath with a tub and shower. Exceptional Outdoor Living: Host gatherings or Enjoying your OWN TIME on the spacious private terrace overlooking tranquil wooded area.
STANDOUT PROPERTY HIGHLIGHTS : Brand New Dishwasher, a whole home water softener, an under sink Reverse Osmosis (RO) drinking water system, an energy saving smart thermostat, and keyless digital entry keypads across all main entry doors. Situated within easy walking distance of Brambleton Town Center and just minutes from the Silver Line Metro, Target, Walmart, and endless regional dining.
Unbeatable Community Lifestyle!
Features include: 5 pool complexes, Hal & Berni Hanson Regional Park, tennis & basketball courts, 10+ miles of paved trails & underpasses, Little Free Libraries, seasonal community events, plus included Verizon FiOS & trash/recycling. Don���t miss this incredible turn-key lifestyle! Schedule your showing today!...
Contact an agent
Home facts
- Year built:2013
- Subdivision & Development:BROWNSTONES AT BRAMBLETON
- Listing ID #:VALO2139182
- Updated:November 07, 2026 at 02:45 PM
Rooms and interior
- Bedrooms:3
- Total bathrooms:4
- Full bathrooms:3
- Half bathrooms:1
- Flooring:Carpet, Engineered Wood
- Dining Description:Formal/Separate Dining Room
- Bathrooms Description:Primary Bath(s)
- Kitchen Description:Breakfast Area, Built-In Microwave, Carpet, Cooktop, Cooktop - Down Draft, Crown Moldings, Dishwasher, Disposal, Exhaust Fan, Icemaker, Kitchen - Eat-In, Kitchen - Gourmet, Kitchen - Island, Kitchen - Table Space, Oven - Self Cleaning, Oven - Wall, Recessed Lighting, Refrigerator, Stainless Steel Appliances, Upgraded Countertops
- Bedroom Description:Carpet
- Living area:2,317 sq. ft.
Heating and cooling
- Cooling:Ceiling Fan(s), Central A/C
- Heating:Forced Air, Natural Gas
Structure and exterior
- Roof:Flat
- Year built:2013
- Building area:2,317 sq. ft.
- Lot area:0.04 Acres
- Lot Features:Backs - Open Common Area, Backs to Trees, No Thru Street, Suburban
- Architectural Style:Contemporary
- Construction Materials:Masonry
- Exterior Features:Balcony, Bump-outs, Exterior Lighting, Street Lights, Terrace
- Levels:3 Story
Schools
- High school:INDEPENDENCE
- Middle school:BRAMBLETON
- Elementary school:MADISON'S TRUST
Utilities
- Water:Public
- Sewer:Public Sewer
Finances and disclosures
- Price:$724,800
- Price per sq. ft.:$312.82
- Tax amount:$5,608 (2026)
Features and amenities
- Laundry features:Dryer, Washer
- Amenities:Carpet, Ceiling Fan(s), Crown Moldings, Recessed Lighting, Window Treatments
Parking
- Parking description:Attached Garage, Garage - Rear Entry, Garage Door Opener, On Street
- Garage:Yes
- Garage spaces:2
New listings near 42276 Peregrine Ter
- Open Sun, 1am to 3pmNew
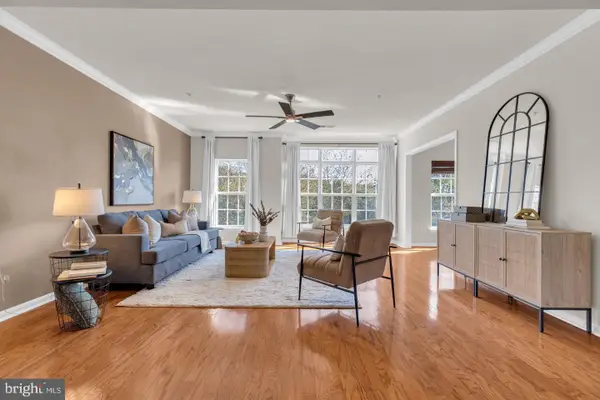 $560,000Active3 beds 3 baths2,412 sq. ft.
22637 Settlers Trail Ter, BRAMBLETON, VA 20148
MLS# VALO2139502Listed by: SAMSON PROPERTIES - Open Sun, 11am to 1pmNew
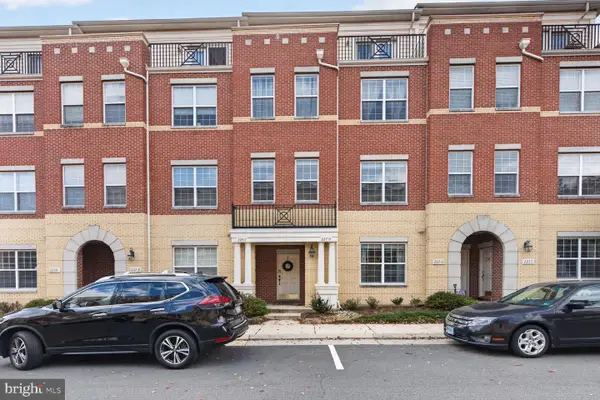 $494,900Active3 beds 3 baths1,784 sq. ft.
22715 Beacon Crest Ter #24c, BRAMBLETON, VA 20148
MLS# VALO2139492Listed by: RE/MAX ALLEGIANCE - New
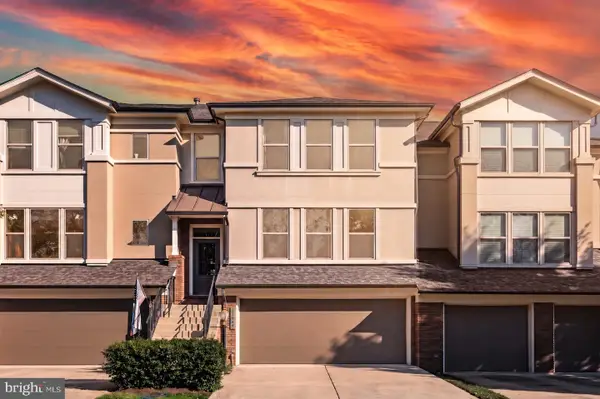 $850,000Active3 beds 4 baths3,216 sq. ft.
23344 Evening Primrose Sq, BRAMBLETON, VA 20148
MLS# VALO2139220Listed by: SAMSON PROPERTIES - New
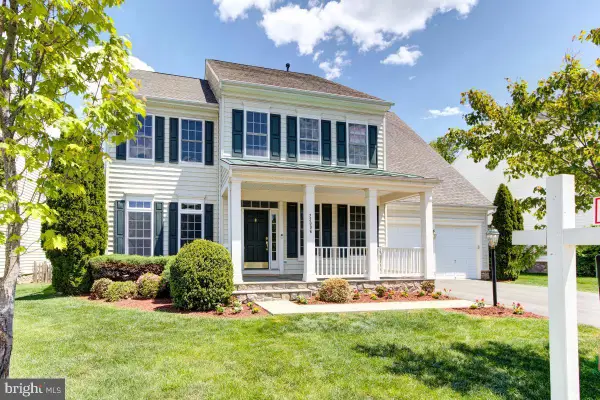 $1,199,700Active4 beds 5 baths5,101 sq. ft.
23096 Red Admiral Pl, BRAMBLETON, VA 20148
MLS# VALO2139334Listed by: SAMSON PROPERTIES - Open Thu, 3 to 5pmNew
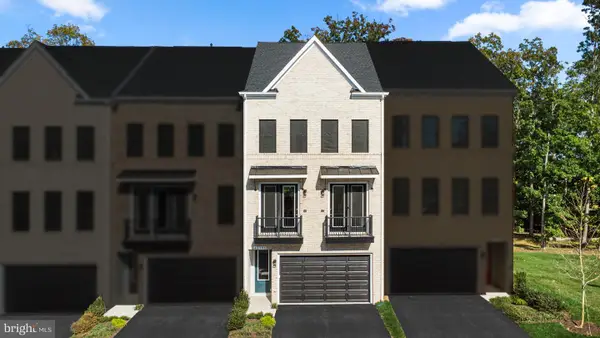 $889,490Active4 beds 5 baths2,856 sq. ft.
42195 Shining Star Sq #homesite 4539, ASHBURN, VA 20148
MLS# VALO2139192Listed by: PEARSON SMITH REALTY, LLC - Open Thu, 3 to 5pmNew
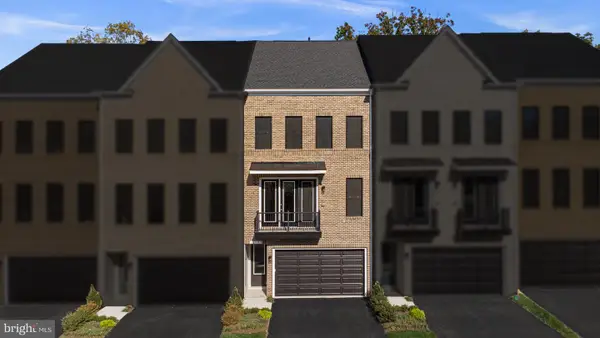 $875,490Active4 beds 5 baths2,856 sq. ft.
42197 Shining Star Sq #homesite 4540, ASHBURN, VA 20148
MLS# VALO2139206Listed by: PEARSON SMITH REALTY, LLC 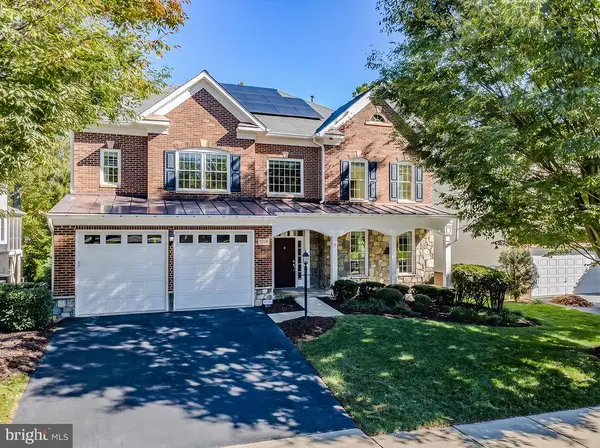 $1,450,000Active5 beds 5 baths5,524 sq. ft.
23232 Morning Walk Dr, BRAMBLETON, VA 20148
MLS# VALO2138990Listed by: CENTURY 21 NEW MILLENNIUM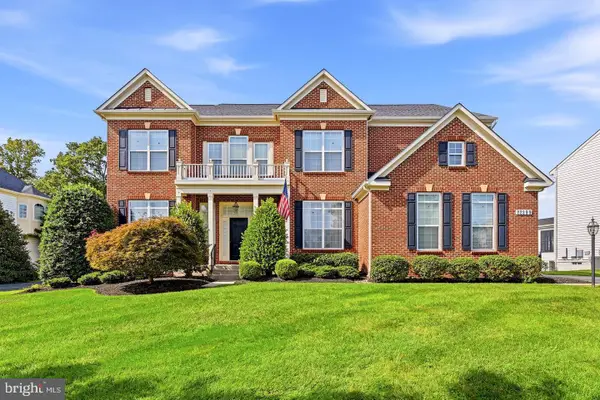 $1,625,000Pending4 beds 5 baths5,750 sq. ft.
22399 Dolomite Hills Dr, ASHBURN, VA 20148
MLS# VALO2139096Listed by: KELLER WILLIAMS REALTY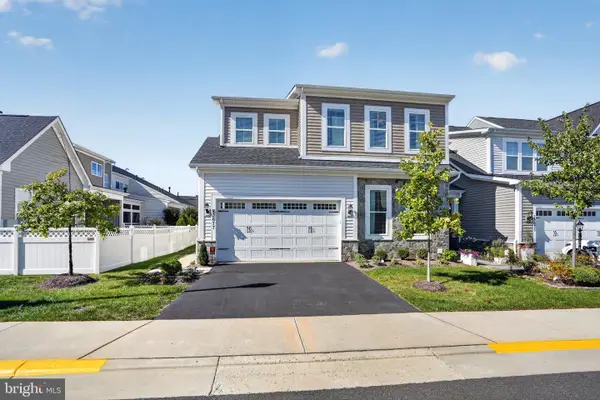 $1,000,000Active3 beds 4 baths4,152 sq. ft.
23677 Jayadev Ter, ASHBURN, VA 20148
MLS# VALO2138198Listed by: CENTURY 21 REDWOOD REALTY


Protect your home and budget from life's surprises with an Assurant Home Warranty, backed by a partner that supports you through every step of homeownership. Explore Plans.
© 2026 Better Homes and Gardens Real Estate LLC. An Anywhere Real Estate company. All rights reserved. Better Homes and Gardens® Real Estate is a registered trademark owned by Meredith Operations Corporation, licensed to Better Homes and Gardens Real Estate LLC and used with permission. Better Homes and Gardens Real Estate LLC fully supports the principles of the Fair Housing Act and the Equal Opportunity Act. Listing information is deemed reliable but is not guaranteed accurate.
Each office is independently owned and operated.
Any services or products provided by third parties are not provided by, affiliated with or related to Better Homes and Gardens Real Estate LLC, or its affiliated companies.