
42384 Soave Dr, Brambleton, VA 20148
Local realty services provided by:Better Homes and Gardens Real Estate Cassidon Realty
42384 Soave Dr,Brambleton, VA 20148
$1,299,000
- 4 Beds
- 4 Baths
- 3,970 sq. ft.
- Townhouse
- Active
Upcoming open houses
- Sat, Oct 0312:00 pm - 02:00 pm
- Sun, Oct 0402:00 pm - 04:00 pm
Listed by: karen a martins
Office: corcoran mcenearney
MLS#:VALO2135708
Source:BRIGHTMLS
Price summary
- Price:$1,299,000
- Price per sq. ft.:$327.2
- Monthly HOA dues:$238
About this home
A BRAMBLETON BEAUTY Perfectly positioned in one of Brambleton's most coveted locations, this exceptional luxury END-UNIT townhome offers the rare combination of walkable convenience, perfect location and high end upgraded amenities. Sited on a premium corner lot in the heart of the Brambleton Town Center, where you will live the vibrant urban lifestyle with shopping, dining and a variety of entertainment all at your fingertips and just steps away! So light and bright and airy, this 4br, 3 full bath, 1 half bath home features walls of windows and exudes luxury at every turn. Rarely available this larger end unit features upgraded amenities throughout to include extraordinary built-in cabinetry, plantation shutters, a whole house water filtered system, built-in wifi system and speakers, custom spa bath and closets, a roof top terrace with a built-in fireplace and custom wooden flooring, a finished two-car garage complete with vinyl flooring and overhead storage racks and an ELEVATOR that services all 4 levels!!! The opulent owner's suite and bath and closets have been custom designed with high end finishes from from top to bottom. This exceptional home is a designers dream and a one of a kind find within the Brambleton community....
Contact an agent
Home facts
- Year built:2017
- Subdivision & Development:BRAMBLETON TOWN CENTER
- Listing ID #:VALO2135708
- Added:2 day(s) ago
- Updated:September 28, 2026 at 01:56 PM
Rooms and interior
- Bedrooms:4
- Total bathrooms:4
- Full bathrooms:3
- Half bathrooms:1
- Flooring:Carpet, Ceramic Tile, Wood
- Dining Description:Dining Area, Formal/Separate Dining Room
- Bathrooms Description:Primary Bath(s)
- Kitchen Description:Built-In Microwave, Built-Ins, Carpet, Cooktop, Dishwasher, Disposal, Icemaker, Kitchen - Eat-In, Kitchen - Gourmet, Kitchen - Island, Oven - Self Cleaning, Oven - Wall, Pantry, Recessed Lighting, Refrigerator, Stainless Steel Appliances, Upgraded Countertops
- Bedroom Description:Carpet, Entry Level Bedroom, Walk In Closet(s)
- Basement:Yes
- Basement Description:Fully Finished
- Living area:3,970 sq. ft.
Heating and cooling
- Cooling:Central A/C
- Heating:90% Forced Air, Natural Gas
Structure and exterior
- Year built:2017
- Building area:3,970 sq. ft.
- Lot area:0.06 Acres
- Lot Features:Adjoins - Open Space, Corner, Landscaping, Premium
- Architectural Style:Art Deco, Contemporary
- Construction Materials:Masonry
- Exterior Features:Balconies- Multiple, Balcony, Deck(s), Roof, Sidewalks, Street Lights, Terrace
- Foundation Description:Slab
- Levels:4 Story
Schools
- High school:INDEPENDENCE
- Middle school:BRAMBLETON
- Elementary school:LEGACY
Utilities
- Water:Public
- Sewer:Public Sewer
Finances and disclosures
- Price:$1,299,000
- Price per sq. ft.:$327.2
- Tax amount:$9,544 (2026)
Features and amenities
- Laundry features:Dryer, Has Laundry, Washer, Washer/Dryer Stacked
- Amenities:Built-Ins, Carpet, Ceiling Fan(s), Electric Alarm, Elevator, Main Entrance Lock, Recessed Lighting, Security System, Smoke Detector, Sound System, Water Treat System, Window Treatments
Parking
- Parking description:Attached Garage, Garage - Rear Entry, Garage Door Opener, Inside Access
- Garage:Yes
- Garage spaces:2
New listings near 42384 Soave Dr
- Coming Soon
 $1,185,900Coming Soon4 beds 5 baths4,053 sq. ft.
22932 Golden Plover Pl, BRAMBLETON, VA 20148
MLS# VALO2137202Listed by: RE/MAX DISTINCTIVE REAL ESTATE, INC. - New
 $1,342,240Active6 beds 6 baths4,610 sq. ft.
41823 Preston Falls Way #homesite 3472, BRAMBLETON, VA 20148
MLS# VALO2137316Listed by: PEARSON SMITH REALTY, LLC - New
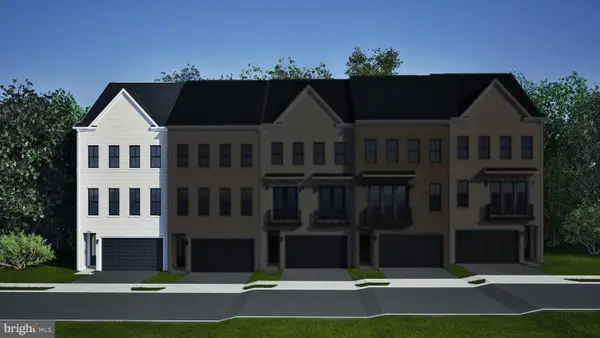 $914,200Active4 beds 5 baths2,851 sq. ft.
42213 Shining Star Sq #homesite 4547, ASHBURN, VA 20148
MLS# VALO2137296Listed by: PEARSON SMITH REALTY, LLC - New
 $745,000Active3 beds 3 baths2,884 sq. ft.
42371 Trellis Sq, BRAMBLETON, VA 20148
MLS# VALO2137300Listed by: PEARSON SMITH REALTY, LLC - New
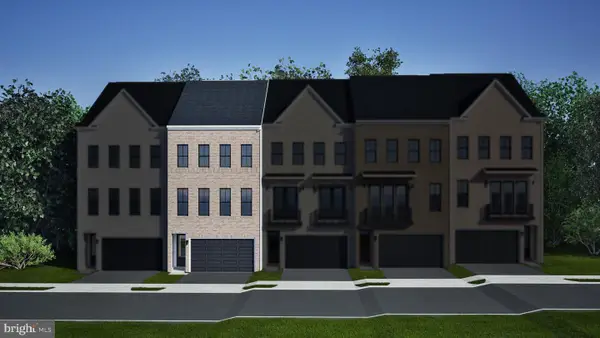 $880,990Active4 beds 5 baths2,856 sq. ft.
42211 Shining Star Sq #homesite 4546, ASHBURN, VA 20148
MLS# VALO2137304Listed by: PEARSON SMITH REALTY, LLC - New
 $1,260,000Active5 beds 5 baths4,652 sq. ft.
23356 Morning Walk Dr, BRAMBLETON, VA 20148
MLS# VALO2137270Listed by: KELLER WILLIAMS REALTY - New
 $835,000Active3 beds 4 baths3,206 sq. ft.
42279 Fox Tracks Ter, BRAMBLETON, VA 20148
MLS# VALO2137272Listed by: SAMSON PROPERTIES - New
 $820,990Active3 beds 4 baths2,721 sq. ft.
42166 Picasso Sq #homesite 4352, ASHBURN, VA 20148
MLS# VALO2137274Listed by: PEARSON SMITH REALTY, LLC - New
 $880,990Active3 beds 4 baths2,721 sq. ft.
42172 Picasso Sq #homesite 4349, ASHBURN, VA 20148
MLS# VALO2137276Listed by: PEARSON SMITH REALTY, LLC


Protect your home and budget from life's surprises with an Assurant Home Warranty, backed by a partner that supports you through every step of homeownership. Explore Plans.
© 2026 Better Homes and Gardens Real Estate LLC. An Anywhere Real Estate company. All rights reserved. Better Homes and Gardens® Real Estate is a registered trademark owned by Meredith Operations Corporation, licensed to Better Homes and Gardens Real Estate LLC and used with permission. Better Homes and Gardens Real Estate LLC fully supports the principles of the Fair Housing Act and the Equal Opportunity Act. Listing information is deemed reliable but is not guaranteed accurate.
Each office is independently owned and operated.
Any services or products provided by third parties are not provided by, affiliated with or related to Better Homes and Gardens Real Estate LLC, or its affiliated companies.