
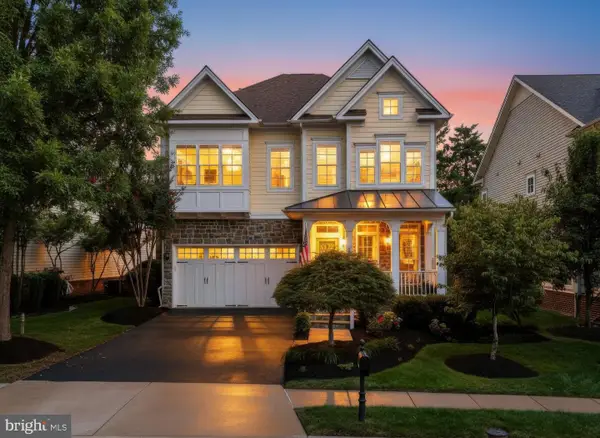
42520 Legacy Park Dr, Brambleton, VA 20148
Local realty services provided by:Better Homes and Gardens Real Estate Community Realty
42520 Legacy Park Dr,Brambleton, VA 20148
$849,000
- 4 Beds
- 3 Baths
- 3,136 sq. ft.
- Townhouse
- Coming Soon
Listed by: anil k khanna
Office: pearson smith realty, llc.
MLS#:VALO2136880
Source:BRIGHTMLS
Price summary
- Price:$849,000
- Price per sq. ft.:$270.73
- Monthly HOA dues:$212
About this home
Stunning Park-side, End-Unit Townhome in Brambleton – Spacious, Stylish, and Sunlit! Welcome to this exceptional 4-bedroom, 2.5-bath, 3-story end-unit townhome in the sought-after Brambleton community with the Independence High School pyramid (Legacy Elementary → Brambleton Middle → Independence HS).
Nestled on a premium lot, this home offers abundant natural light, elegant upgrades, and an inviting open floor plan perfect for modern living. Step inside to find hardwood floors flowing seamlessly throughout the main level. The formal living and dining rooms set the stage for effortless entertaining, while the heart of the home—the gourmet kitchen—boasts a large center island, stainless steel appliances including double ovens, pantry, and ample counter space. The adjacent family room is a cozy retreat, featuring a gas fireplace for warmth and ambiance. A breakfast room bump-out extends the space and offers direct access to an oversized private patio, perfect for outdoor dining and relaxation. Upstairs, the luxurious primary suite is a true retreat, complete with a private sitting area and second gas fireplace. Built-ins and expansive closets lead to a spa-like en-suite bath with dual sinks, a glass-enclosed shower, a soaking tub, and a private water closet. This level also includes a second bedroom and a convenient laundry room with a front-loading washer and dryer. The third level features two generously sized bedrooms, a full bath, and a versatile loft space ideal as a playroom, home office, or media room. The detached 2-car garage offers epoxied floors and custom shelving for organized storage.
Situated just moments from Brambleton Town Center, you’ll enjoy easy access to shopping, dining, and entertainment. Brambleton’s outstanding amenities include parks, walking trails, swimming pools, tennis courts, and a state-of-the-art fitness center, ensuring a vibrant and active lifestyle.
Don’t miss this opportunity to own a stunning, move-in-ready, true park front, end-unit townhome in one of Northern Virginia’s most desirable communities....
Contact an agent
Home facts
- Year built:2004
- Subdivision & Development:BRAMBLETON
- Listing ID #:VALO2136880
- Updated:September 23, 2026 at 01:43 AM
Rooms and interior
- Bedrooms:4
- Total bathrooms:3
- Full bathrooms:2
- Half bathrooms:1
- Dining Description:Formal/Separate Dining Room
- Bathrooms Description:Primary Bath(s)
- Kitchen Description:Breakfast Area, Carpet, Cooktop, Crown Moldings, Dishwasher, Disposal, Icemaker, Kitchen - Gourmet, Kitchen - Island, Kitchen - Table Space, Microwave, Oven - Wall, Pantry, Recessed Lighting, Refrigerator, Upgraded Countertops
- Bedroom Description:Carpet, Walk In Closet(s)
- Living area:3,136 sq. ft.
Heating and cooling
- Cooling:Central A/C
- Heating:Forced Air, Natural Gas
Structure and exterior
- Year built:2004
- Building area:3,136 sq. ft.
- Lot area:0.08 Acres
- Construction Materials:Masonry
- Exterior Features:Patio(s)
- Levels:3 Story
Schools
- High school:ROCK RIDGE
- Middle school:STONE HILL
- Elementary school:LEGACY
Utilities
- Water:Public
- Sewer:Public Sewer
Finances and disclosures
- Price:$849,000
- Price per sq. ft.:$270.73
- Tax amount:$6,239 (2024)
Features and amenities
- Laundry features:Dryer, Has Laundry, Washer
- Amenities:Carpet, Ceiling Fan(s), Chair Railings, Crown Moldings, Humidifer, Recessed Lighting, Window Treatments
Parking
- Parking description:Detached Garage, Garage - Rear Entry, Garage Door Opener
- Garage:Yes
- Garage spaces:2
New listings near 42520 Legacy Park Dr
- Coming Soon
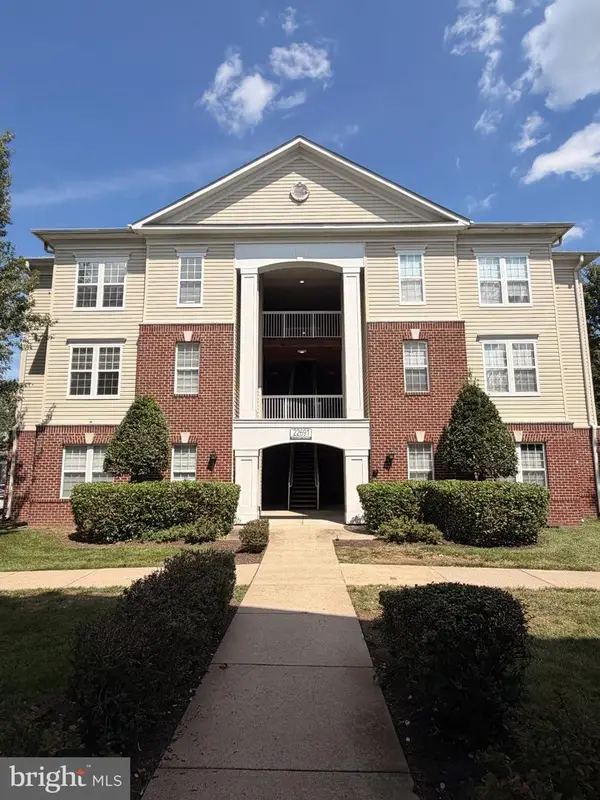 $375,000Coming Soon2 beds 2 baths1,099 sq. ft.
22691 Blue Elder Ter #202, BRAMBLETON, VA 20148
MLS# VALO2135620Listed by: KELLER WILLIAMS REALTY 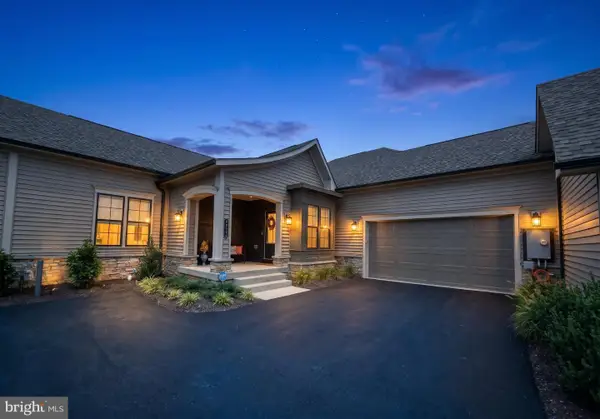 $1,099,000Pending3 beds 3 baths3,753 sq. ft.
43080 Greeley Sq, ASHBURN, VA 20148
MLS# VALO2135450Listed by: CENTURY 21 REDWOOD REALTY- Open Sat, 11am to 1pmNew
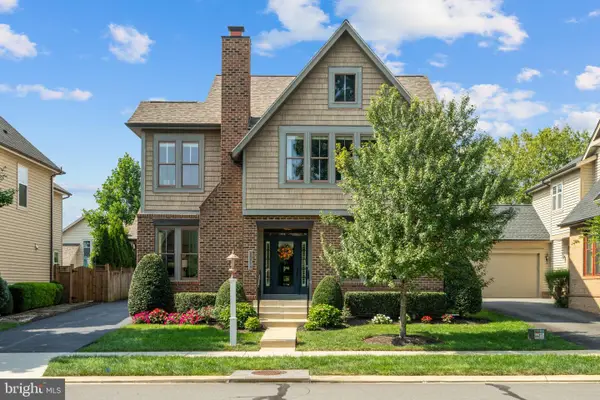 $1,175,000Active4 beds 4 baths4,392 sq. ft.
23313 April Mist Pl, BRAMBLETON, VA 20148
MLS# VALO2136462Listed by: CENTURY 21 REDWOOD REALTY - New
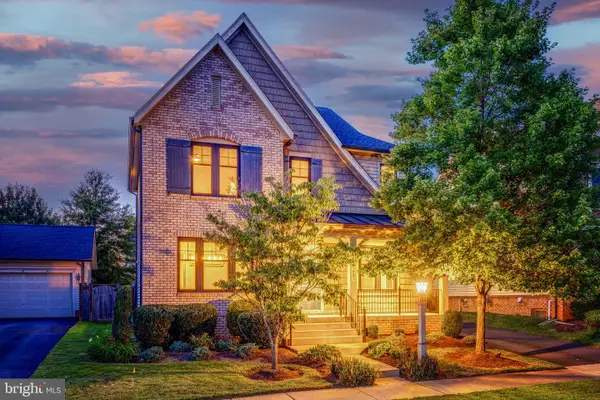 $1,200,000Active4 beds 4 baths4,066 sq. ft.
23483 Autumn Sky Ct, BRAMBLETON, VA 20148
MLS# VALO2136736Listed by: BERKSHIRE HATHAWAY HOMESERVICES PENFED REALTY - New
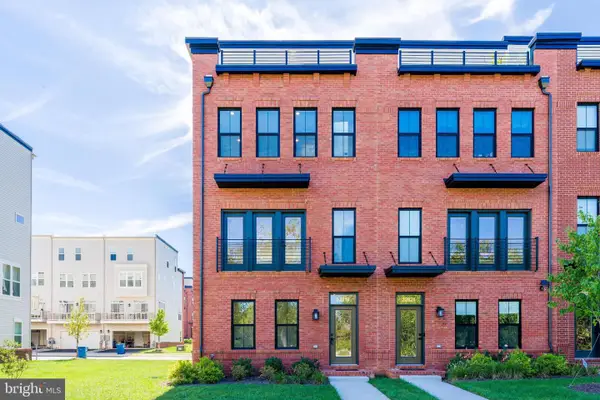 $860,000Active4 beds 5 baths2,740 sq. ft.
22819 Tawny Pine Sq, BRAMBLETON, VA 20148
MLS# VALO2136666Listed by: PROPERTY COLLECTIVE - New
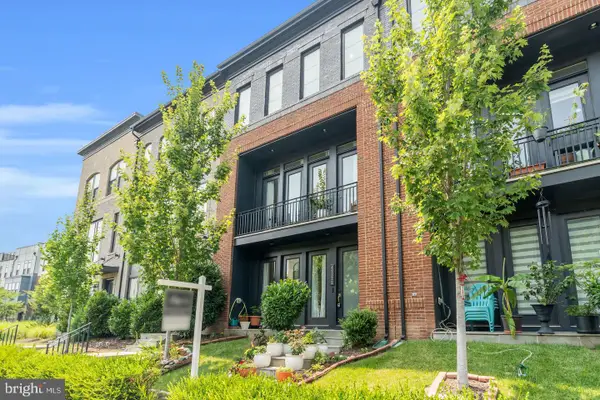 $829,000Active4 beds 4 baths2,986 sq. ft.
42322 Sillas Sq, BRAMBLETON, VA 20148
MLS# VALO2136800Listed by: IKON REALTY - New
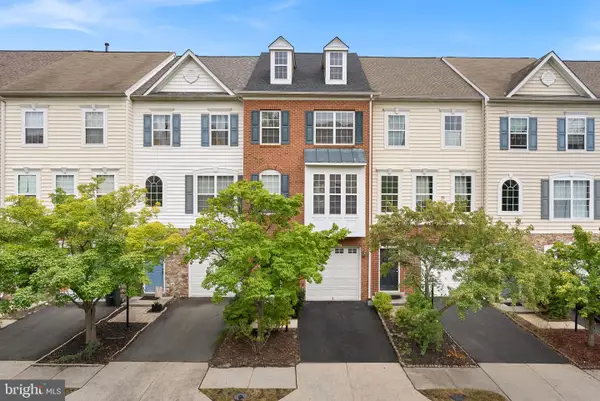 $640,000Active3 beds 4 baths2,032 sq. ft.
42525 Magellan Sq, BRAMBLETON, VA 20148
MLS# VALO2136552Listed by: REAL BROKER, LLC - New
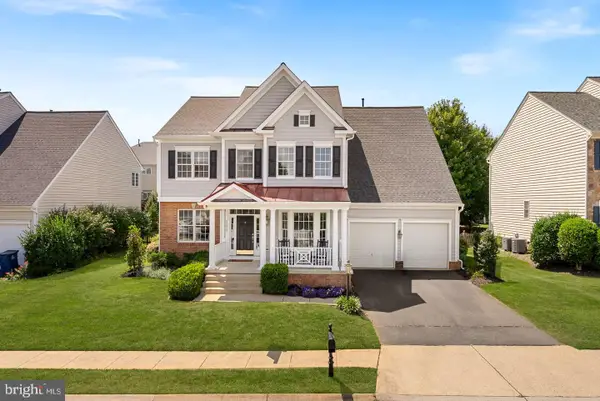 $1,175,000Active6 beds 5 baths4,517 sq. ft.
22873 Ashton Woods, BRAMBLETON, VA 20148
MLS# VALO2136500Listed by: KELLER WILLIAMS REALTY - New
 $1,225,000Active4 beds 5 baths4,466 sq. ft.
42746 Explorer Dr, BRAMBLETON, VA 20148
MLS# VALO2135542Listed by: RE/MAX DISTINCTIVE REAL ESTATE, INC.


Protect your home and budget from life's surprises with an Assurant Home Warranty, backed by a partner that supports you through every step of homeownership. Explore Plans.
© 2026 Better Homes and Gardens Real Estate LLC. An Anywhere Real Estate company. All rights reserved. Better Homes and Gardens® Real Estate is a registered trademark owned by Meredith Operations Corporation, licensed to Better Homes and Gardens Real Estate LLC and used with permission. Better Homes and Gardens Real Estate LLC fully supports the principles of the Fair Housing Act and the Equal Opportunity Act. Listing information is deemed reliable but is not guaranteed accurate.
Each office is independently owned and operated.
Any services or products provided by third parties are not provided by, affiliated with or related to Better Homes and Gardens Real Estate LLC, or its affiliated companies.