
42746 Explorer Dr, Brambleton, VA 20148
Local realty services provided by:Better Homes and Gardens Real Estate Murphy & Co.
42746 Explorer Dr,Brambleton, VA 20148
$1,225,000
- 4 Beds
- 5 Baths
- 4,466 sq. ft.
- Single family
- Active
Listed by: heather e heppe
Office: re/max distinctive real estate, inc.
MLS#:VALO2135542
Source:BRIGHTMLS
Price summary
- Price:$1,225,000
- Price per sq. ft.:$274.29
- Monthly HOA dues:$207
About this home
💕 Some homes are easy to admire. This one is simply impossible to forget 💕
<br>
<br>
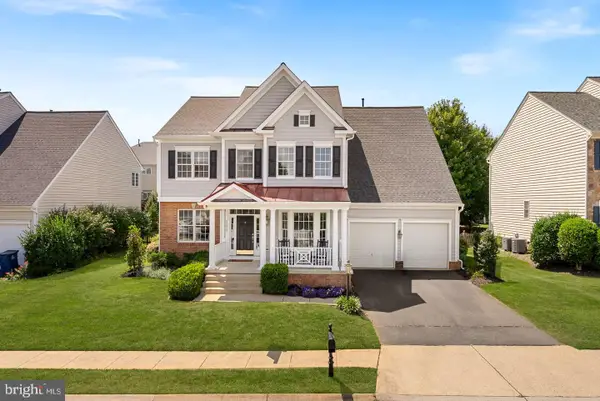
Nestled among flowering trees and thoughtfully placed landscaping, the inviting front porch and handsome stone accents create a memorable first impression long before you step inside.
<br>
Once through the front door, natural light pours through walls of windows, illuminating gleaming hardwood floors and gracious living spaces that feel both sophisticated and comfortable. Traditional formal rooms offer timeless appeal, while the expansive main-level office, complete with a reach-in closet, provides flexibility for today's lifestyle and tomorrow's needs. The main level powder room proves that even the smallest spaces can leave the biggest impression.🤩
<br>
At the center of the home, the dramatic great room commands attention with soaring 10’ ceilings, custom built-ins, and a stunning stone fireplace that anchors the space. Just beyond, the beautifully appointed kitchen is equal parts beauty and function, featuring quartzite and granite countertops, a designer backsplash, gourmet appliances, and a walk-in pantry that is practical and impressive.
<br>
Step outside to discover a charming stone patio overlooking a grassy rear yard framed by mature trees, creating the perfect backdrop for everything from quiet mornings to lively weekend gatherings.
<br>
Upstairs, a versatile loft offers endless possibilities while the luxurious primary suite serves as a true retreat. A wall of windows fills the space with natural light, while a private sitting room offers the perfect place to read, relax, or simply unwind.
The spa-inspired owners bath has been thoughtfully refreshed with quartz countertops, updated lighting, new fixtures, an oversized walk-in shower, and serene designer finishes. 3 generously sized secondary bedrooms-PLUS- 2 stylishly refreshed secondary bathrooms, and a well-appointed laundry room complete the upper level.
<br>
The walk-up lower level delivers exceptional versatility with a spacious recreation room featuring custom built-ins, a full bathroom, abundant storage, and endless possibilities for recreation, fitness, hobbies, or entertaining.
<br>
<br>
A noteworthy distinction: because the difference is subtle on paper but remarkable in person. The Grand Clara Bow's signature four-foot extension adds meaningful space to several of the home's most-used rooms, creating a larger great room, a more substantial main-level office with closet, enlarged powder room, a generously sized owner's retreat with a supersized walk-in closet, an oversized recreation room, and exceptional storage space that is so hard to find. This is a home that feels every bit as impressive as it looks.
<br>
Beyond the front porch awaits everything that makes Brambleton such a beloved place to call home, from pools, parks, and trails to the Town Center, library, restaurants, and everyday conveniences just moments away.
Some homes are easy to admire. This one is simply impossible to forget.❤️
<br>
________________________________________
<br>
School Pyramid: Legacy Elementary, Brambleton AND Watson Mountain Middle School, Indy High School
<br>
<br>
HOA Includes: Community package for Verizon FIOS C&I, 5 Pool Complexes, Tennis and Pickle Ball Courts, 15 acre Legacy Park and an Array of Pockets Parks, Over 10miles of paved Trails, Several Underpasses, Little Library Boxes, Seasonal Community Events, Trash & Recycling Program and so much more!!...
Contact an agent
Home facts
- Year built:2006
- Subdivision & Development:BRAMBLETON
- Listing ID #:VALO2135542
- Added:9 day(s) ago
- Updated:September 22, 2026 at 01:57 PM
Rooms and interior
- Bedrooms:4
- Total bathrooms:5
- Full bathrooms:4
- Half bathrooms:1
- Flooring:Carpet, Ceramic Tile, Hardwood
- Dining Description:Dining Room
- Bathrooms Description:Bathroom 2, Bathroom 3, Full Bath, Half Bath, Primary Bathroom
- Kitchen Description:Breakfast Area, Built-In Microwave, Built-Ins, Carpet, Cooktop, Dishwasher, Disposal, Kitchen - Gourmet, Kitchen - Island, Oven - Double, Pantry, Recessed Lighting, Refrigerator, Upgraded Countertops
- Bedroom Description:Carpet, Primary Bedroom, Walk In Closet(s)
- Basement:Yes
- Basement Description:Daylight, Full, Fully Finished, Outside Entrance
- Living area:4,466 sq. ft.
Heating and cooling
- Cooling:Central A/C, Zoned
- Heating:Electric, Forced Air, Heat Pump(s), Natural Gas, Zoned
Structure and exterior
- Roof:Asphalt
- Year built:2006
- Building area:4,466 sq. ft.
- Lot area:0.15 Acres
- Lot Features:Backs to Trees, Landscaping, Rear Yard
- Architectural Style:Craftsman
- Construction Materials:Stone, Vinyl Siding
- Exterior Features:Patio(s), Porch(es), Sidewalks
- Foundation Description:Concrete Perimeter
- Levels:3 Story
Schools
- High school:INDEPENDENCE
- Middle school:BRAMBLETON
- Elementary school:LEGACY
Utilities
- Water:Public
- Sewer:Public Sewer
Finances and disclosures
- Price:$1,225,000
- Price per sq. ft.:$274.29
- Tax amount:$9,161 (2026)
Features and amenities
- Laundry features:Dryer, Dryer In Unit, Laundry, Washer, Washer In Unit
- Amenities:Built-Ins, Carpet, Recessed Lighting, Smoke Detector, Window Treatments
Parking
- Parking description:Asphalt Driveway, Attached Garage, Garage - Front Entry, Garage Door Opener
- Garage:Yes
- Garage spaces:2
New listings near 42746 Explorer Dr
- Coming Soon
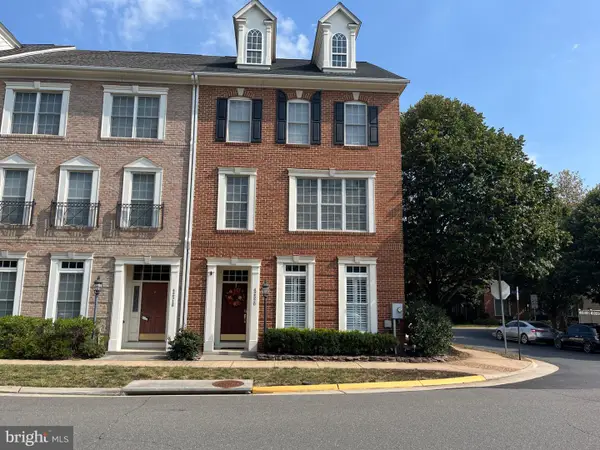 $849,000Coming Soon4 beds 3 baths3,136 sq. ft.
42520 Legacy Park Dr, BRAMBLETON, VA 20148
MLS# VALO2136880Listed by: PEARSON SMITH REALTY, LLC - Coming Soon
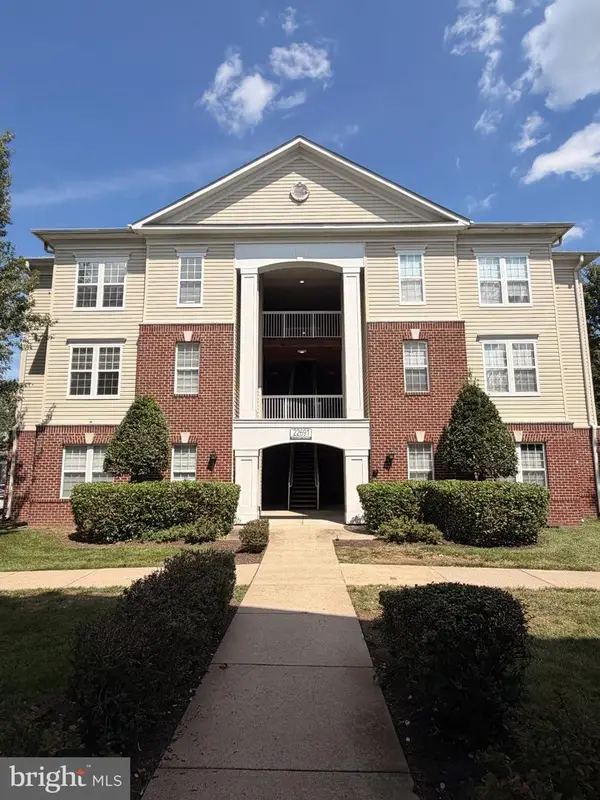 $375,000Coming Soon2 beds 2 baths1,099 sq. ft.
22691 Blue Elder Ter #202, BRAMBLETON, VA 20148
MLS# VALO2135620Listed by: KELLER WILLIAMS REALTY 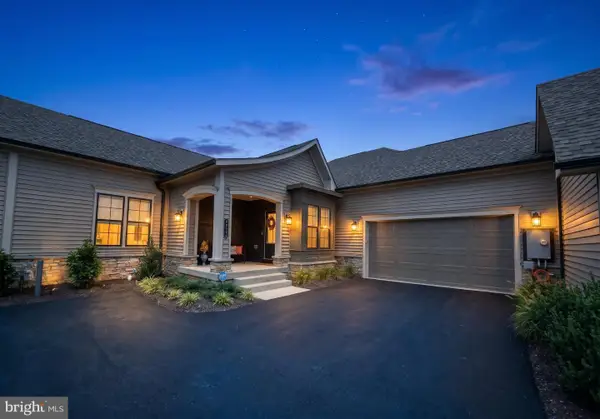 $1,099,000Pending3 beds 3 baths3,753 sq. ft.
43080 Greeley Sq, ASHBURN, VA 20148
MLS# VALO2135450Listed by: CENTURY 21 REDWOOD REALTY- New
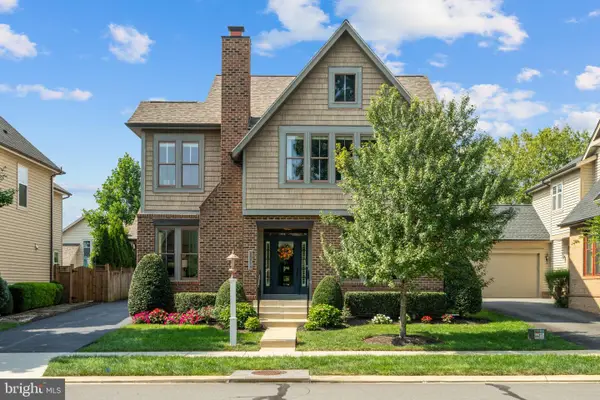 $1,175,000Active4 beds 4 baths4,392 sq. ft.
23313 April Mist Pl, BRAMBLETON, VA 20148
MLS# VALO2136462Listed by: CENTURY 21 REDWOOD REALTY - New
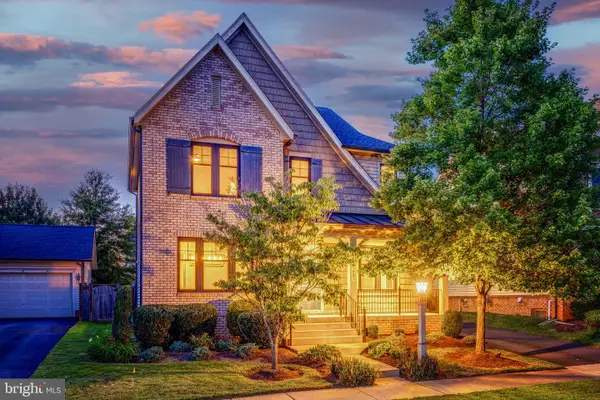 $1,200,000Active4 beds 4 baths4,066 sq. ft.
23483 Autumn Sky Ct, BRAMBLETON, VA 20148
MLS# VALO2136736Listed by: BERKSHIRE HATHAWAY HOMESERVICES PENFED REALTY - New
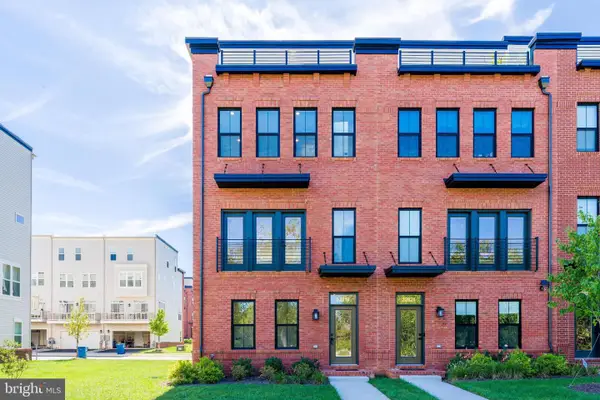 $860,000Active4 beds 5 baths2,740 sq. ft.
22819 Tawny Pine Sq, BRAMBLETON, VA 20148
MLS# VALO2136666Listed by: PROPERTY COLLECTIVE - New
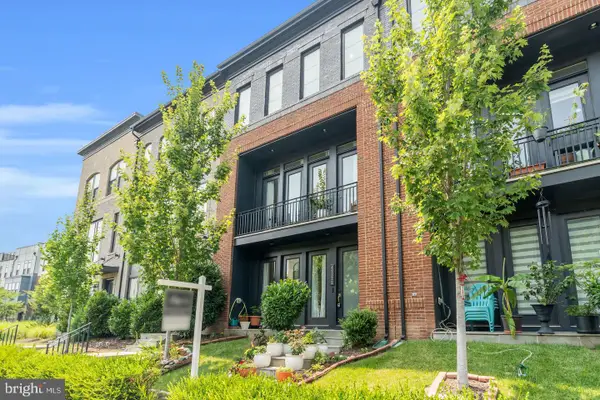 $829,000Active4 beds 4 baths2,986 sq. ft.
42322 Sillas Sq, BRAMBLETON, VA 20148
MLS# VALO2136800Listed by: IKON REALTY - New
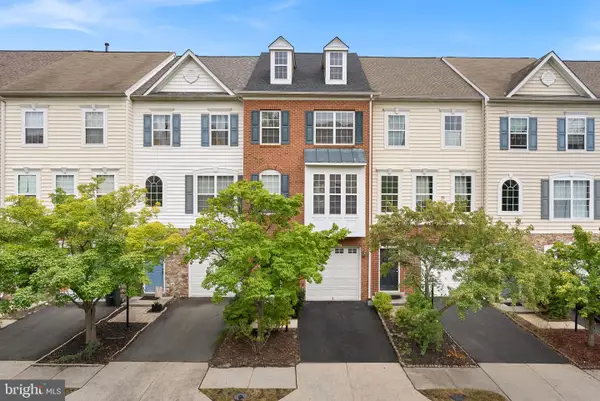 $640,000Active3 beds 4 baths2,032 sq. ft.
42525 Magellan Sq, BRAMBLETON, VA 20148
MLS# VALO2136552Listed by: REAL BROKER, LLC - New
 $1,175,000Active6 beds 5 baths4,517 sq. ft.
22873 Ashton Woods, BRAMBLETON, VA 20148
MLS# VALO2136500Listed by: KELLER WILLIAMS REALTY


Protect your home and budget from life's surprises with an Assurant Home Warranty, backed by a partner that supports you through every step of homeownership. Explore Plans.
© 2026 Better Homes and Gardens Real Estate LLC. An Anywhere Real Estate company. All rights reserved. Better Homes and Gardens® Real Estate is a registered trademark owned by Meredith Operations Corporation, licensed to Better Homes and Gardens Real Estate LLC and used with permission. Better Homes and Gardens Real Estate LLC fully supports the principles of the Fair Housing Act and the Equal Opportunity Act. Listing information is deemed reliable but is not guaranteed accurate.
Each office is independently owned and operated.
Any services or products provided by third parties are not provided by, affiliated with or related to Better Homes and Gardens Real Estate LLC, or its affiliated companies.