
105 Scarlet Maple Ln, Bridgewater, VA 22812
Local realty services provided by:Better Homes and Gardens Real Estate Pathways
105 Scarlet Maple Ln,Bridgewater, VA 22812
$334,900
- 3 Beds
- 3 Baths
- 1,851 sq. ft.
- Single family
- Active
Listed by: emma cappellini
Office: re/max distinctive
MLS#:674024
Source:CHARLOTTESVILLE
Price summary
- Price:$334,900
- Price per sq. ft.:$180.93
- Monthly HOA dues:$75
About this home
**LIMITED-TIME HOME OF THE MONTH PRICE — MOVE-IN READY!** Discover modern comfort and effortless living in this beautifully designed townhome in Bridgewater. With 3 bedrooms and 2 bathrooms, this thoughtfully designed two-story home offers an inviting open-concept layout with stylish finishes and plenty of space for everyday living and entertaining. The spacious kitchen flows seamlessly into the living area, creating a warm and welcoming gathering space. Enjoy a low-maintenance lifestyle with modern design and quality construction throughout. Located just behind Turner Ashby High School and close to local shops, parks, and everyday amenities, this home offers the perfect blend of convenience and small-town charm. Take in scenic farmland views while staying within easy reach of Harrisonburg and surrounding destinations. **Move-in ready and available now—skip the wait and enjoy the benefits of new construction today!** *Home of the Month price expires 10/31/26.* **Built similar to photos**...
Contact an agent
Home facts
- Year built:2026
- Subdivision & Development:THE GLEN AT COOKS CREEK
- Listing ID #:674024
- Added:205 day(s) ago
- Updated:September 24, 2026 at 03:13 PM
Rooms and interior
- Bedrooms:3
- Total bathrooms:3
- Full bathrooms:2
- Half bathrooms:1
- Living area:1,851 sq. ft.
Heating and cooling
- Cooling:Central Air, Heat Pump
- Heating:Electric
- Central air:Yes
Structure and exterior
- Year built:2026
- Building area:1,851 sq. ft.
- Lot area:0.2 Acres
- Construction Materials:Stick Built
- Foundation Description:Slab
- Levels:2 Levels
Schools
- High school:Turner Ashby
- Middle school:Wilbur S. Pence
- Elementary school:John Wayland
Utilities
- Water:Public
- Sewer:Public Sewer
Finances and disclosures
- Price:$334,900
- Price per sq. ft.:$180.93
- Tax amount:$2,400 (2024)
New listings near 105 Scarlet Maple Ln
- New
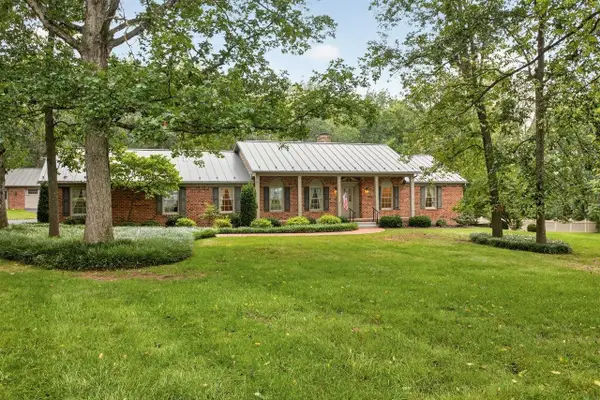 $595,000Active3 beds 2 baths4,587 sq. ft.
8798 Centerville Rd, Bridgewater, VA 22812
MLS# 682314Listed by: KLINE MAY REALTY - New
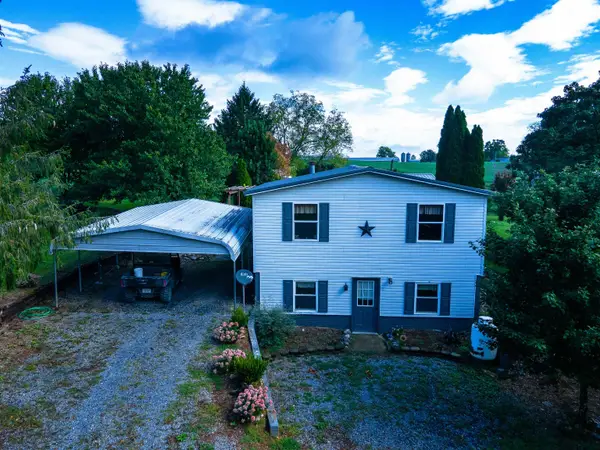 $1,499,999Active3 beds 2 baths3,436 sq. ft.
5904 Spring Hill Rd, Bridgewater, VA 22812
MLS# 682109Listed by: HERITAGE REAL ESTATE CO - New
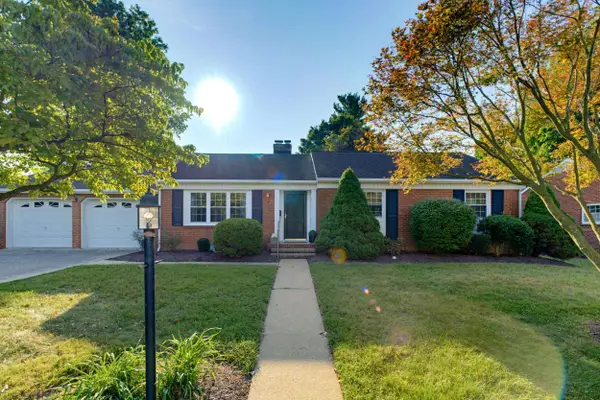 $450,000Active3 beds 2 baths3,288 sq. ft.
112 West View St N, Bridgewater, VA 22812
MLS# 682283Listed by: NEST REALTY GROUP STAUNTON - New
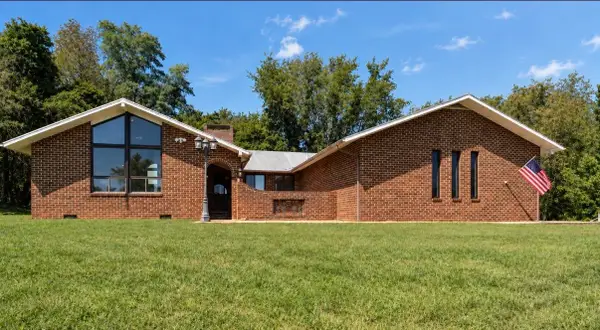 $625,000Active3 beds 2 baths2,942 sq. ft.
4998 Scenic Hwy, Bridgewater, VA 22812
MLS# 682139Listed by: FREEDOM REALTY GROUP LLC 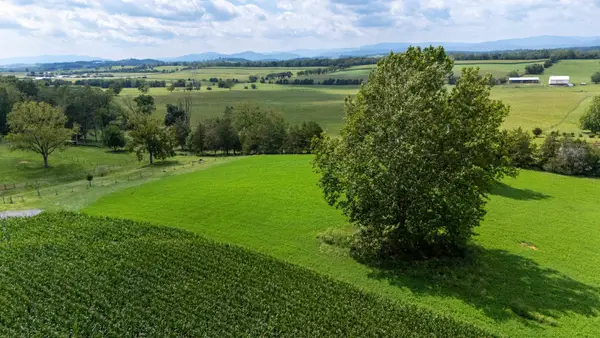 $189,900Pending3.08 Acres
TBD Centerville Rd, Bridgewater, VA 22812
MLS# 682110Listed by: OLD DOMINION REALTY INC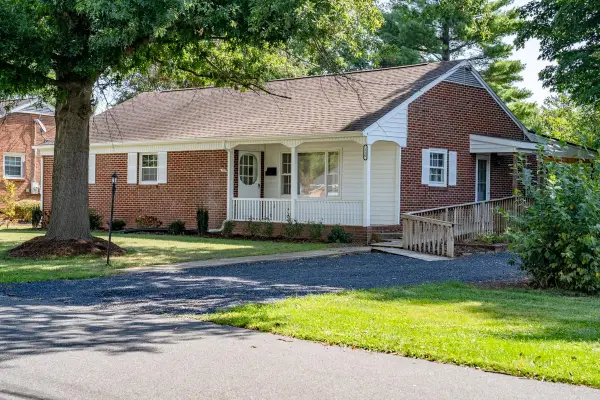 $387,900Pending3 beds 2 baths3,010 sq. ft.
110 View St Nw, Bridgewater, VA 22812
MLS# 681775Listed by: HOMETOWN REALTY GROUP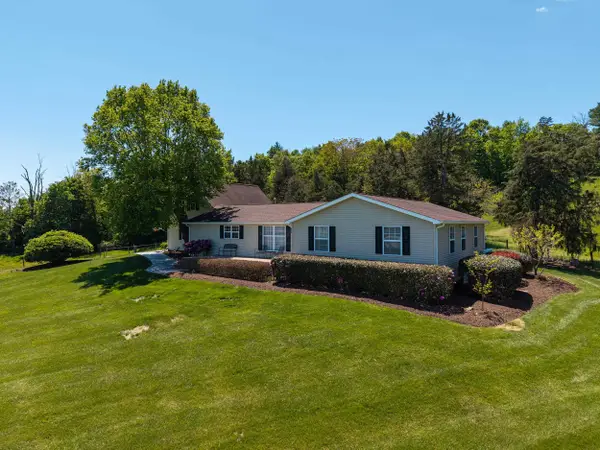 $595,000Pending4 beds 3 baths3,471 sq. ft.
234 Paradise Ln, Bridgewater, VA 22812
MLS# 681672Listed by: REAL BROKER LLC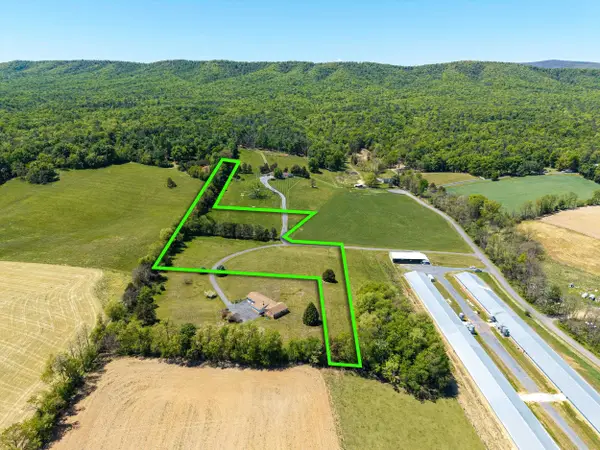 $149,900Pending7.25 Acres
TBD Paradise Ln, Bridgewater, VA 22812
MLS# 681673Listed by: REAL BROKER LLC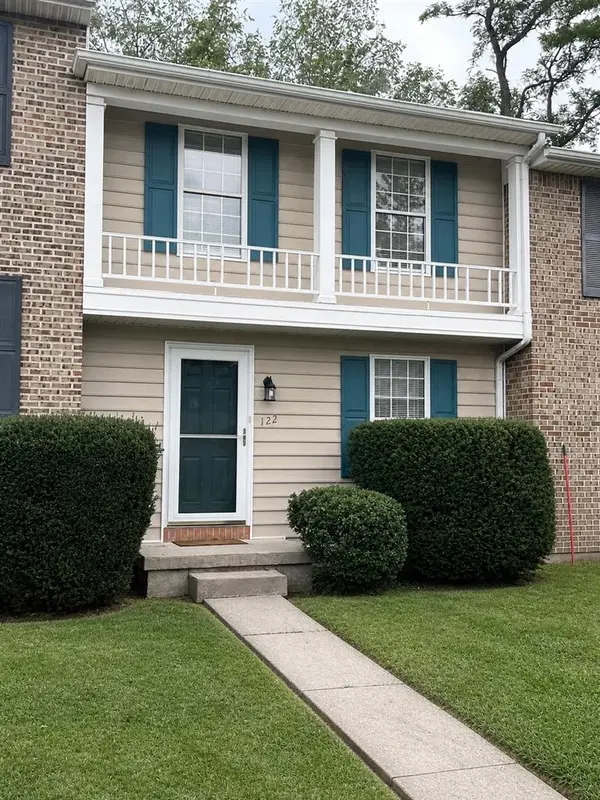 $249,000Active2 beds 2 baths1,116 sq. ft.
122 Cindie Ln, Bridgewater, VA 22812
MLS# 681195Listed by: XREALTY.NET LLC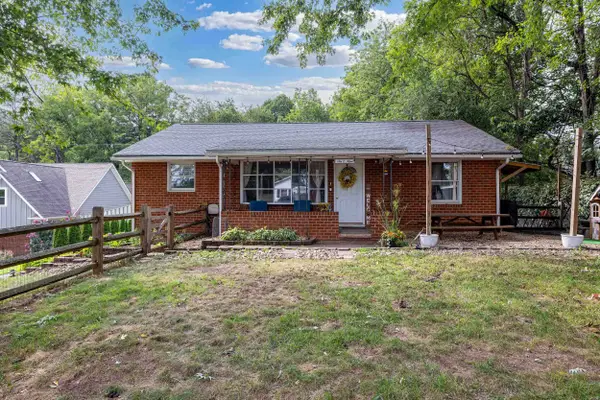 $369,000Pending3 beds 1 baths2,308 sq. ft.
609 Bank St W, Bridgewater, VA 22812
MLS# 680707Listed by: FUNKHOUSER REAL ESTATE GROUP


Protect your home and budget from life's surprises with an Assurant Home Warranty, backed by a partner that supports you through every step of homeownership. Explore Plans.
© 2026 Better Homes and Gardens Real Estate LLC. An Anywhere Real Estate company. All rights reserved. Better Homes and Gardens® Real Estate is a registered trademark owned by Meredith Operations Corporation, licensed to Better Homes and Gardens Real Estate LLC and used with permission. Better Homes and Gardens Real Estate LLC fully supports the principles of the Fair Housing Act and the Equal Opportunity Act. Listing information is deemed reliable but is not guaranteed accurate.
Each office is independently owned and operated.
Any services or products provided by third parties are not provided by, affiliated with or related to Better Homes and Gardens Real Estate LLC, or its affiliated companies.