
4998 Scenic Hwy, Bridgewater, VA 22812
Local realty services provided by:Better Homes and Gardens Real Estate Pathways
4998 Scenic Hwy,Bridgewater, VA 22812
$625,000
- 3 Beds
- 2 Baths
- 2,942 sq. ft.
- Single family
- Active
Listed by: kierstin roadcap
Office: freedom realty group llc.
MLS#:682139
Source:CHARLOTTESVILLE
Price summary
- Price:$625,000
- Price per sq. ft.:$212.44
About this home
Established in 1986 and owned by the same family ever since, this beautiful brick home sits proudly on nearly 10 acres with a mountain view that might just make you forget what you came to see in the first place. Offering 3 bedrooms, 2 full bathrooms, just under 2,400 square feet, a two-car garage, and a dedicated office/flex space, there’s no shortage of room to make yourself at home. Fresh paint throughout, updated electrical, new flooring in several rooms, updated light fixtures, a newer water heater, and a whole-house generator are just a few of the improvements already taken care of. But the real beauty of this property is everything it could become. Nearly 10 acres of rolling countryside, room for animals, gardens, outdoor living, or simply enjoying a little peace and quiet with one hell of a view. The home has been loved for decades, and now there’s an opportunity for someone else to put their own stamp on it. Good bones. Beautiful land. A whole lot of possibility. And a view that never gets old. Welcome to 4998 Scenic Highway....
Contact an agent
Home facts
- Year built:1986
- Subdivision & Development:NONE
- Listing ID #:682139
- Added:6 day(s) ago
- Updated:September 25, 2026 at 03:16 PM
Rooms and interior
- Bedrooms:3
- Total bathrooms:2
- Full bathrooms:2
- Flooring:Brick, Carpet, Laminate, Slate
- Kitchen Description:Eat In Kitchen, Electric Range, Refrigerator
- Basement:Yes
- Living area:2,942 sq. ft.
Heating and cooling
- Cooling:Central Air, Heat Pump
- Heating:Electric, Heat Pump
- Central air:Yes
Structure and exterior
- Year built:1986
- Building area:2,942 sq. ft.
- Lot area:9.99 Acres
- Lot Features:Private, Wooded
- Architectural Style:Contemporary
- Construction Materials:Brick, Stick Built
- Exterior Features:Propane Tank Leased
- Foundation Description:Block
- Levels:1 Level
Schools
- High school:Fort Defiance
- Middle school:S. Gordon Stewart
- Elementary school:North River
Utilities
- Water:Private, Well
- Sewer:Septic Tank
Finances and disclosures
- Price:$625,000
- Price per sq. ft.:$212.44
- Tax amount:$2,926 (2025)
Features and amenities
- Appliances:Dishwasher, Electric Range, Refrigerator
- Laundry features:Dryer, Dryer Hookup, Washer Hookup
Parking
- Parking description:Attached, Garage, Garage Door Opener, Garage Faces Side
- Garage:Yes
- Garage spaces:2
New listings near 4998 Scenic Hwy
- New
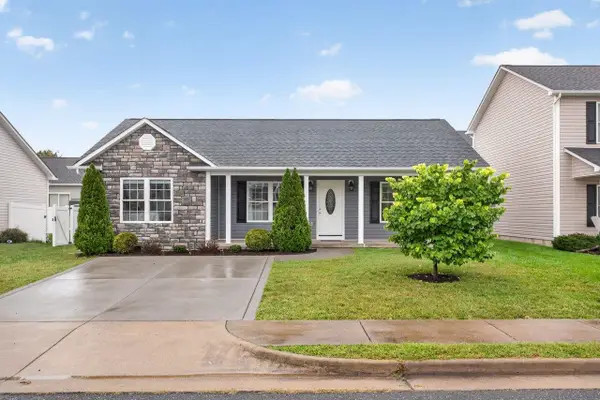 $335,000Active3 beds 2 baths1,228 sq. ft.
223 Dylan Cir, Bridgewater, VA 22812
MLS# 682335Listed by: HANGER & ASSOCIATES - New
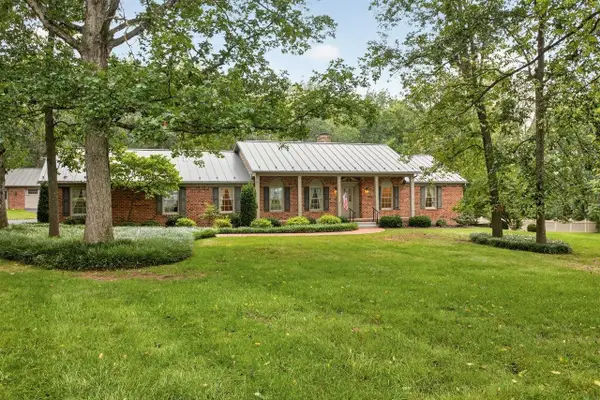 $595,000Active3 beds 2 baths4,587 sq. ft.
8798 Centerville Rd, Bridgewater, VA 22812
MLS# 682314Listed by: KLINE MAY REALTY - New
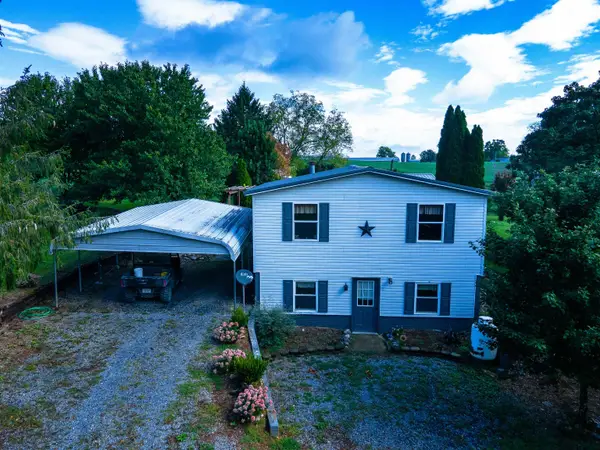 $1,499,999Active3 beds 2 baths3,436 sq. ft.
5904 Spring Hill Rd, Bridgewater, VA 22812
MLS# 682109Listed by: HERITAGE REAL ESTATE CO - New
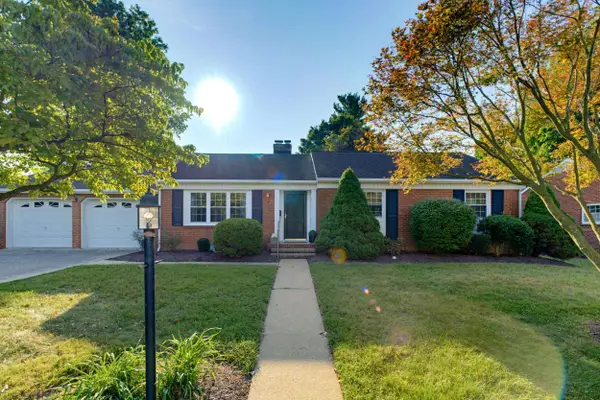 $450,000Active3 beds 2 baths3,288 sq. ft.
112 West View St N, Bridgewater, VA 22812
MLS# 682283Listed by: NEST REALTY GROUP STAUNTON  $189,900Pending3.08 Acres
0 Centerville Rd, BRIDGEWATER, VA 22812
MLS# VARO2003372Listed by: OLD DOMINION REALTY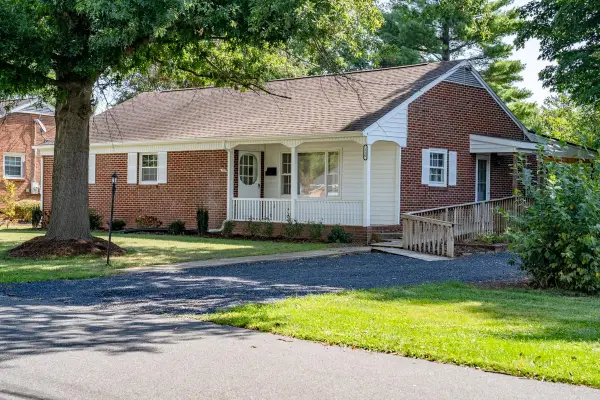 $387,900Pending3 beds 2 baths3,010 sq. ft.
110 View St Nw, Bridgewater, VA 22812
MLS# 681775Listed by: HOMETOWN REALTY GROUP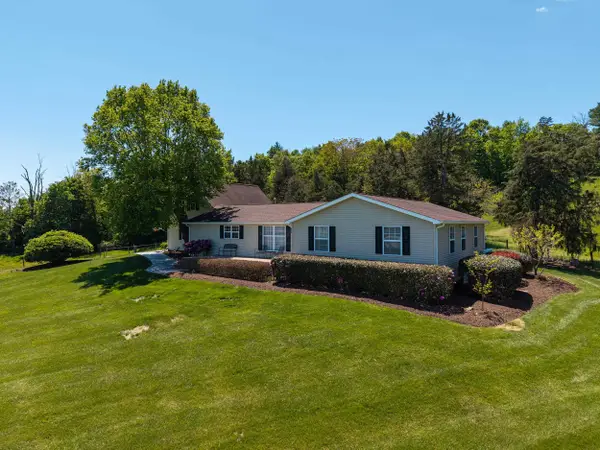 $595,000Pending4 beds 3 baths3,471 sq. ft.
234 Paradise Ln, Bridgewater, VA 22812
MLS# 681672Listed by: REAL BROKER LLC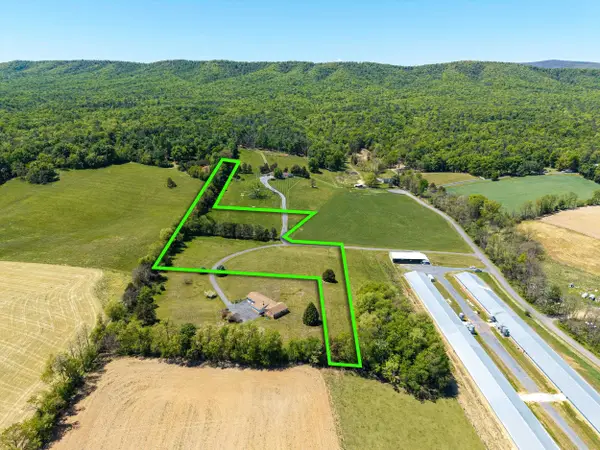 $149,900Pending7.25 Acres
TBD Paradise Ln, Bridgewater, VA 22812
MLS# 681673Listed by: REAL BROKER LLC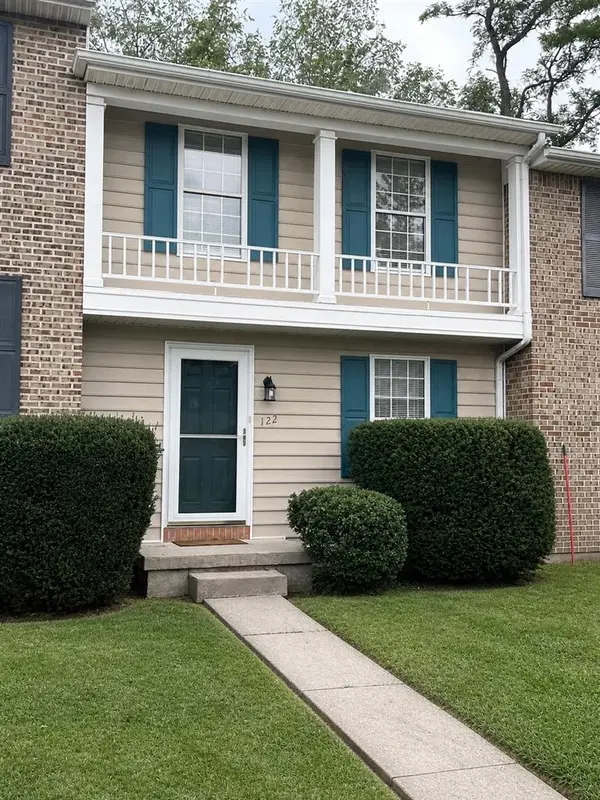 $245,000Active2 beds 2 baths1,116 sq. ft.
122 Cindie Ln, Bridgewater, VA 22812
MLS# 681195Listed by: XREALTY.NET LLC


Protect your home and budget from life's surprises with an Assurant Home Warranty, backed by a partner that supports you through every step of homeownership. Explore Plans.
© 2026 Better Homes and Gardens Real Estate LLC. An Anywhere Real Estate company. All rights reserved. Better Homes and Gardens® Real Estate is a registered trademark owned by Meredith Operations Corporation, licensed to Better Homes and Gardens Real Estate LLC and used with permission. Better Homes and Gardens Real Estate LLC fully supports the principles of the Fair Housing Act and the Equal Opportunity Act. Listing information is deemed reliable but is not guaranteed accurate.
Each office is independently owned and operated.
Any services or products provided by third parties are not provided by, affiliated with or related to Better Homes and Gardens Real Estate LLC, or its affiliated companies.