
10012 Three Sisters Ct, Bristow, VA 20136
Local realty services provided by:Better Homes and Gardens Real Estate GSA Realty
Upcoming open houses
- Sun, Aug 1601:00 pm - 03:00 pm
Listed by: kaylynn semple
Office: pearson smith realty llc.
MLS#:VAPW2123094
Source:BRIGHTMLS
Price summary
- Price:$948,000
- Price per sq. ft.:$166.43
- Monthly HOA dues:$178
About this home
MOTIVATED SELLERS – INSTANT EQUITY & $20K RATE BUY-DOWN CREDIT!
Highly motivated sellers understand that mortgage rates are squeezing buyers, but crammed living conditions are worse. To help you realize the home of your dreams, they are offering a $20,000 RATE BUY-DOWN CREDIT at closing for offers submitted by August 24th, potentially SAVING YOU HUNDREDS of dollars per month. Big house energy, reasonable monthly bills. Priced at $948,000, this home sits BELOW the county tax assessment of $955,400, offering INSTANT EQUITY on day one with nearly 5,700 square feet for under $167 per square foot. Skip painful repair and utility bills with a roof replaced in 2020, two high-efficiency HVAC systems updated in 2024 and 2026, energy-saving UV film on sunroom windows, LED lighting, and brand-new carpeting throughout. Enjoy easy commuting with quick access to I-66, Rt 29, Rt 28, and nearby VRE stations, plus live the staycation lifestyle with access to Braemar’s premier amenities, including pools, courts, playgrounds, and scenic trails.
Backing directly to a wooded sanctuary, this massive FOUR-LEVEL brick-front home delivers EXPANSIVE, FLEXIBLE living while keeping your budget intact. The main level anchors the home for entertaining, featuring a bright family room with a fireplace right off the sunroom and large kitchen—seamlessly adjoined by a formal dining room, formal living room, dedicated home office, laundry room, half-bath, and a spacious foyer to welcome guests. Upstairs, the main primary suite features an en-suite bath and its own private flex room—perfect as a dedicated nursery, workout room, or private office—alongside secondary bedrooms with a jack-and-jill bathroom, and a princess suite (bedroom with private bath).
The penthouse-style top level features a living area, private bedroom, full bath, and washer/dryer hookup—serving as an ideal self-contained suite for older offspring wanting independence, a private media lounge, or long-term guests. Downstairs, the fully finished walkout lower level is tailor-made for game rooms, home theater, executive office, or seamless multi-generational living complete with a full kitchenette, full bath, flex rooms, and private entrance.
Outside, two low-maintenance Trex decks overlook a fully fenced backyard backed by a peaceful tree line. Located in a premier school zone for T. Clay Wood Elementary, Marsteller Middle, and Patriot High School. Four levels, five bedrooms, 5.5 baths, multiple flex rooms, updated mechanicals, prime commuter access, a $20k credit, and motivated sellers eager to work with buyers—bring your furniture, live out your vision, and lock in exceptional long-term value from day one....
Contact an agent
Home facts
- Year built:2003
- Subdivision & Development:TARTAN HILLS VILLAGE
- Listing ID #:VAPW2123094
- Added:56 day(s) ago
- Updated:August 15, 2026 at 12:46 AM
Rooms and interior
- Bedrooms:5
- Total bathrooms:6
- Full bathrooms:5
- Half bathrooms:1
- Rooms Total:11
- Dining Description:Dining Area
- Kitchen Description:Breakfast Area, Built-In Microwave, Cooktop, Dishwasher, Disposal, Icemaker, Kitchen - Island, Kitchen - Table Space, Oven - Wall, Refrigerator
- Basement:Yes
- Basement Description:Daylight, Full, Fully Finished, Outside Entrance, Rear Entrance, Sump Pump, Walkout Level
- Living area:5,696 sq. ft.
Heating and cooling
- Cooling:Ceiling Fan(s), Central A/C
- Heating:Heat Pump(s), Natural Gas
Structure and exterior
- Roof:Asphalt
- Year built:2003
- Building area:5,696 sq. ft.
- Lot area:0.21 Acres
- Architectural Style:Colonial
- Construction Materials:Brick
- Exterior Features:Deck(s), Porch(es)
- Foundation Description:Concrete Perimeter
- Levels:4 Story
Schools
- High school:PATRIOT
- Middle school:MARSTELLER
- Elementary school:T CLAY WOOD
Utilities
- Water:Public
- Sewer:Public Septic, Public Sewer
Finances and disclosures
- Price:$948,000
- Price per sq. ft.:$166.43
- Tax amount:$9,103 (2026)
Features and amenities
- Laundry features:Dryer, Washer
- Amenities:Window Treatments
Parking
- Parking description:Asphalt Driveway, Attached Garage, Garage - Front Entry, Garage Door Opener, Inside Access, On Street
- Garage:Yes
- Garage spaces:2
New listings near 10012 Three Sisters Ct
- Open Sat, 2 to 4pmNew
 $800,000Active5 beds 3 baths4,124 sq. ft.
9450 Raith Ct, BRISTOW, VA 20136
MLS# VAPW2128128Listed by: NORTHERN VIRGINIA RESIDENTIAL MANAGEMENT & SALES - Coming Soon
 $875,000Coming Soon6 beds 3 baths
8851 Tenbury Ct, BRISTOW, VA 20136
MLS# VAPW2128010Listed by: EXP REALTY, LLC - Open Sat, 1 to 3pmNew
 $915,000Active4 beds 4 baths4,336 sq. ft.
9054 Roaring Spring Loop, BRISTOW, VA 20136
MLS# VAPW2128146Listed by: COLDWELL BANKER REALTY - New
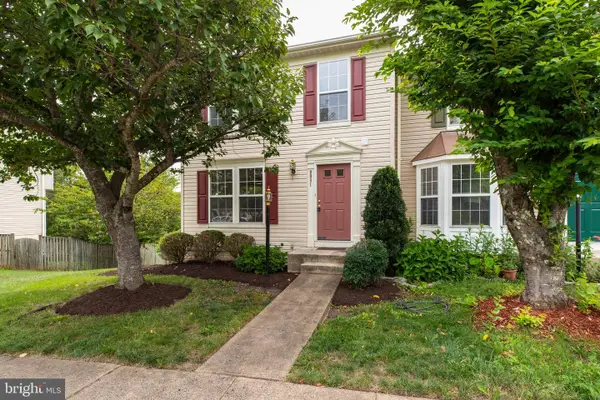 $545,000Active3 beds 4 baths1,720 sq. ft.
9081 Falcon Glen Ct, BRISTOW, VA 20136
MLS# VAPW2128066Listed by: FAIRFAX REALTY SELECT - Coming Soon
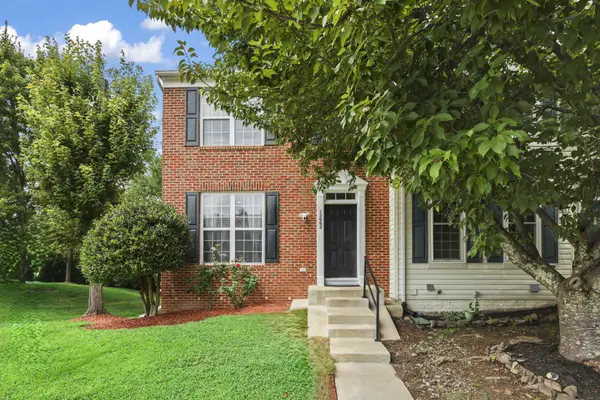 $579,995Coming Soon4 beds 4 baths
12062 Elliots Oak Pl, BRISTOW, VA 20136
MLS# VAPW2127258Listed by: STEVEN JOSEPH REAL ESTATE LLC - Open Sun, 3 to 5pmNew
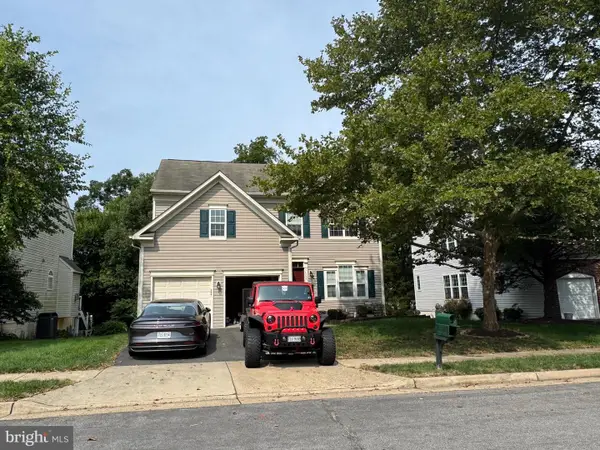 $789,900Active4 beds 4 baths3,226 sq. ft.
14505 Swordale Ln, BRISTOW, VA 20136
MLS# VAPW2128014Listed by: W REALTY & SERVICES, INC. - Coming Soon
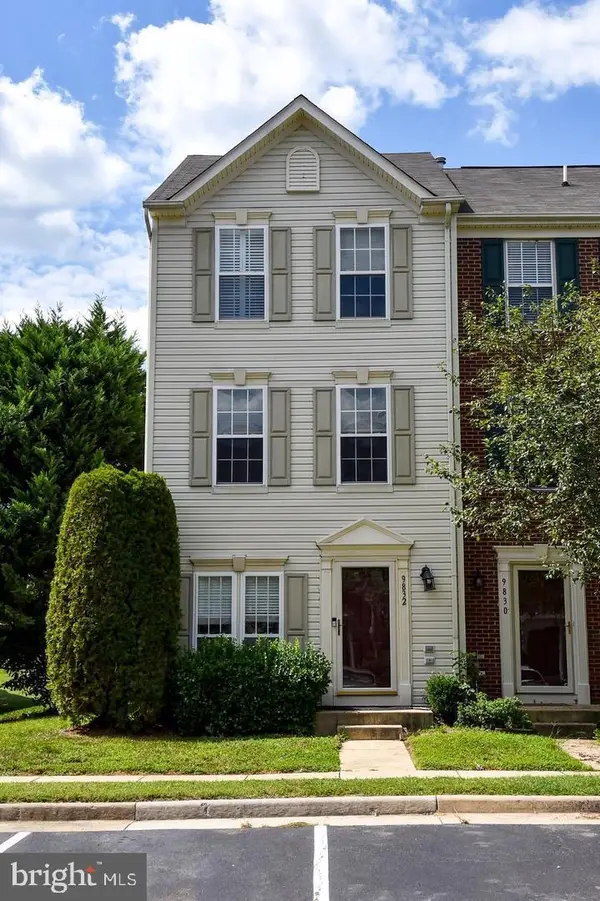 $485,000Coming Soon2 beds 3 baths
9832 Maitland Loop, BRISTOW, VA 20136
MLS# VAPW2127860Listed by: SAMSON PROPERTIES - New
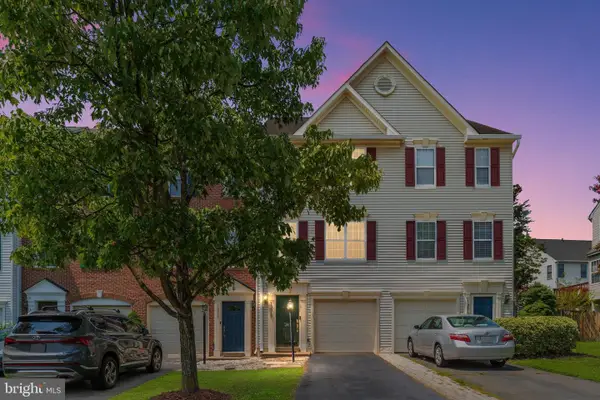 $485,000Active2 beds 3 baths1,528 sq. ft.
13515 Colesmire Gate Way, BRISTOW, VA 20136
MLS# VAPW2127908Listed by: JOHNSTON AND RHODES REAL ESTATE - Open Sun, 1 to 4pmNew
 $884,900Active4 beds 4 baths4,334 sq. ft.
12326 Cold Stream Guard Ct, BRISTOW, VA 20136
MLS# VAPW2127178Listed by: SAMSON PROPERTIES - Coming Soon
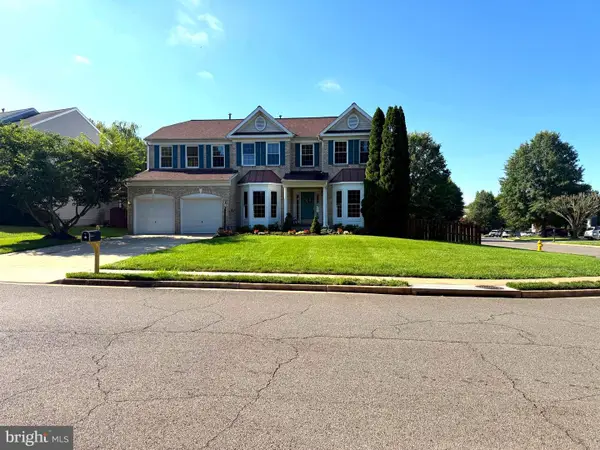 $875,000Coming Soon6 beds 4 baths
12337 Grimsby Ln, BRISTOW, VA 20136
MLS# VAPW2126524Listed by: NEXTHOME BLUE HERON REALTY GROUP


Protect your home and budget from life's surprises with an Assurant Home Warranty, backed by a partner that supports you through every step of homeownership. Explore Plans.
© 2026 Better Homes and Gardens Real Estate LLC. An Anywhere Real Estate company. All rights reserved. Better Homes and Gardens® Real Estate is a registered trademark owned by Meredith Operations Corporation, licensed to Better Homes and Gardens Real Estate LLC and used with permission. Better Homes and Gardens Real Estate LLC fully supports the principles of the Fair Housing Act and the Equal Opportunity Act. Listing information is deemed reliable but is not guaranteed accurate.
Each office is independently owned and operated.
Any services or products provided by third parties are not provided by, affiliated with or related to Better Homes and Gardens Real Estate LLC, or its affiliated companies.