
13515 Colesmire Gate Way, Bristow, VA 20136
Local realty services provided by:Better Homes and Gardens Real Estate Reserve
13515 Colesmire Gate Way,Bristow, VA 20136
$470,000
- 2 Beds
- 3 Baths
- 1,528 sq. ft.
- Townhouse
- Active
Listed by: lori a coffey
Office: johnston and rhodes real estate
MLS#:VAPW2127908
Source:BRIGHTMLS
Price summary
- Price:$470,000
- Price per sq. ft.:$307.59
- Monthly HOA dues:$80
About this home
THIS IS THE ONE! Discover the charm of this beautifully maintained townhouse nestled in the desirable Kingsbrooke community. With its transitional architectural style and a generous 1,528 square feet of living space, this home offers a perfect blend of comfort and modern elegance. Step inside to find an inviting open floor plan that seamlessly connects the living, dining, and kitchen areas. The heart of the home features upgraded countertops, stainless steel appliances, and an eat-in kitchen with a spacious island, perfect for casual dining or entertaining guests. Crown moldings and hardwood floors add a touch of sophistication, while the breakfast area invites sunlight, creating a warm and welcoming atmosphere. This townhouse boasts two well-appointed bedrooms, each designed for relaxation and tranquility. The primary suite includes a luxurious en-suite bathroom, ensuring a private retreat at the end of the day. With a total of 2.5 bathrooms, convenience is at your fingertips. Enjoy the flex space as you make it into any room you desire. Venture outside to enjoy your own outdoor oasis. The deck and patio provide ample space for al fresco dining or simply unwinding while surrounded by the serene views of trees and woods. The community amenities elevate your lifestyle, featuring a sparkling outdoor pool, tennis courts, and well-maintained picnic areas. The clubhouse serves as a hub for social gatherings, fostering a sense of community among neighbors. Kingsbrooke is not just a place to live; it's a vibrant community that offers a wealth of benefits. Residents enjoy easy access to local parks, perfect for weekend picnics or leisurely strolls. The neighborhood is known for its excellent public services, ensuring a safe and well-maintained environment. With an attached garage and additional driveway parking, and parking space convenience is key. The community association takes care of management, common area maintenance, snow removal, and trash services, allowing you to focus on enjoying your new home. This townhouse is more than just a property; it's a lifestyle choice in a community that values connection, recreation, and comfort. Don't miss the opportunity to make this charming residence your own and experience all that Kingsbrooke has to offer!...
Contact an agent
Home facts
- Year built:1998
- Subdivision & Development:KINGSBROOKE
- Listing ID #:VAPW2127908
- Added:47 day(s) ago
- Updated:September 28, 2026 at 01:56 PM
Rooms and interior
- Bedrooms:2
- Total bathrooms:3
- Full bathrooms:2
- Half bathrooms:1
- Flooring:Ceramic Tile, Hardwood
- Dining Description:Combination Kitchen/Dining
- Bathrooms Description:Primary Bath(s)
- Kitchen Description:Breakfast Area, Built-In Microwave, Crown Moldings, Dishwasher, Disposal, Exhaust Fan, Icemaker, Kitchen - Eat-In, Kitchen - Island, Kitchen - Table Space, Oven/Range - Electric, Refrigerator, Stainless Steel Appliances, Upgraded Countertops, Water Heater
- Basement:Yes
- Basement Description:Connecting Stairway, Full, Rear Entrance, Walkout Stairs
- Living area:1,528 sq. ft.
Heating and cooling
- Cooling:Central A/C
- Heating:Forced Air, Natural Gas
Structure and exterior
- Year built:1998
- Building area:1,528 sq. ft.
- Lot area:0.03 Acres
- Architectural Style:Transitional
- Exterior Features:Deck(s), Patio(s)
- Foundation Description:Concrete Perimeter
- Levels:3 Story
Schools
- High school:PATRIOT
- Middle school:GAINESVILLE
- Elementary school:BRISTOW RUN
Utilities
- Water:Public
- Sewer:Public Sewer
Finances and disclosures
- Price:$470,000
- Price per sq. ft.:$307.59
- Tax amount:$4,299 (2026)
Features and amenities
- Amenities:Crown Moldings
Parking
- Parking description:Attached Garage, Garage Door Opener, On Street, Paved Driveway
- Garage:Yes
- Garage spaces:1
New listings near 13515 Colesmire Gate Way
- Coming Soon
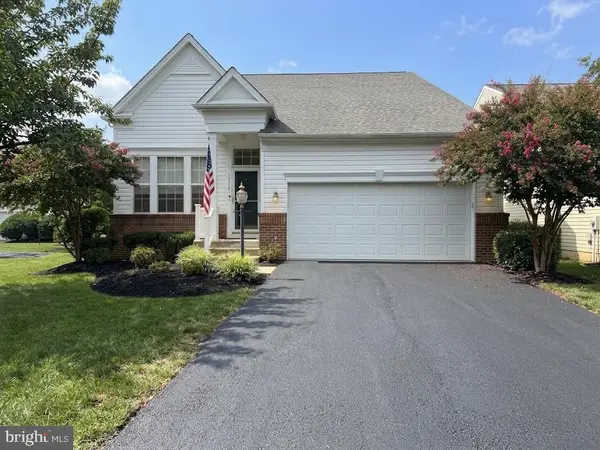 $585,000Coming Soon2 beds 2 baths1,924 sq. ft.
12868 Arnot Ln, BRISTOW, VA 20136
MLS# VAPW2130878Listed by: PAUL WESLEY REAL ESTATE - Coming Soon
 $875,000Coming Soon6 beds 4 baths3,136 sq. ft.
8851 Tenbury Ct, BRISTOW, VA 20136
MLS# VAPW2128010Listed by: EXP REALTY, LLC  $750,000Pending3 beds 3 baths3,208 sq. ft.
12504 Cavalier Forest Ct, BRISTOW, VA 20136
MLS# VAPW2131346Listed by: CENTURY 21 NEW MILLENNIUM- New
 $799,900Active5 beds 4 baths3,336 sq. ft.
12905 Ness Hollow Ct, BRISTOW, VA 20136
MLS# VAPW2131246Listed by: BERKSHIRE HATHAWAY HOMESERVICES PENFED REALTY - New
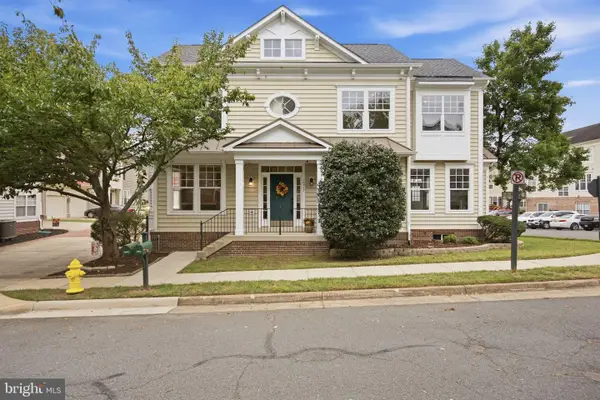 $649,900Active4 beds 3 baths3,359 sq. ft.
10017 Pentland Hills Way, BRISTOW, VA 20136
MLS# VAPW2130948Listed by: CASEY MARGENAU FINE HOMES AND ESTATES LLC - New
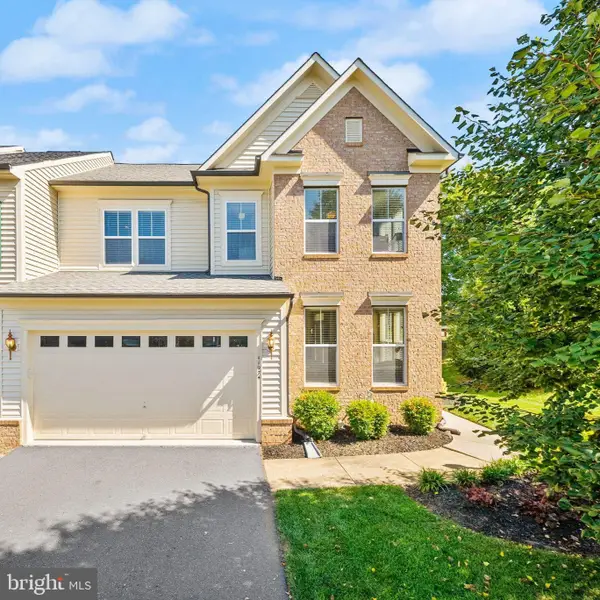 $699,000Active3 beds 4 baths3,272 sq. ft.
11974 Lake Baldwin Dr, BRISTOW, VA 20136
MLS# VAPW2130388Listed by: BERKSHIRE HATHAWAY HOMESERVICES PENFED REALTY - New
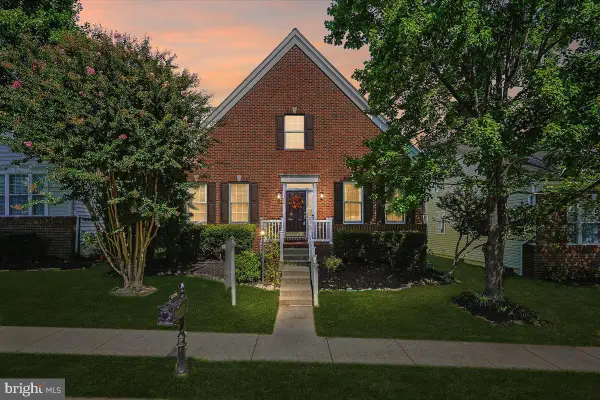 $649,900Active4 beds 4 baths3,345 sq. ft.
12840 Dunbarton Dr, BRISTOW, VA 20136
MLS# VAPW2130092Listed by: LONG & FOSTER REAL ESTATE, INC. - New
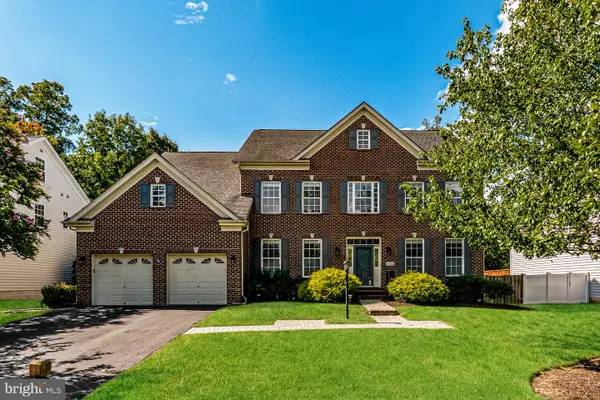 $1,050,000Active5 beds 7 baths6,573 sq. ft.
10132 Middlebrooks Ter, NOKESVILLE, VA 20181
MLS# VAPW2130788Listed by: OPEN DOOR BROKERAGE, LLC - New
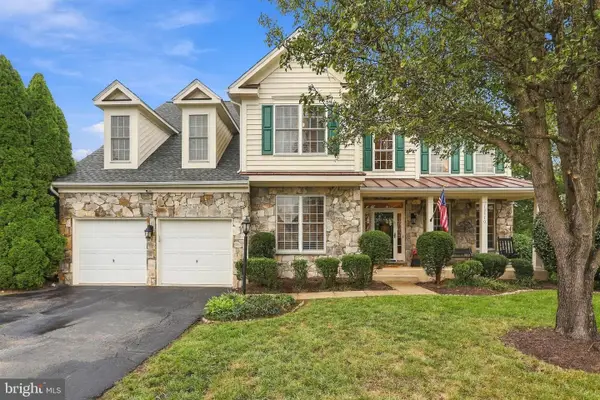 $825,000Active4 beds 4 baths4,104 sq. ft.
13570 Wyecrosse Ct, BRISTOW, VA 20136
MLS# VAPW2129966Listed by: ROBERTS REALTY GROUP, LLC - New
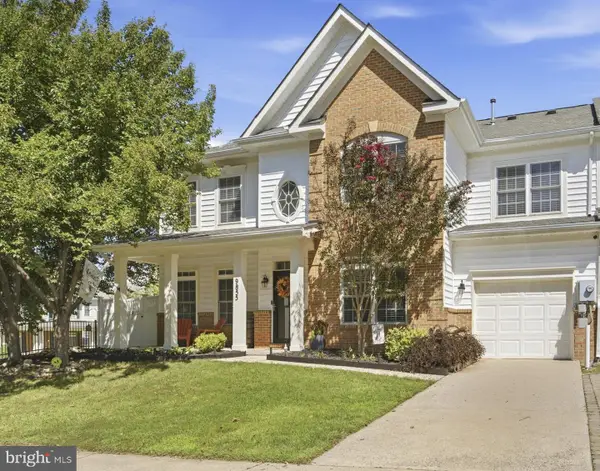 $585,000Active4 beds 3 baths2,000 sq. ft.
9855 Earls Ferry Cir, BRISTOW, VA 20136
MLS# VAPW2130596Listed by: PEARSON SMITH REALTY LLC


Protect your home and budget from life's surprises with an Assurant Home Warranty, backed by a partner that supports you through every step of homeownership. Explore Plans.
© 2026 Better Homes and Gardens Real Estate LLC. An Anywhere Real Estate company. All rights reserved. Better Homes and Gardens® Real Estate is a registered trademark owned by Meredith Operations Corporation, licensed to Better Homes and Gardens Real Estate LLC and used with permission. Better Homes and Gardens Real Estate LLC fully supports the principles of the Fair Housing Act and the Equal Opportunity Act. Listing information is deemed reliable but is not guaranteed accurate.
Each office is independently owned and operated.
Any services or products provided by third parties are not provided by, affiliated with or related to Better Homes and Gardens Real Estate LLC, or its affiliated companies.