
12326 Cold Stream Guard Ct, Bristow, VA 20136
Local realty services provided by:Better Homes and Gardens Real Estate Valley Partners
12326 Cold Stream Guard Ct,Bristow, VA 20136
$874,900
- 4 Beds
- 4 Baths
- 4,334 sq. ft.
- Single family
- Pending
Listed by: casey kwitkin
Office: samson properties
MLS#:VAPW2127178
Source:BRIGHTMLS
Price summary
- Price:$874,900
- Price per sq. ft.:$201.87
- Monthly HOA dues:$112
About this home
** OPEN HOUSE - Saturday, 9/5 from 12-2 PM ** PRICE IMPROVEMENT ** STUNNING & MOVE-IN READY ** Welcome to 12326 Cold Stream Court in Bristow, Virginia! Beautiful design, generous living spaces, and timeless Colonial charm come together in the sought-after Braemar community, where this exquisite 4-bedroom, 3.5-bath home offers three finished levels crafted for comfort, style, and everyday ease in over 4300 finished square feet. A tailored brick façade, 2-car garage, fenced backyard, fresh flooring, custom moldings, designer lighting, a fireplace, spacious gourmet kitchen, and gracious primary suite are only some of the fine features that make this home so memorable. High ceilings, an on-trend color palette, an abundance of windows, and a flowing open floor plan create a bright, airy atmosphere, while meticulous maintenance and thoughtful updates make this beautiful home move-in ready.
A grand two-story foyer welcomes you inside and introduces an elegant main level designed for both refined entertaining and relaxed daily living. The living room is enhanced by a bay window that fills the space with natural light, while the adjoining dining room offers plenty of space for memorable occasions, accented by decorative moldings, a shaded chandelier, and ceiling medallion that add tailored distinction. The gourmet kitchen stirs the senses with striking granite countertops, abundant handcrafted cabinetry, a designer tile backsplash, stainless steel appliances, a ceramic cooktop, and double wall ovens. A center island provides additional workspace for enthusiastic chefs, while recessed lighting and warm earth-toned tile flooring add beauty and function. A peninsula counter creates an easy transition into the morning room, where a cathedral ceiling and French doors open to the deck with descending stairs to the fenced backyard, polished stone borders, and vibrant plantings for seamless indoor-outdoor dining and entertaining. Back inside, the sunken family room invites quiet evenings by the fireplace, while a powder room with pedestal sink completes the main level with polished style.
Upstairs, the gracious primary suite creates a peaceful retreat with space for a sitting area, a large walk-in closet, and an en suite bath designed for everyday pampering. Dual vanities, a sumptuous soaking tub, separate water closet, and frameless shower are surrounded by spa-toned tile flooring and surround for a serene, polished feel. Down the hall, three additional bright and cheerful bedrooms, each with ceiling fans and generous closet space, share a beautifully appointed hall bath. A bedroom-level laundry center adds an appreciated layer of convenience and makes daily routines feel effortless. The finished lower level expands the home’s versatility with generous recreation space for games, media, exercise, hobbies, guests, or casual gatherings. A full bath adds comfort and function, walk-up stairs provide convenient access to the backyard, and ample storage solutions complete the comfort and luxury of this wonderful home.
All of this is set in Braemar, a peaceful and amenity-rich community with access to outdoor pools, playgrounds, common areas, and sports courts including basketball, volleyball, pickleball and tennis. Commuters will appreciate close proximity to Sudley Manor Drive, I-66, Prince William Parkway, and Routes 15, 17, and 29, while nearby shopping, dining, and entertainment keep everyday needs close at hand. Outdoor enthusiasts will love the natural beauty of Bull Run Regional Park, and history lovers can explore the many battlefields and historic sites throughout the surrounding area. For a home that blends beautiful design, enduring quality, and a spectacular Bristow setting with effortless everyday comfort, you’ve found it. Welcome Home!...
Contact an agent
Home facts
- Year built:1999
- Subdivision & Development:BRAEMAR/VILLAGES AT SAYBROOKE
- Listing ID #:VAPW2127178
- Added:48 day(s) ago
- Updated:September 28, 2026 at 08:36 AM
Rooms and interior
- Bedrooms:4
- Total bathrooms:4
- Full bathrooms:3
- Half bathrooms:1
- Rooms Total:9
- Flooring:Carpet, Ceramic Tile, Luxury Vinyl Plank
- Dining Description:Combination Dining/Living, Combination Kitchen/Dining, Dining Area, Dining Room, Formal/Separate Dining Room
- Bathrooms Description:Bathroom 2, Half Bath, Primary Bath(s), Primary Bathroom
- Kitchen Description:Breakfast Area, Built-In Microwave, Carpet, Combination Kitchen/Living, Cooktop, Cooktop - Down Draft, Crown Moldings, Dishwasher, Disposal, Extra Refrigerator/Freezer, Kitchen - Eat-In, Kitchen - Gourmet, Kitchen - Island, Kitchen - Table Space, Microwave, Oven - Double, Oven - Wall, Pantry, Recessed Lighting, Refrigerator, Stainless Steel Appliances, Upgraded Countertops, Water Heater
- Bedroom Description:Carpet, Primary Bedroom, Walk In Closet(s)
- Basement:Yes
- Basement Description:Daylight, Outside Entrance, Partial, Partially Finished, Rear Entrance, Sump Pump, Walkout Stairs
- Living area:4,334 sq. ft.
Heating and cooling
- Cooling:Ceiling Fan(s), Central A/C, Heat Pump(s), Programmable Thermostat, Zoned
- Heating:90% Forced Air, Natural Gas, Programmable Thermostat, Zoned
Structure and exterior
- Roof:Shingle
- Year built:1999
- Building area:4,334 sq. ft.
- Lot area:0.28 Acres
- Lot Features:Landscaping, No Thru Street, Partly Wooded, Pipe Stem, Rear Yard
- Architectural Style:Colonial
- Construction Materials:Blown-In Insulation, Brick Front, Vinyl Siding
- Exterior Features:Bump-outs, Deck(s), Lawn Sprinkler, Porch(es), Underground Lawn Sprinkler
- Foundation Description:Concrete Perimeter, Slab
- Levels:3 Story
Schools
- High school:PATRIOT
- Middle school:MARSTELLER
- Elementary school:CEDAR POINT
Utilities
- Water:Public
- Sewer:Public Sewer
Finances and disclosures
- Price:$874,900
- Price per sq. ft.:$201.87
- Tax amount:$7,680 (2026)
Features and amenities
- Laundry features:Dryer - Front Loading, Dryer In Unit, Has Laundry, Laundry, Washer, Washer In Unit
- Amenities:Carbon Monoxide Detector(s), Carpet, Ceiling Fan(s), Central Vacuum, Crown Moldings, Humidifer, Recessed Lighting, Smoke Detector
Parking
- Parking description:Asphalt Driveway, Attached Garage, Garage - Front Entry, Garage Door Opener, Paved Driveway, Shared Driveway
- Garage:Yes
- Garage spaces:2
New listings near 12326 Cold Stream Guard Ct
- Coming Soon
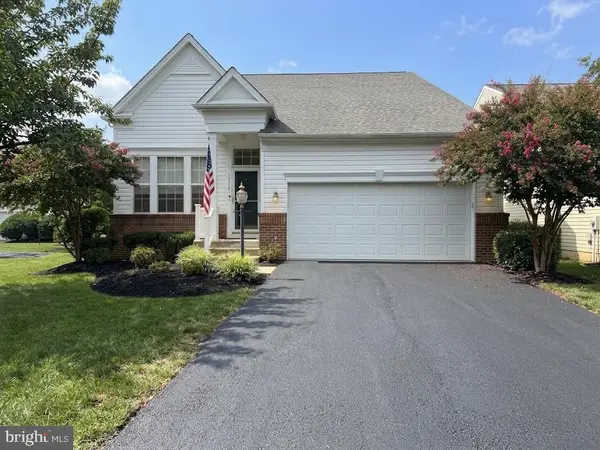 $585,000Coming Soon2 beds 2 baths1,924 sq. ft.
12868 Arnot Ln, BRISTOW, VA 20136
MLS# VAPW2130878Listed by: PAUL WESLEY REAL ESTATE - Coming Soon
 $875,000Coming Soon6 beds 4 baths3,136 sq. ft.
8851 Tenbury Ct, BRISTOW, VA 20136
MLS# VAPW2128010Listed by: EXP REALTY, LLC  $750,000Pending3 beds 3 baths3,208 sq. ft.
12504 Cavalier Forest Ct, BRISTOW, VA 20136
MLS# VAPW2131346Listed by: CENTURY 21 NEW MILLENNIUM- New
 $799,900Active5 beds 4 baths3,336 sq. ft.
12905 Ness Hollow Ct, BRISTOW, VA 20136
MLS# VAPW2131246Listed by: BERKSHIRE HATHAWAY HOMESERVICES PENFED REALTY - New
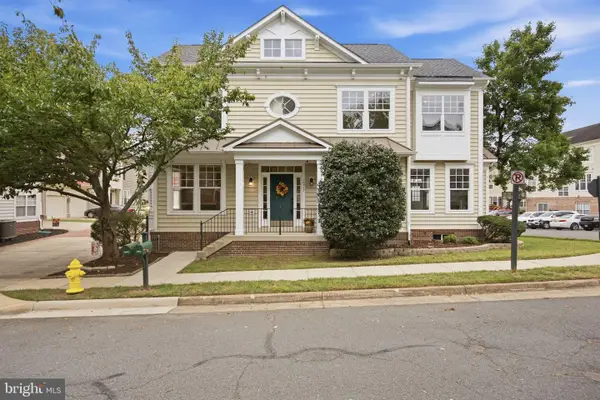 $649,900Active4 beds 3 baths3,359 sq. ft.
10017 Pentland Hills Way, BRISTOW, VA 20136
MLS# VAPW2130948Listed by: CASEY MARGENAU FINE HOMES AND ESTATES LLC - New
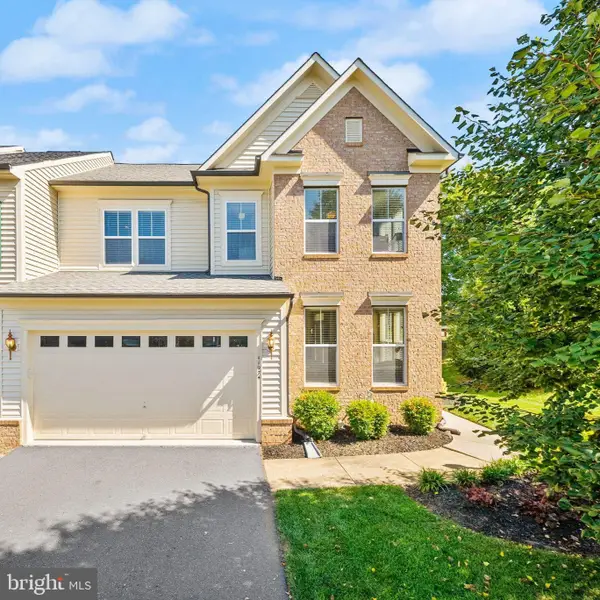 $699,000Active3 beds 4 baths3,272 sq. ft.
11974 Lake Baldwin Dr, BRISTOW, VA 20136
MLS# VAPW2130388Listed by: BERKSHIRE HATHAWAY HOMESERVICES PENFED REALTY - New
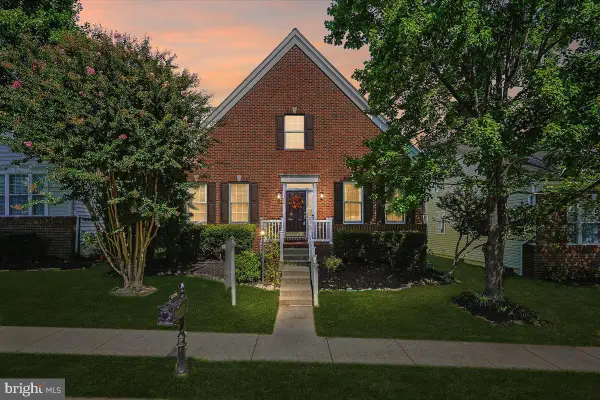 $649,900Active4 beds 4 baths3,345 sq. ft.
12840 Dunbarton Dr, BRISTOW, VA 20136
MLS# VAPW2130092Listed by: LONG & FOSTER REAL ESTATE, INC. - New
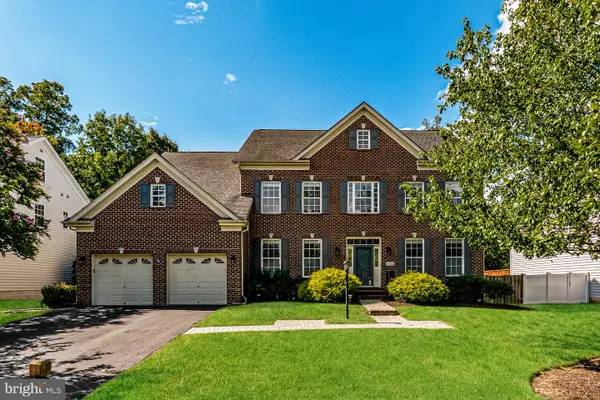 $1,050,000Active5 beds 7 baths6,573 sq. ft.
10132 Middlebrooks Ter, NOKESVILLE, VA 20181
MLS# VAPW2130788Listed by: OPEN DOOR BROKERAGE, LLC - New
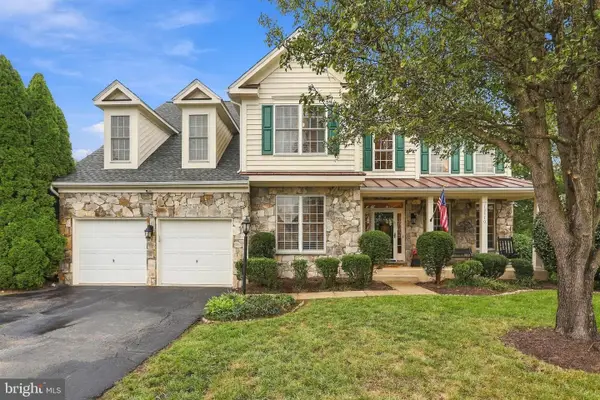 $825,000Active4 beds 4 baths4,104 sq. ft.
13570 Wyecrosse Ct, BRISTOW, VA 20136
MLS# VAPW2129966Listed by: ROBERTS REALTY GROUP, LLC - New
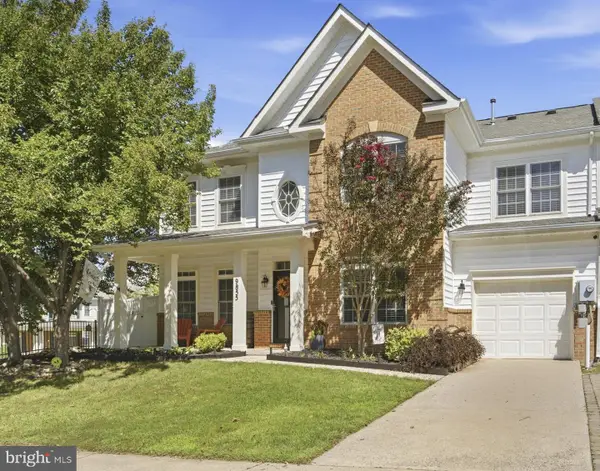 $585,000Active4 beds 3 baths2,000 sq. ft.
9855 Earls Ferry Cir, BRISTOW, VA 20136
MLS# VAPW2130596Listed by: PEARSON SMITH REALTY LLC


Protect your home and budget from life's surprises with an Assurant Home Warranty, backed by a partner that supports you through every step of homeownership. Explore Plans.
© 2026 Better Homes and Gardens Real Estate LLC. An Anywhere Real Estate company. All rights reserved. Better Homes and Gardens® Real Estate is a registered trademark owned by Meredith Operations Corporation, licensed to Better Homes and Gardens Real Estate LLC and used with permission. Better Homes and Gardens Real Estate LLC fully supports the principles of the Fair Housing Act and the Equal Opportunity Act. Listing information is deemed reliable but is not guaranteed accurate.
Each office is independently owned and operated.
Any services or products provided by third parties are not provided by, affiliated with or related to Better Homes and Gardens Real Estate LLC, or its affiliated companies.