
11974 Lake Baldwin Dr, Bristow, VA 20136
Local realty services provided by:Better Homes and Gardens Real Estate GSA Realty
Upcoming open houses
- Sat, Sep 2610:00 am - 12:00 pm
- Sun, Sep 2702:00 pm - 04:00 pm
Listed by: susan stevens
Office: berkshire hathaway homeservices penfed realty
MLS#:VAPW2130388
Source:BRIGHTMLS
Price summary
- Price:$699,000
- Price per sq. ft.:$213.63
- Monthly HOA dues:$125
About this home
Bright, Spacious End-Unit Townhome in Victory Lakes!
OPEN: SAT 9/26 10AM-12PM
OPEN: SUN 9/7 2PM-4PM
This beautifully positioned end-unit townhome with oversized windows and transoms is filled with natural light yet offers a wonderful sense of privacy, backing to greenspace on two sides for a peaceful, nature-inspired setting. New flooring and neutral color throughout provide a home ready for immediate occupancy!
The main level features an open floor plan, with the living and dining areas flowing seamlessly into the large, well-appointed kitchen with abundant cabinetry, counter space and gas stove. A large island with room for seating is perfect for entertaining! The hallway from the kitchen to the 2 car garage provides additional storage with a pantry and mudroom. From the kitchen, step outside onto the rear deck—an ideal spot for morning coffee, outdoor dining, or simply enjoying the surrounding greenery.
Just off the main entry, the formal living room/library provides a quiet retreat when you want to step away from the activity of the main living space.
The upper level opens to a large, light-filled loft with a generous closet for storage. This versatile space could easily serve as an additional gathering area, home office, reading room, or crafting space.
Tucked toward the back of the home, the spacious primary suite offers privacy and comfort, featuring a large walk-in closet and a beautiful primary bath with split vanities, a large soaking tub, and a walk-in shower. Two additional generous bedrooms share a full hall bath with a double vanity and tub/shower combination and a privacy door between the bathing and vanity areas to accommodate busy morning/evening routines. A bright and roomy upper-level laundry room adds everyday convenience.
The finished lower level, with windows and a walkout, offers endless possibilities for recreation, entertaining, a home office, gym, guest space, or whatever best suits your lifestyle. A full bath adds even more flexibility. There is also a large unfinished storage area, plus a separate unfinished utility area housing the HVAC and water heater. A two car garage with two car driveway and plenty of guest parking available makes entertaining a breeze!
Roof replaced in 2017, water heater 2020 and HVAC serviced twice a year by HVAC contractor.
With its abundance of natural light, versatile living spaces, private greenspace setting, and thoughtful layout, this Victory Lakes home offers a wonderful combination of comfort, functionality, and privacy. Enjoy a vibrant, active association with abundant amenities including clubhouse, pool complex, fitness center and full recreation grounds including tennis, basketball, trails and playgrounds. Situated just minutes from Gainesville, Haymarket and Historic Manassas which hosts community events year-round, restaurants and shopping. For the outdoor enthusiast the Manassas Battlefields offer miles and miles of trails. The area is also known for the local winery, brewery and distillery venues. Come out and see all that Western Prince William has to offer!...
Contact an agent
Home facts
- Year built:2010
- Subdivision & Development:VICTORY LAKES
- Listing ID #:VAPW2130388
- Updated:September 22, 2026 at 01:39 PM
Rooms and interior
- Bedrooms:3
- Total bathrooms:4
- Full bathrooms:3
- Half bathrooms:1
- Flooring:Carpet, Ceramic Tile, Hardwood
- Bathrooms Description:Primary Bath(s)
- Kitchen Description:Built-In Microwave, Carpet, Dishwasher, Disposal, Kitchen - Gourmet, Kitchen - Island, Pantry, Refrigerator, Stove, Water Heater
- Bedroom Description:Carpet, Walk In Closet(s)
- Basement:Yes
- Basement Description:Connecting Stairway, Daylight, Full, Interior Access, Outside Entrance, Partial, Partially Finished, Poured Concrete, Rear Entrance, Walkout Level
- Living area:3,272 sq. ft.
Heating and cooling
- Cooling:Central A/C
- Heating:Forced Air, Natural Gas
Structure and exterior
- Year built:2010
- Building area:3,272 sq. ft.
- Lot area:0.1 Acres
- Architectural Style:Traditional
- Construction Materials:Combination
- Foundation Description:Concrete Perimeter, Slab
- Levels:3 Story
Schools
- High school:PATRIOT
- Middle school:MARSTELLER
- Elementary school:VICTORY
Utilities
- Water:Public
- Sewer:Public Sewer
Finances and disclosures
- Price:$699,000
- Price per sq. ft.:$213.63
- Tax amount:$6,639 (2026)
Features and amenities
- Laundry features:Dryer, Washer
- Amenities:Carpet, Window Treatments
Parking
- Parking description:Attached Garage, Garage - Front Entry, Inside Access
- Garage:Yes
- Garage spaces:2
New listings near 11974 Lake Baldwin Dr
- Coming SoonOpen Sun, 1 to 3pm
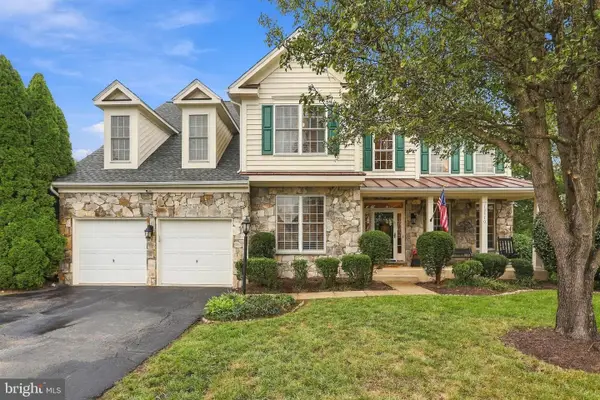 $825,000Coming Soon4 beds 4 baths4,104 sq. ft.
13570 Wyecrosse Ct, BRISTOW, VA 20136
MLS# VAPW2129966Listed by: ROBERTS REALTY GROUP, LLC - Coming Soon
 $875,000Coming Soon6 beds 4 baths3,136 sq. ft.
8851 Tenbury Ct, BRISTOW, VA 20136
MLS# VAPW2128010Listed by: EXP REALTY, LLC - New
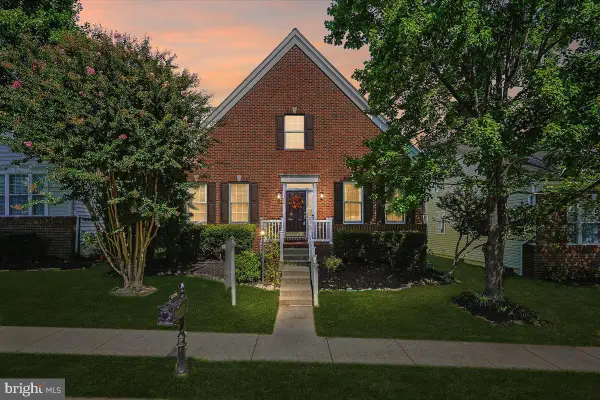 $649,900Active4 beds 4 baths3,345 sq. ft.
12840 Dunbarton Dr, BRISTOW, VA 20136
MLS# VAPW2130092Listed by: LONG & FOSTER REAL ESTATE, INC. - New
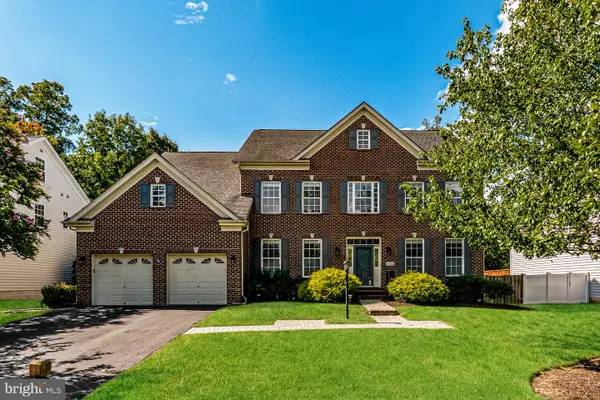 $1,050,000Active5 beds 7 baths6,573 sq. ft.
10132 Middlebrooks Ter, NOKESVILLE, VA 20181
MLS# VAPW2130788Listed by: OPEN DOOR BROKERAGE, LLC - New
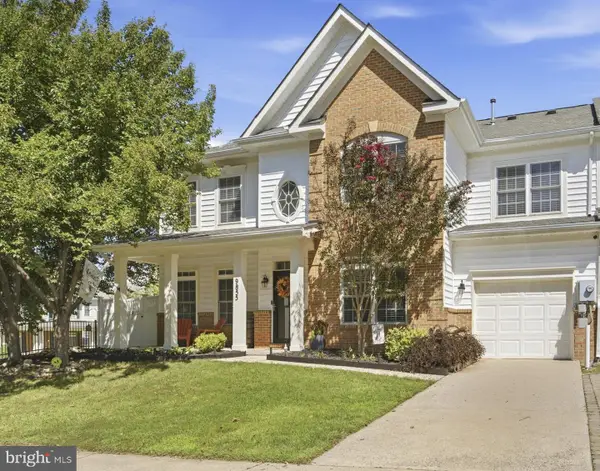 $585,000Active4 beds 3 baths2,000 sq. ft.
9855 Earls Ferry Cir, BRISTOW, VA 20136
MLS# VAPW2130596Listed by: PEARSON SMITH REALTY LLC - New
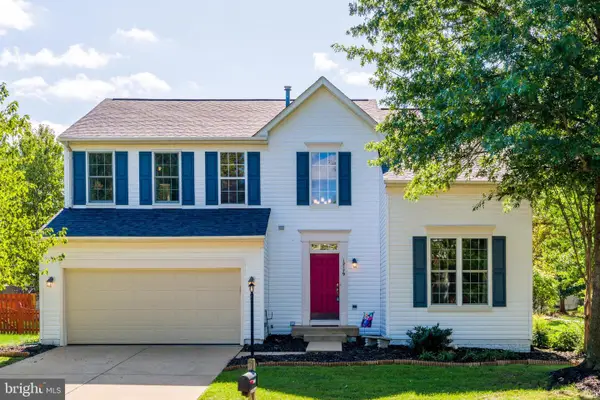 $800,000Active4 beds 4 baths3,419 sq. ft.
12179 Open Meadow Ln, BRISTOW, VA 20136
MLS# VAPW2130482Listed by: PROPERTY COLLECTIVE - New
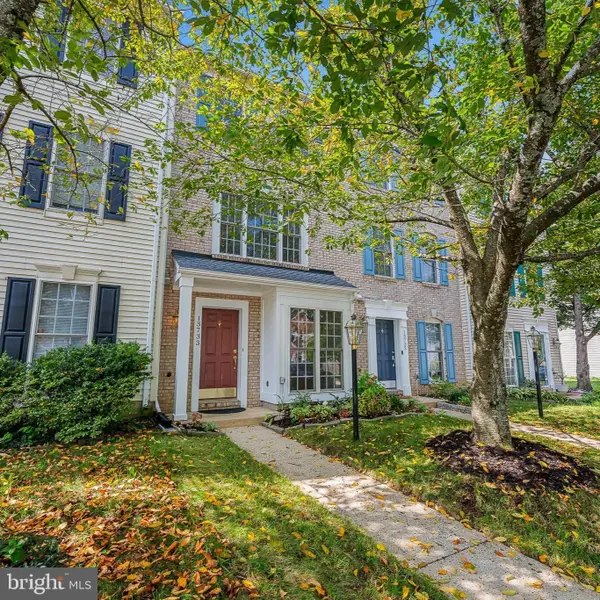 $495,000Active3 beds 3 baths1,880 sq. ft.
13733 Denham Way, BRISTOW, VA 20136
MLS# VAPW2128864Listed by: CENTURY 21 REDWOOD REALTY 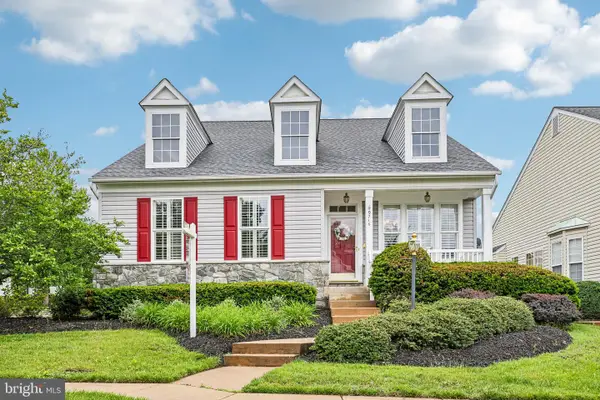 $625,000Pending3 beds 3 baths2,760 sq. ft.
9716 Seafield Pl, BRISTOW, VA 20136
MLS# VAPW2127050Listed by: PAUL WESLEY REAL ESTATE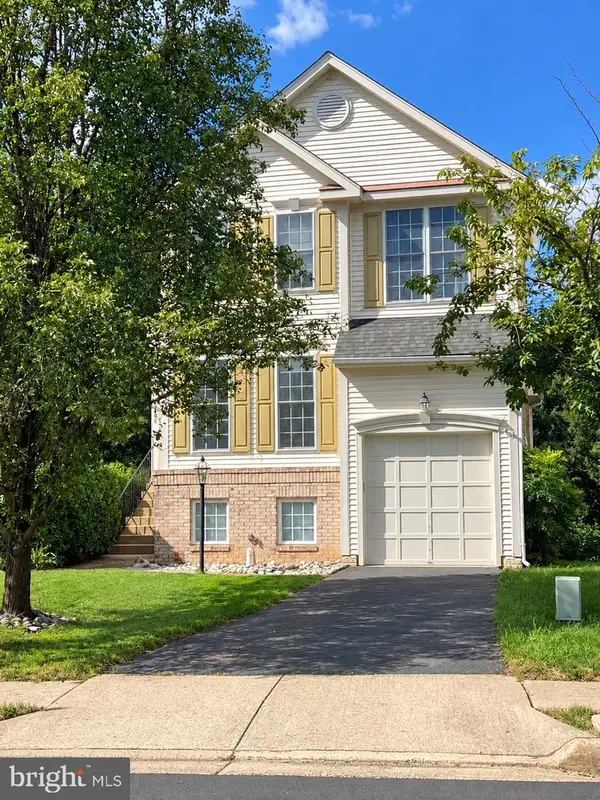 $650,000Active4 beds 4 baths2,935 sq. ft.
13488 Wansteadt Pl, BRISTOW, VA 20136
MLS# VAPW2129988Listed by: LPT REALTY, LLC


Protect your home and budget from life's surprises with an Assurant Home Warranty, backed by a partner that supports you through every step of homeownership. Explore Plans.
© 2026 Better Homes and Gardens Real Estate LLC. An Anywhere Real Estate company. All rights reserved. Better Homes and Gardens® Real Estate is a registered trademark owned by Meredith Operations Corporation, licensed to Better Homes and Gardens Real Estate LLC and used with permission. Better Homes and Gardens Real Estate LLC fully supports the principles of the Fair Housing Act and the Equal Opportunity Act. Listing information is deemed reliable but is not guaranteed accurate.
Each office is independently owned and operated.
Any services or products provided by third parties are not provided by, affiliated with or related to Better Homes and Gardens Real Estate LLC, or its affiliated companies.