
8571 Rothbury Dr, Bristow, VA 20136
Local realty services provided by:Better Homes and Gardens Real Estate Cassidon Realty
8571 Rothbury Dr,Bristow, VA 20136
$825,000
- 4 Beds
- 3 Baths
- - sq. ft.
- Single family
- Sold
Listed by: richie hanna
Office: re/max gateway
MLS#:VAPW2120074
Source:BRIGHTMLS
Sorry, we are unable to map this address
Price summary
- Price:$825,000
- Monthly HOA dues:$105
About this home
Welcome to this stunning 4-bedroom, 2.5-bath Colonial featuring the highly sought-after Delaware model, a beautifully updated interior, and a private backyard oasis designed for unforgettable summer entertaining. Step inside to a gracious foyer that opens to formal living and dining rooms, a spacious main-level office with multiple workstations, and an inviting open-concept layout perfect for both everyday living and entertaining. The dramatic two-story family room features a cozy fireplace and flows seamlessly into the renovated kitchen. Completed in 2023, the updated kitchen showcases refinished cabinetry, quartz countertops, a center island accented by three stylish pendant lights, a pantry, nine recessed lights, and a full suite of updated stainless-steel appliances. Outside, enjoy your own resort-style retreat. A brand-new board-on-board privacy fence (2025) surrounds the beautifully resurfaced and customized gunite pool, fully updated in 2025 and enhanced with solar landscape lighting for evening enjoyment. The freshly power-washed and stained deck provides the perfect setting for outdoor dining and relaxation. A storage shed conveys with pool chemicals, pool furniture, floats, accessories, and landscaping equipment, making it easy to enjoy the property from day one. Upstairs, all four bedrooms and the hallway feature fresh paint and new carpeting (2026), while the staircase railings have also been freshly painted. The spacious owner's suite offers a vaulted ceiling, built-in shelving, a large walk-in closet, and a luxurious en-suite bath featuring a skylight, soaking tub, and separate shower. Three additional bedrooms share a well-appointed double-vanity bathroom, and the upper-level laundry room adds everyday convenience. The unfinished basement includes storage shelving and rough-in plumbing for a future bathroom and offers endless possibilities for additional living space, recreation, fitness, or storage. Major updates provide peace of mind, including a roof (2017), HVAC system (2019), water heater (2021), and complete pool renovation (2025). Residents of Sheffield Manor enjoy exceptional community amenities, including an Olympic-size swimming pool, clubhouse, tennis courts, pickleball courts, basketball courts, walking trails, and a scenic 2-acre fishing pond. Conveniently located near I-66, Route 28, the VRE, and the shopping, dining, and entertainment destinations of Gainesville and Bristow, this home truly offers the perfect combination of comfort, convenience, and lifestyle....
Contact an agent
Home facts
- Year built:2001
- Subdivision & Development:SHEFFIELD MANOR
- Listing ID #:VAPW2120074
- Added:65 day(s) ago
- Updated:August 03, 2026 at 06:02 AM
Rooms and interior
- Bedrooms:4
- Total bathrooms:3
- Full bathrooms:2
- Half bathrooms:1
- Flooring:Carpet, Ceramic Tile, Hardwood
- Dining Description:Dining Area, Dining Room, Formal/Separate Dining Room
- Bathrooms Description:Full Bath, Half Bath, Primary Bath(s), Primary Bathroom
- Kitchen Description:Breakfast Area, Built-In Microwave, Built-Ins, Carpet, Crown Moldings, Dishwasher, Disposal, Freezer, Icemaker, Kitchen - Gourmet, Kitchen - Island, Kitchen - Table Space, Oven/Range - Gas, Pantry, Recessed Lighting, Refrigerator, Stainless Steel Appliances, Upgraded Countertops
- Bedroom Description:Carpet, Primary Bedroom, Walk In Closet(s)
- Basement:Yes
- Basement Description:Shelving, Unfinished, Walkout Stairs
Heating and cooling
- Cooling:Central A/C
- Heating:Forced Air, Natural Gas
Structure and exterior
- Year built:2001
- Lot Features:Premium, Rear Yard
- Architectural Style:Colonial
- Construction Materials:Vinyl Siding
- Exterior Features:Satellite Dish
- Foundation Description:Concrete Perimeter
- Levels:3 Story
Schools
- High school:GAINESVILLE
- Middle school:GAINESVILLE
- Elementary school:CHRIS YUNG
Utilities
- Water:Public
- Sewer:Public Sewer
Finances and disclosures
- Price:$825,000
- Tax amount:$7,177 (2026)
Features and amenities
- Laundry features:Dryer, Laundry, Washer
- Amenities:Bay/Bow Windows, Built-Ins, Carpet, Ceiling Fan(s), Chair Railings, Crown Moldings, Recessed Lighting, Security System, Skylight(s), Window Treatments
- Pool features:Gunite
Parking
- Parking description:Attached Garage, Concrete Driveway, Garage - Front Entry, Garage Door Opener
- Garage:Yes
- Garage spaces:2
New listings near 8571 Rothbury Dr
- Coming Soon
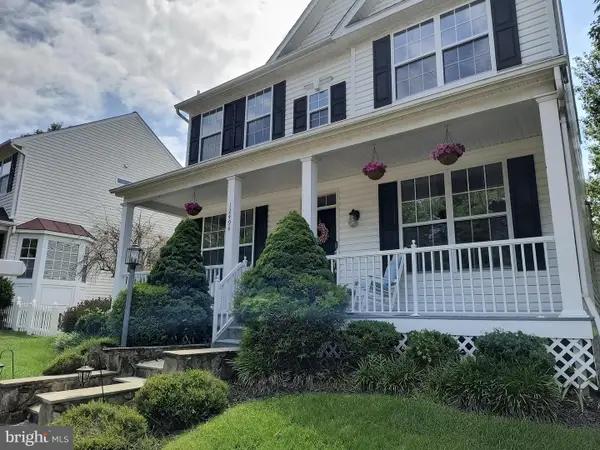 $735,000Coming Soon4 beds 4 baths
12494 Iona Sound Dr, BRISTOW, VA 20136
MLS# VAPW2126932Listed by: STEVEN JOSEPH REAL ESTATE LLC - Coming Soon
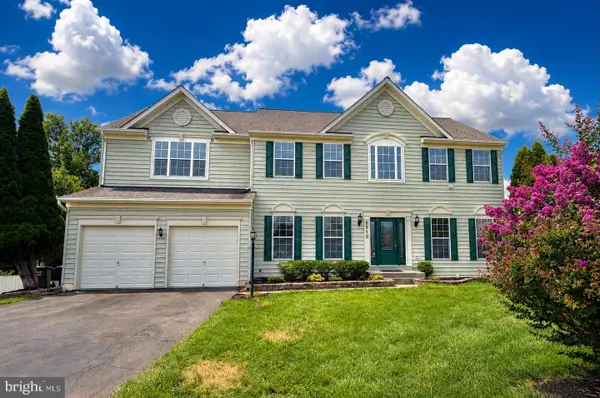 $925,000Coming Soon5 beds 4 baths
8510 Lanier Overlook Ct, BRISTOW, VA 20136
MLS# VAPW2126350Listed by: PAUL WESLEY REAL ESTATE  $899,900Pending5 beds 4 baths5,019 sq. ft.
8864 Pennock Ct, BRISTOW, VA 20136
MLS# VAPW2126786Listed by: EXP REALTY, LLC- New
 $440,000Active2 beds 3 baths1,320 sq. ft.
12150 Caithness Cir, BRISTOW, VA 20136
MLS# VAPW2126800Listed by: SAMSON PROPERTIES - New
 $809,990Active4 beds 4 baths2,162 sq. ft.
13400 Hudson Pl, BRISTOW, VA 20136
MLS# VAPW2126748Listed by: CENTURY 21 REDWOOD REALTY - New
 $725,000Active4 beds 4 baths3,405 sq. ft.
10009 Orland Stone Dr, BRISTOW, VA 20136
MLS# VAPW2125936Listed by: BERKSHIRE HATHAWAY HOMESERVICES PENFED REALTY - New
 $839,900Active4 beds 4 baths3,928 sq. ft.
9351 Worthington Dr, BRISTOW, VA 20136
MLS# VAPW2125900Listed by: TAKE 2 REAL ESTATE LLC 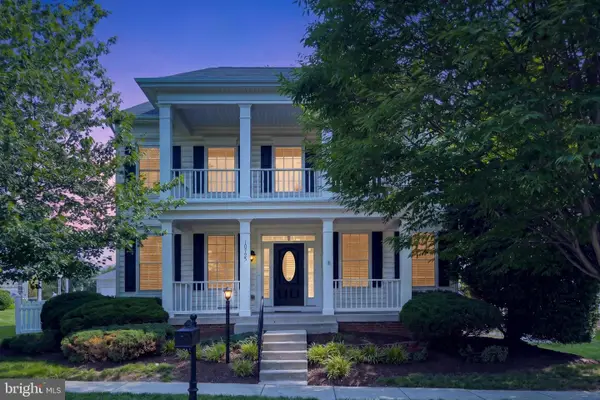 $815,000Pending4 beds 4 baths3,693 sq. ft.
10725 Jeb Stuart Ct, BRISTOW, VA 20136
MLS# VAPW2126182Listed by: BRIGHT LEAF PROPERTY SERVICES LLC- Coming Soon
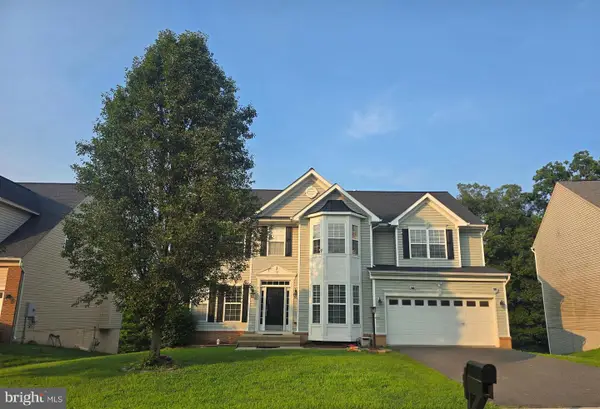 $950,000Coming Soon5 beds 4 baths
9121 Autumn Glory Ln, BRISTOW, VA 20136
MLS# VAPW2125642Listed by: REALTY OF AMERICA LLC 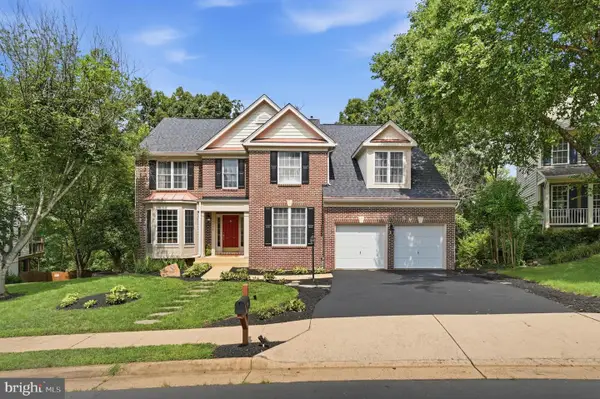 $915,000Pending5 beds 4 baths4,238 sq. ft.
13536 Wembley Loop, BRISTOW, VA 20136
MLS# VAPW2126062Listed by: MYVAHOME.COM LLC


Protect your home and budget from life's surprises with an Assurant Home Warranty, backed by a partner that supports you through every step of homeownership. Explore Plans.
© 2026 Better Homes and Gardens Real Estate LLC. An Anywhere Real Estate company. All rights reserved. Better Homes and Gardens® Real Estate is a registered trademark owned by Meredith Operations Corporation, licensed to Better Homes and Gardens Real Estate LLC and used with permission. Better Homes and Gardens Real Estate LLC fully supports the principles of the Fair Housing Act and the Equal Opportunity Act. Listing information is deemed reliable but is not guaranteed accurate.
Each office is independently owned and operated.
Any services or products provided by third parties are not provided by, affiliated with or related to Better Homes and Gardens Real Estate LLC, or its affiliated companies.