
8580 Rothbury Dr, Bristow, VA 20136
Local realty services provided by:Better Homes and Gardens Real Estate Cassidon Realty
8580 Rothbury Dr,Bristow, VA 20136
$919,000
- 4 Beds
- 4 Baths
- 4,031 sq. ft.
- Single family
- Coming Soon
Upcoming open houses
- Sun, Oct 1801:00 pm - 04:00 pm
Listed by: karen richmond
Office: k realty
MLS#:VAPW2131456
Source:BRIGHTMLS
Price summary
- Price:$919,000
- Price per sq. ft.:$227.98
- Monthly HOA dues:$106
About this home
Sheffield Manor Rated #1 Neighborhood to live in Bristow, VA! This residence is not just a house; it's a sanctuary where luxury meets comfort, offering a lifestyle that is both refined and inviting. Experience the perfect blend of elegance and warmth in this exceptional home, where every detail has been carefully curated to create a space that truly feels like home. Move in ready open concept floor plan offers 4,031 finished SQFT of comfortable living space across three finished levels. Major updates give buyers peace of mind include-the Premium Trex Deck with Rain Escape, Illuminating Stairs and Pergola 480 sqft (2024, $55k), Paver Patio with cozy firepit area and hot tub hookup 1,280 sqft (2024, $45K) covered outdoor living space with three TV's perfect for watching your favorite movie, show or sports team! Basement bathroom remodeled with heated floors (2022, $12k). Hardwood floors refinished on main level and carpet replaced in 2020, New Roof 2017, Tankless Water Heater installed in 2012, HVAC's replaced in 2012 and 2015. Kitchen renovation in 2012 includes granite countertops, new appliances, double oven 2024. Spacious layout with generous living and entertaining areas with abundant natural light, comfortable gathering spaces and flexible rooms to suit a variety of needs including work-from-home, recreation and guest accommodations. Two-story family room boast floor to ceiling stone gas fireplace and windows. Perfect for gathering and entertaining as it opens to the large eat-in kitchen with center island, walk in pantry and an abundance of counter space. Sliding door leads from the kitchen to the large deck overlooking beautifully designed outdoor living space and hardscaped 0.26-acre lot backing to evergreen trees, ensuring privacy and a tranquil atmosphere surrounded by nature's beauty and gentle sounds of the outdoors.
Upstairs large primary suite with vaulted ceilings, spacious walk in closet, en suite with soaking tub, separate walk in shower and dual vanities. Bumpouts on all 3 levels, all rooms are spacious including secondary bedrooms with walk in closets. Upper-floor laundry adds to the home's practicality.
Walk-out basement with multifunctional room-bedroom/office/media room and full bath expands the living space with a large recreation, exercise and sitting areas. Situated on a quiet street, residents enjoy access to community amenities including an outdoor pool, clubhouse, playgrounds, tennis/pickleball, basketball and scenic walking and biking trails. Ideal location for commuters and active lifestyles, convenient access to I-66, Routes 28, 29, and 234, commuter lots, and the VRE, plus nearby shopping, dining, and entertainment. ** Additional Conveyances_ Backyard playset, three outdoor TV'S, basement tv projector and screen. All items function properly, but convey as-is....
Contact an agent
Home facts
- Year built:2001
- Subdivision & Development:SHEFFIELD MANOR
- Listing ID #:VAPW2131456
- Updated:October 08, 2026 at 01:37 PM
Rooms and interior
- Bedrooms:4
- Total bathrooms:4
- Full bathrooms:3
- Half bathrooms:1
- Flooring:Carpet, Ceramic Tile, Hardwood
- Dining Description:Dining Room
- Bathrooms Description:Bathroom 2, Bathroom 3, Primary Bathroom
- Bedroom Description:Primary Bedroom
- Basement:Yes
- Basement Description:Fully Finished, Walkout Level, Workshop
- Living area:4,031 sq. ft.
Heating and cooling
- Cooling:Central A/C
- Heating:Forced Air, Natural Gas
Structure and exterior
- Year built:2001
- Building area:4,031 sq. ft.
- Lot area:0.26 Acres
- Lot Features:Backs to Trees
- Architectural Style:Colonial
- Construction Materials:Brick Front, Vinyl Siding
- Exterior Features:Deck(s), Patio(s)
- Foundation Description:Slab
- Levels:3 Story
Schools
- High school:GAINESVILLE
- Middle school:GAINESVILLE
- Elementary school:CHRIS YUNG
Utilities
- Water:Public
- Sewer:Public Sewer
Finances and disclosures
- Price:$919,000
- Price per sq. ft.:$227.98
- Tax amount:$7,728 (2026)
Features and amenities
- Laundry features:Laundry
Parking
- Parking description:Asphalt Driveway, Attached Garage, Garage - Front Entry
- Garage:Yes
- Garage spaces:2
New listings near 8580 Rothbury Dr
- Coming Soon
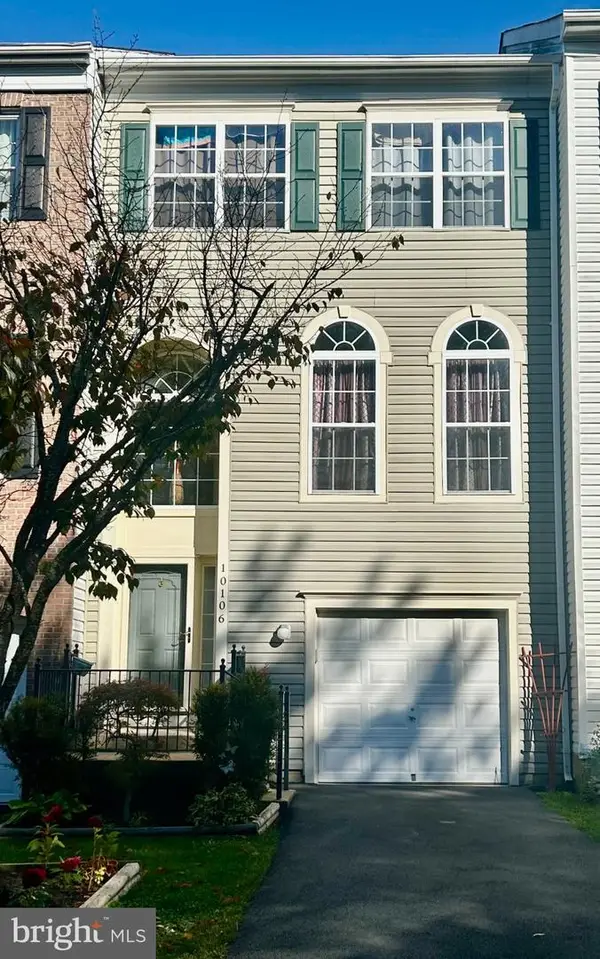 $530,000Coming Soon3 beds 3 baths2,016 sq. ft.
10106 Pale Rose Loop, BRISTOW, VA 20136
MLS# VAPW2132014Listed by: COMPASS - Coming Soon
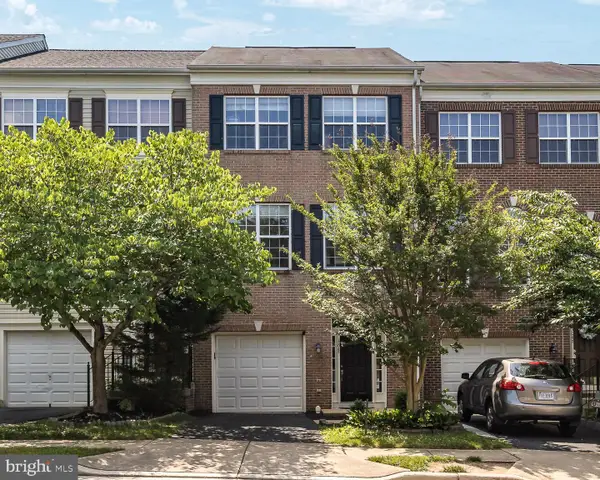 $550,000Coming Soon3 beds 3 baths2,264 sq. ft.
13045 Shenvale Cir, BRISTOW, VA 20136
MLS# VAPW2131888Listed by: SAMSON PROPERTIES - Coming Soon
 $889,000Coming Soon5 beds 4 baths4,024 sq. ft.
13643 Dodsworth Dr, BRISTOW, VA 20136
MLS# VAPW2131062Listed by: SAMSON PROPERTIES - Open Sat, 1 to 3pmNew
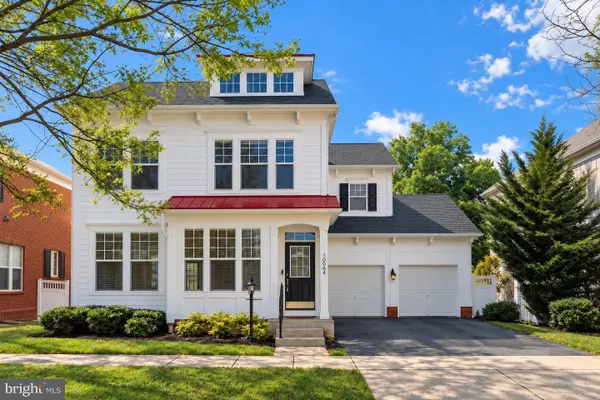 $690,000Active4 beds 4 baths2,928 sq. ft.
10064 Orland Stone Dr, BRISTOW, VA 20136
MLS# VAPW2132066Listed by: FAIRFAX REALTY SELECT - New
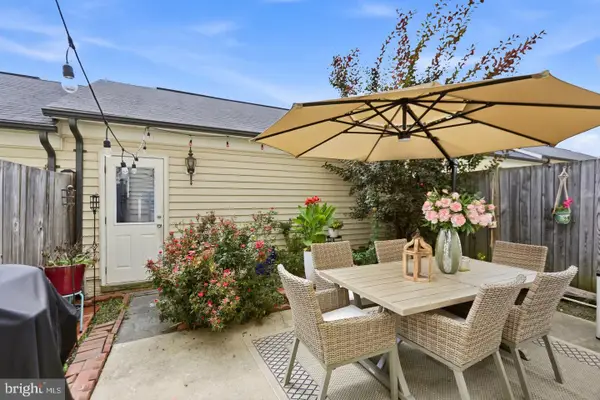 $629,000Active3 beds 3 baths2,288 sq. ft.
9224 Alvyn Lake Cir, BRISTOW, VA 20136
MLS# VAPW2132090Listed by: PEARSON SMITH REALTY, LLC - Open Sat, 1 to 3pmNew
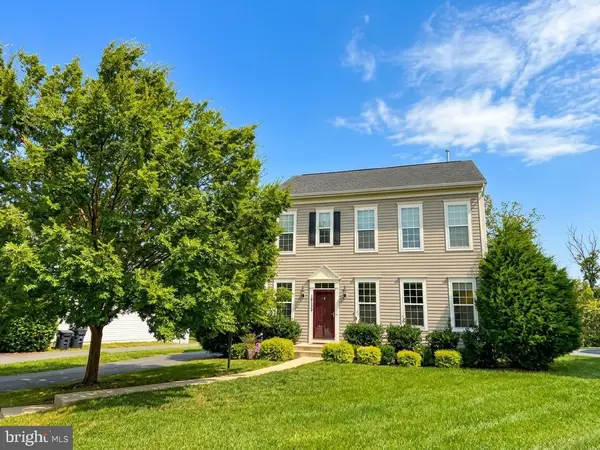 $710,000Active3 beds 4 baths2,380 sq. ft.
10539 Bittersweet Ln, BRISTOW, VA 20136
MLS# VAPW2131814Listed by: REALTY ONE GROUP CAPITAL - New
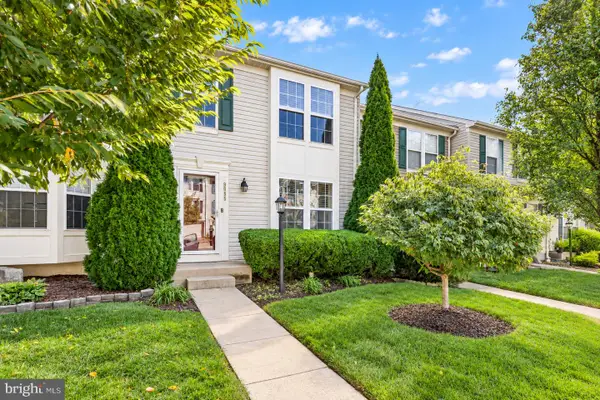 $500,000Active3 beds 4 baths1,640 sq. ft.
9055 Falcon Glen Ct, BRISTOW, VA 20136
MLS# VAPW2131844Listed by: STEVEN JOSEPH REAL ESTATE LLC - New
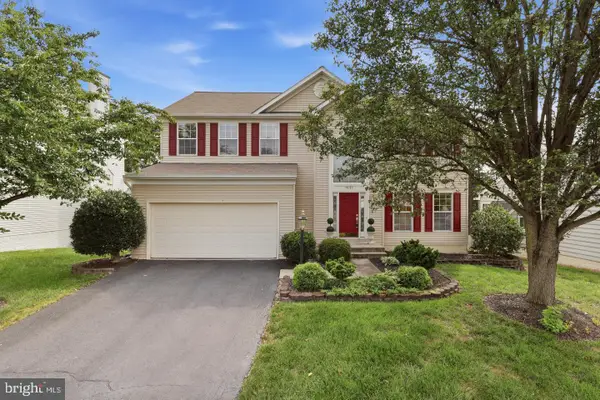 $809,000Active5 beds 4 baths3,488 sq. ft.
9121 Dartford Pl, BRISTOW, VA 20136
MLS# VAPW2131808Listed by: HANA REALTY & INVESTMENT - New
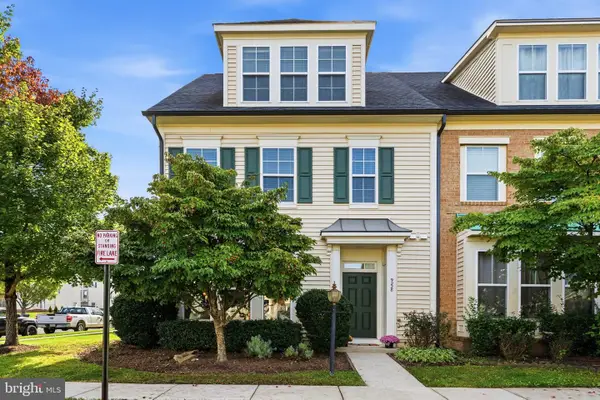 $600,000Active3 beds 3 baths2,288 sq. ft.
9228 Alvyn Lake Cir, BRISTOW, VA 20136
MLS# VAPW2131586Listed by: PAUL WESLEY REAL ESTATE


Protect your home and budget from life's surprises with an Assurant Home Warranty, backed by a partner that supports you through every step of homeownership. Explore Plans.
© 2026 Better Homes and Gardens Real Estate LLC. An Anywhere Real Estate company. All rights reserved. Better Homes and Gardens® Real Estate is a registered trademark owned by Meredith Operations Corporation, licensed to Better Homes and Gardens Real Estate LLC and used with permission. Better Homes and Gardens Real Estate LLC fully supports the principles of the Fair Housing Act and the Equal Opportunity Act. Listing information is deemed reliable but is not guaranteed accurate.
Each office is independently owned and operated.
Any services or products provided by third parties are not provided by, affiliated with or related to Better Homes and Gardens Real Estate LLC, or its affiliated companies.