
9224 Alvyn Lake Cir, Bristow, VA 20136
Local realty services provided by:Better Homes and Gardens Real Estate Valley Partners
9224 Alvyn Lake Cir,Bristow, VA 20136
$629,000
- 3 Beds
- 3 Baths
- 2,288 sq. ft.
- Townhouse
- Active
Listed by: katherine forno
Office: pearson smith realty, llc.
MLS#:VAPW2132090
Source:BRIGHTMLS
Price summary
- Price:$629,000
- Price per sq. ft.:$274.91
- Monthly HOA dues:$120
About this home
PRICE ADJUSTMENT $10,000!!!
*MOTIVATED SELLER!!!*
Welcome Home to your Rarely Available Miller & Smith, Crimson Model Home in the highly desirable and sought after Pembrooke Subdivision. Offering over 2,300 Sqft. of luxury living space, spread out on 3 levels. This rare opportunity only arrives once in a while. 3 spacious bedrooms, 2 Full, 1 Half bathrooms, a formal living room and upgraded gourmet kitchen with designer appliances, gleaming hardwood floors, luxury high-end Samsung Appliances, custom backsplash and 42" cabinets invites the Chef in you to create lavish meals and entertain around the generous sized Center Island. Step right outside your French Door to the exquisite craftsmanship of the Stone Patio and enjoy your morning coffee in complete privacy, surrounded by rose bushes and established landscaping. The oversized, detached 2 car garage, is just steps away. Ascend to the 2nd level and enjoy a more casual living space, 2 secondary bedrooms and a Full Bathroom with a dual vanity with a custom ceramic tile design. After a long day, your Primary Suite Retreat is on the 3rd level, where you will discover a flex space, for an office, den, workout room or alternatively this space can be redesigned for a 4th bedroom!
Your spacious primary Bedroom awaits you, just down the hall, with an extra large walk-in closet. Relax in your Spa-like Bathroom, featuring a large walk-in Roman Shower with a seat, a dual vanity with custom ceramic tile accents and design at the forefront! Just minutes away, you'll enjoy the convenience of numerous shopping and dining locations, that makes this feel just like Home!...
Contact an agent
Home facts
- Year built:2010
- Subdivision & Development:PEMBROOKE
- Listing ID #:VAPW2132090
- Added:1 day(s) ago
- Updated:October 08, 2026 at 02:05 PM
Rooms and interior
- Bedrooms:3
- Total bathrooms:3
- Full bathrooms:2
- Half bathrooms:1
- Rooms Total:10
- Dining Description:Combination Dining/Living, Combination Kitchen/Dining, Dining Area
- Kitchen Description:Built-In Microwave, Dishwasher, Disposal, Icemaker, Kitchen - Eat-In, Kitchen - Gourmet, Kitchen - Island, Kitchen - Table Space, Pantry, Refrigerator, Stove, Upgraded Countertops
- Bedroom Description:Walk In Closet(s)
- Living area:2,288 sq. ft.
Heating and cooling
- Cooling:Central A/C
- Heating:Forced Air, Natural Gas
Structure and exterior
- Year built:2010
- Building area:2,288 sq. ft.
- Lot area:0.05 Acres
- Architectural Style:Colonial
- Construction Materials:Vinyl Siding
- Levels:3 Story
Schools
- High school:PATRIOT
- Middle school:MARSTELLER
- Elementary school:VICTORY
Utilities
- Water:Public
- Sewer:Public Sewer
Finances and disclosures
- Price:$629,000
- Price per sq. ft.:$274.91
- Tax amount:$5,274 (2026)
Features and amenities
- Laundry features:Dryer, Washer
- Amenities:Ceiling Fan(s), Double Hung Windows, Window Treatments
Parking
- Parking description:Detached Garage, Garage Door Opener
- Garage:Yes
- Garage spaces:2
New listings near 9224 Alvyn Lake Cir
- Coming Soon
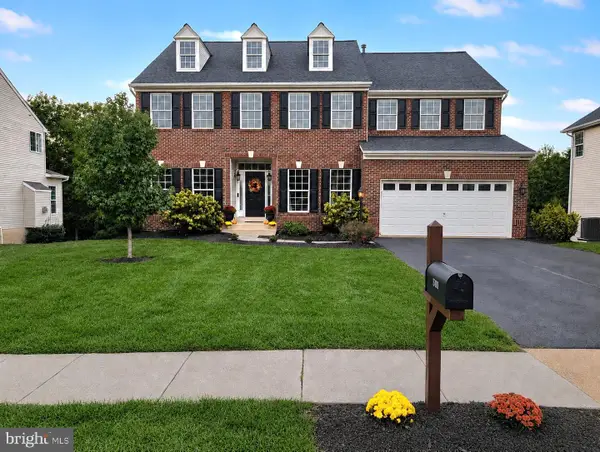 $919,000Coming Soon4 beds 4 baths4,031 sq. ft.
8580 Rothbury Dr, BRISTOW, VA 20136
MLS# VAPW2131456Listed by: K REALTY - Coming Soon
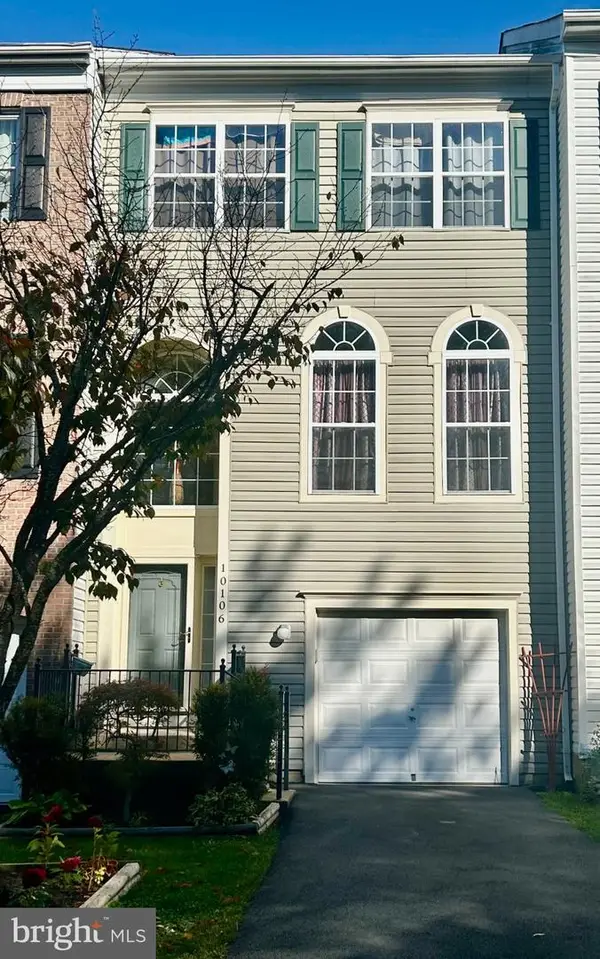 $530,000Coming Soon3 beds 3 baths2,016 sq. ft.
10106 Pale Rose Loop, BRISTOW, VA 20136
MLS# VAPW2132014Listed by: COMPASS - Coming Soon
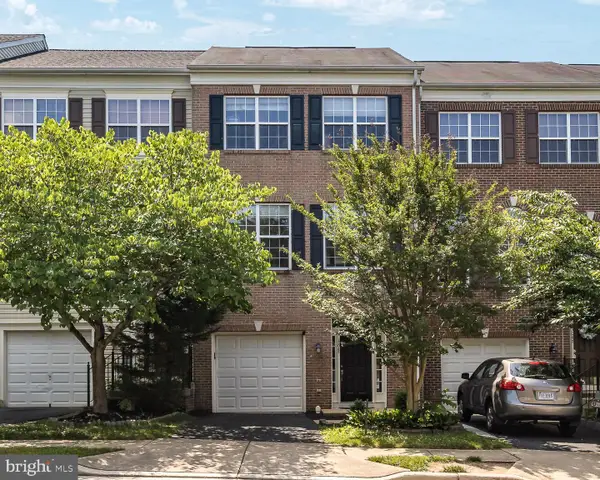 $550,000Coming Soon3 beds 3 baths2,264 sq. ft.
13045 Shenvale Cir, BRISTOW, VA 20136
MLS# VAPW2131888Listed by: SAMSON PROPERTIES - Coming Soon
 $889,000Coming Soon5 beds 4 baths4,024 sq. ft.
13643 Dodsworth Dr, BRISTOW, VA 20136
MLS# VAPW2131062Listed by: SAMSON PROPERTIES - Open Sat, 1 to 3pmNew
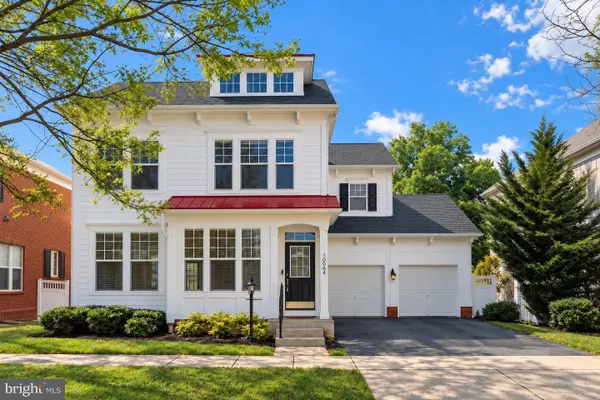 $690,000Active4 beds 4 baths2,928 sq. ft.
10064 Orland Stone Dr, BRISTOW, VA 20136
MLS# VAPW2132066Listed by: FAIRFAX REALTY SELECT - Open Sat, 1 to 3pmNew
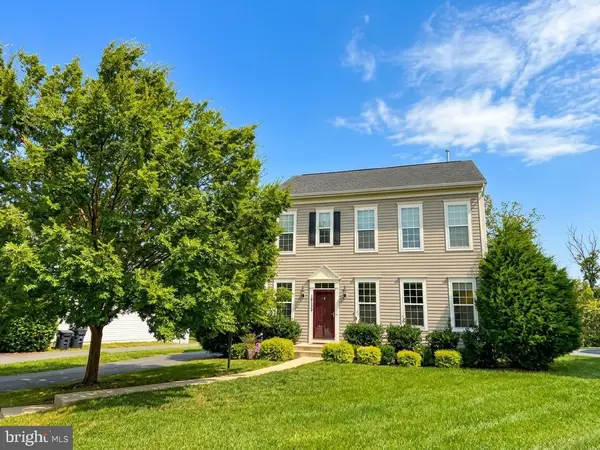 $710,000Active3 beds 4 baths2,380 sq. ft.
10539 Bittersweet Ln, BRISTOW, VA 20136
MLS# VAPW2131814Listed by: REALTY ONE GROUP CAPITAL - New
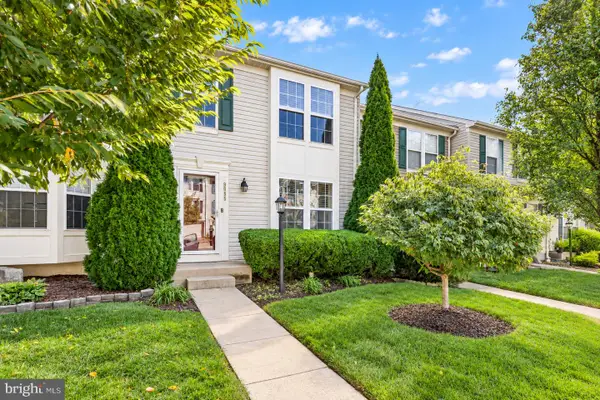 $500,000Active3 beds 4 baths1,640 sq. ft.
9055 Falcon Glen Ct, BRISTOW, VA 20136
MLS# VAPW2131844Listed by: STEVEN JOSEPH REAL ESTATE LLC - New
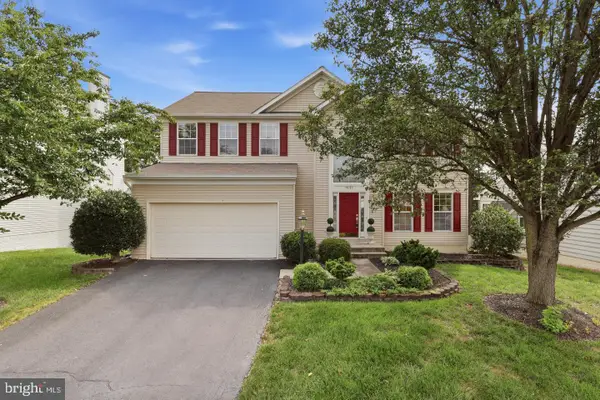 $809,000Active5 beds 4 baths3,488 sq. ft.
9121 Dartford Pl, BRISTOW, VA 20136
MLS# VAPW2131808Listed by: HANA REALTY & INVESTMENT - New
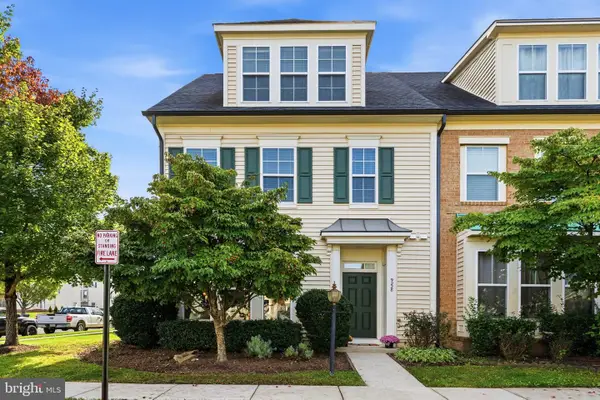 $600,000Active3 beds 3 baths2,288 sq. ft.
9228 Alvyn Lake Cir, BRISTOW, VA 20136
MLS# VAPW2131586Listed by: PAUL WESLEY REAL ESTATE


Protect your home and budget from life's surprises with an Assurant Home Warranty, backed by a partner that supports you through every step of homeownership. Explore Plans.
© 2026 Better Homes and Gardens Real Estate LLC. An Anywhere Real Estate company. All rights reserved. Better Homes and Gardens® Real Estate is a registered trademark owned by Meredith Operations Corporation, licensed to Better Homes and Gardens Real Estate LLC and used with permission. Better Homes and Gardens Real Estate LLC fully supports the principles of the Fair Housing Act and the Equal Opportunity Act. Listing information is deemed reliable but is not guaranteed accurate.
Each office is independently owned and operated.
Any services or products provided by third parties are not provided by, affiliated with or related to Better Homes and Gardens Real Estate LLC, or its affiliated companies.