
10106 Pale Rose Loop, Bristow, VA 20136
Local realty services provided by:Better Homes and Gardens Real Estate Premier
10106 Pale Rose Loop,Bristow, VA 20136
$530,000
- 3 Beds
- 3 Baths
- 2,016 sq. ft.
- Townhouse
- Coming Soon
Listed by: melinda l venuto
Office: compass
MLS#:VAPW2132014
Source:BRIGHTMLS
Price summary
- Price:$530,000
- Price per sq. ft.:$262.9
- Monthly HOA dues:$66
About this home
Beautifully updated residence offering more than 2,000 square feet of comfortable, thoughtfully designed living space. With three bedrooms, two-and-a-half baths, updated flooring throughout, and a private backyard with a spacious deck, this home blends everyday comfort with effortless style.
The light-filled main level offers an inviting sense of flow, with generous living and dining spaces that are equally suited to relaxed evenings or entertaining. Freshly updated flooring creates a cohesive, contemporary feel throughout the home, while the well-proportioned rooms provide flexibility for today’s lifestyle.
Upstairs, the spacious bedroom level features three comfortable bedrooms, including a private primary retreat with an ensuite bath. The additional bedrooms offer excellent flexibility for family, guests, or a dedicated home office.
Step outside to your own private backyard oasis. The expansive deck provides the perfect setting for morning coffee, al fresco dining, summer gatherings, or simply enjoying the privacy of the surrounding landscape.
With its generous square footage, three-bedroom layout, updated interiors, and exceptional indoor-outdoor connection, 10106 Pale Rose Loop offers the space and lifestyle buyers are looking for—with 2 Community Pools, Tennis Court, Basketball Court, Pickleball Court, Trails, Tot Lots, Pavillion and Outdoor Grills.
Professional photos coming soon....
Contact an agent
Home facts
- Year built:1999
- Subdivision & Development:BRAEMAR
- Listing ID #:VAPW2132014
- Updated:October 08, 2026 at 01:37 PM
Rooms and interior
- Bedrooms:3
- Total bathrooms:3
- Full bathrooms:2
- Half bathrooms:1
- Dining Description:Dining Area
- Kitchen Description:Breakfast Area, Kitchen - Eat-In, Kitchen - Island, Recessed Lighting
- Basement:Yes
- Basement Description:Daylight, Full
- Living area:2,016 sq. ft.
Heating and cooling
- Cooling:Central A/C
- Heating:90% Forced Air, Natural Gas
Structure and exterior
- Year built:1999
- Building area:2,016 sq. ft.
- Lot area:0.04 Acres
- Architectural Style:Colonial
- Construction Materials:Vinyl Siding
- Foundation Description:Slab
- Levels:3 Story
Schools
- High school:PATRIOT
- Middle school:MARSTELLER
- Elementary school:T CLAY WOOD
Utilities
- Water:Public
- Sewer:Public Sewer
Finances and disclosures
- Price:$530,000
- Price per sq. ft.:$262.9
- Tax amount:$4,689 (2026)
Features and amenities
- Amenities:Recessed Lighting, Window Treatments
Parking
- Parking description:Additional Storage Area, Asphalt Driveway, Attached Garage, Garage - Front Entry, Garage Door Opener, On Street
- Garage:Yes
- Garage spaces:1
New listings near 10106 Pale Rose Loop
- Coming Soon
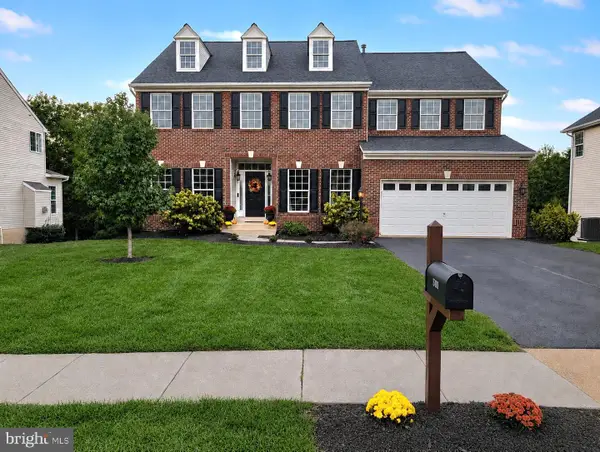 $919,000Coming Soon4 beds 4 baths4,031 sq. ft.
8580 Rothbury Dr, BRISTOW, VA 20136
MLS# VAPW2131456Listed by: K REALTY - Coming Soon
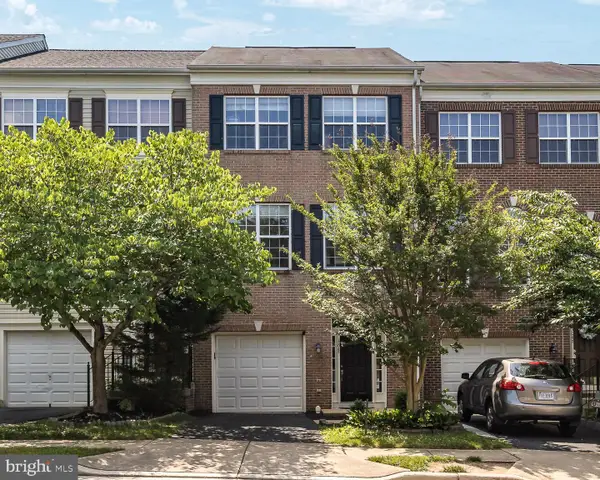 $550,000Coming Soon3 beds 3 baths2,264 sq. ft.
13045 Shenvale Cir, BRISTOW, VA 20136
MLS# VAPW2131888Listed by: SAMSON PROPERTIES - Coming Soon
 $889,000Coming Soon5 beds 4 baths4,024 sq. ft.
13643 Dodsworth Dr, BRISTOW, VA 20136
MLS# VAPW2131062Listed by: SAMSON PROPERTIES - Open Sat, 1 to 3pmNew
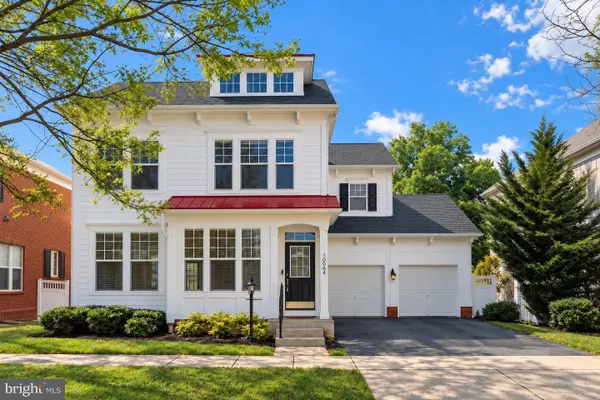 $690,000Active4 beds 4 baths2,928 sq. ft.
10064 Orland Stone Dr, BRISTOW, VA 20136
MLS# VAPW2132066Listed by: FAIRFAX REALTY SELECT - New
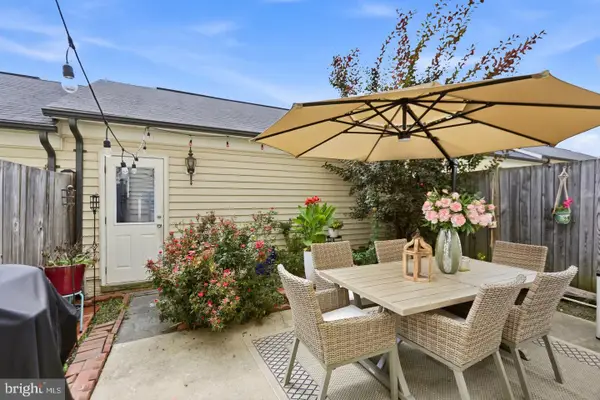 $629,000Active3 beds 3 baths2,288 sq. ft.
9224 Alvyn Lake Cir, BRISTOW, VA 20136
MLS# VAPW2132090Listed by: PEARSON SMITH REALTY, LLC - Open Sat, 1 to 3pmNew
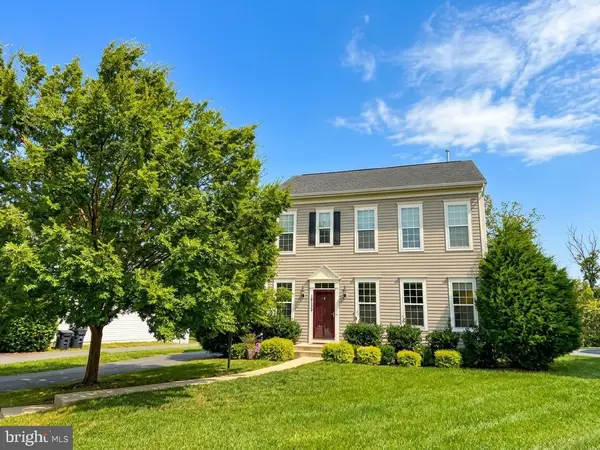 $710,000Active3 beds 4 baths2,380 sq. ft.
10539 Bittersweet Ln, BRISTOW, VA 20136
MLS# VAPW2131814Listed by: REALTY ONE GROUP CAPITAL - New
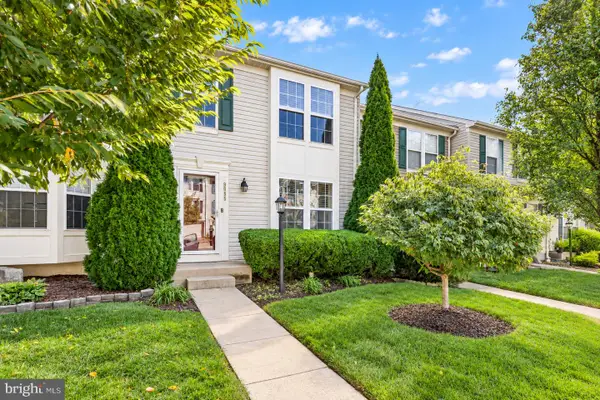 $500,000Active3 beds 4 baths1,640 sq. ft.
9055 Falcon Glen Ct, BRISTOW, VA 20136
MLS# VAPW2131844Listed by: STEVEN JOSEPH REAL ESTATE LLC - New
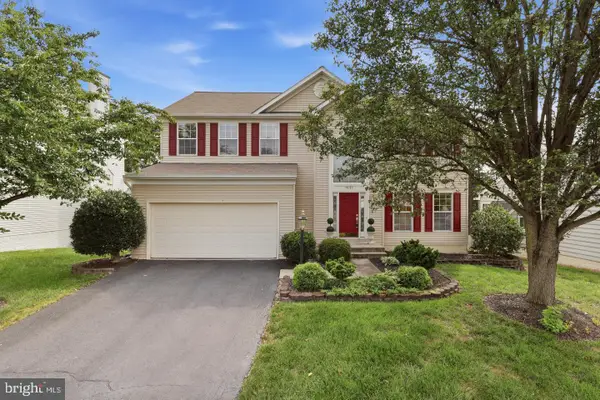 $809,000Active5 beds 4 baths3,488 sq. ft.
9121 Dartford Pl, BRISTOW, VA 20136
MLS# VAPW2131808Listed by: HANA REALTY & INVESTMENT - New
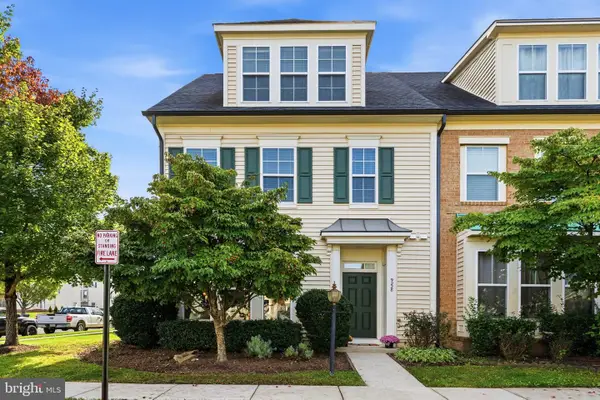 $600,000Active3 beds 3 baths2,288 sq. ft.
9228 Alvyn Lake Cir, BRISTOW, VA 20136
MLS# VAPW2131586Listed by: PAUL WESLEY REAL ESTATE


Protect your home and budget from life's surprises with an Assurant Home Warranty, backed by a partner that supports you through every step of homeownership. Explore Plans.
© 2026 Better Homes and Gardens Real Estate LLC. An Anywhere Real Estate company. All rights reserved. Better Homes and Gardens® Real Estate is a registered trademark owned by Meredith Operations Corporation, licensed to Better Homes and Gardens Real Estate LLC and used with permission. Better Homes and Gardens Real Estate LLC fully supports the principles of the Fair Housing Act and the Equal Opportunity Act. Listing information is deemed reliable but is not guaranteed accurate.
Each office is independently owned and operated.
Any services or products provided by third parties are not provided by, affiliated with or related to Better Homes and Gardens Real Estate LLC, or its affiliated companies.