
9121 Dartford Pl, Bristow, VA 20136
Local realty services provided by:Better Homes and Gardens Real Estate Reserve
Listed by: ui k chung
Office: hana realty & investment
MLS#:VAPW2125178
Source:BRIGHTMLS
Price summary
- Price:$829,000
- Price per sq. ft.:$237.67
- Monthly HOA dues:$76.67
About this home
*** PRICE REDUCED *** EXCELLENT location! Welcome to this beautifully upgraded 5 BR, 3.5 BA Colonial (Bradbury Model) by Richmond American Homes, perfectly situated in the highly sought-after Kingsbrooke community. Meticulously maintained by the original owner, this home truly shows pride of ownership throughout.
HOUSE HIGHLIGHTS:
Main & Upper Levels: Gleaming hardwood floors span the entire main and upper staircase/hallway. The main level features a formal dining room and a spacious family room anchored by a cozy fireplace.
Gourmet Kitchen: Features a center island, granite countertops, and newer stainless-steel appliances—perfect for eating in and entertaining.
Primary Suite: A stunning retreat with soaring vaulted ceilings, two large walk-in closets, and a gorgeous luxury master bath featuring a soaking tub, a separate shower, and dual sinks.
Fully Finished Walk-Out Basement: Upgraded with stylish Luxury Vinyl Plank (LVP) flooring, it includes a massive recreation area, a legal 5th bedroom/den wired with 6 surround-sound speakers, and a fully renovated luxury bath.
EXTERIOR & MECHANICALS:
Freshly painted throughout the entire house.
Peace of mind with a newer HVAC system, water heater, washer & dryer, and an architectural shingle roof (2015).
Enjoy outdoor living on the large deck or patio overlooking a beautifully landscaped, fully fenced rear yard that backs onto an open common area/trees.
UNBEATABLE LOCATION:
Walkability: Just a short stroll to Bristow Run Elementary School and the community center (featuring a clubhouse, outdoor pool, tennis courts, and tot lots).
Convenience: Ideally nestled between Braemar Village Plaza and the Gainesville Promenade for premier shopping, dining, and entertainment.
Commuting: Just 5 miles to the Broad Run VRE Station and commuter lots, with quick access to I-66 and Dulles International Airport.
This turnkey home is an absolute must-see and won't last long. Schedule your tour today...
Contact an agent
Home facts
- Year built:1998
- Subdivision & Development:KINGSBROOKE
- Listing ID #:VAPW2125178
- Added:71 day(s) ago
- Updated:September 23, 2026 at 01:57 PM
Rooms and interior
- Bedrooms:5
- Total bathrooms:4
- Full bathrooms:3
- Half bathrooms:1
- Flooring:Hardwood, Laminate Plank
- Dining Description:Formal/Separate Dining Room
- Kitchen Description:Breakfast Area, Built-In Microwave, Butlers Pantry, Cooktop, Cooktop - Down Draft, Dishwasher, Disposal, Exhaust Fan, Icemaker, Kitchen - Eat-In, Kitchen - Gourmet, Kitchen - Island, Kitchen - Table Space, Oven - Self Cleaning, Oven - Wall, Recessed Lighting, Refrigerator
- Bedroom Description:Walk In Closet(s)
- Basement:Yes
- Basement Description:Full, Fully Finished, Interior Access, Outside Entrance, Rear Entrance, Sump Pump, Walkout Level
- Living area:3,488 sq. ft.
Heating and cooling
- Cooling:Central A/C
- Heating:90% Forced Air, Natural Gas
Structure and exterior
- Year built:1998
- Building area:3,488 sq. ft.
- Lot area:0.2 Acres
- Lot Features:Backs - Open Common Area, Backs to Trees, Cleared, No Thru Street
- Architectural Style:Colonial
- Construction Materials:Vinyl Siding
- Exterior Features:Bump-outs, Deck(s), Exterior Lighting, Flood Lights, Patio(s)
- Foundation Description:Concrete Perimeter, Slab
- Levels:3 Story
Utilities
- Water:Public
- Sewer:Public Sewer
Finances and disclosures
- Price:$829,000
- Price per sq. ft.:$237.67
- Tax amount:$7,133 (2026)
Features and amenities
- Laundry features:Dryer, Washer
- Amenities:Cable TV Available, Curved Staircase, Recessed Lighting, Underground Utilities
Parking
- Parking description:Asphalt Driveway, Attached Garage, Garage - Front Entry, Garage Door Opener, Oversized
- Garage:Yes
- Garage spaces:2
New listings near 9121 Dartford Pl
- Coming Soon
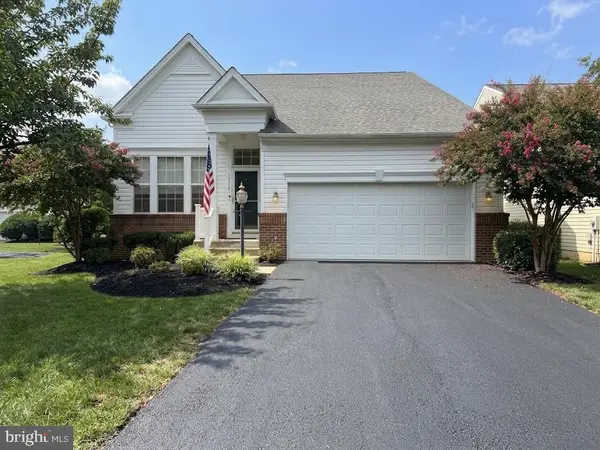 $585,000Coming Soon2 beds 2 baths1,924 sq. ft.
12868 Arnot Ln, BRISTOW, VA 20136
MLS# VAPW2130878Listed by: PAUL WESLEY REAL ESTATE - Coming SoonOpen Sat, 10am to 12pm
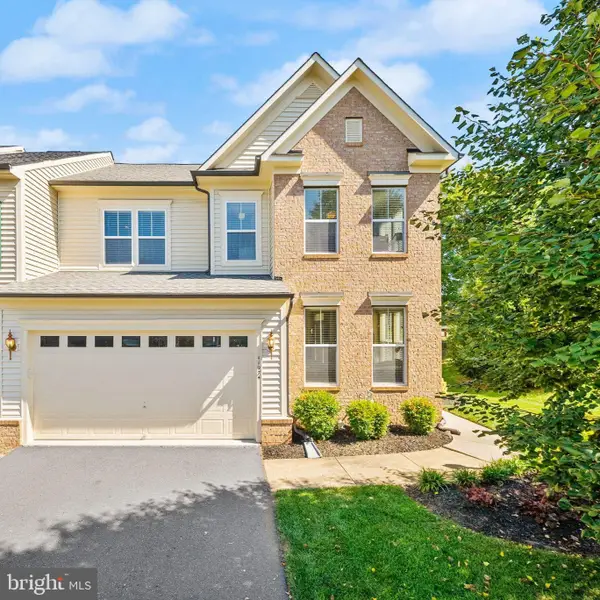 $699,000Coming Soon3 beds 4 baths3,272 sq. ft.
11974 Lake Baldwin Dr, BRISTOW, VA 20136
MLS# VAPW2130388Listed by: BERKSHIRE HATHAWAY HOMESERVICES PENFED REALTY - Coming SoonOpen Sun, 1 to 3pm
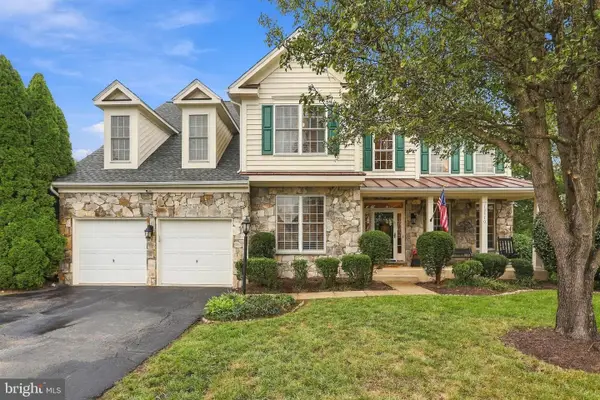 $825,000Coming Soon4 beds 4 baths4,104 sq. ft.
13570 Wyecrosse Ct, BRISTOW, VA 20136
MLS# VAPW2129966Listed by: ROBERTS REALTY GROUP, LLC - Coming Soon
 $875,000Coming Soon6 beds 4 baths3,136 sq. ft.
8851 Tenbury Ct, BRISTOW, VA 20136
MLS# VAPW2128010Listed by: EXP REALTY, LLC - New
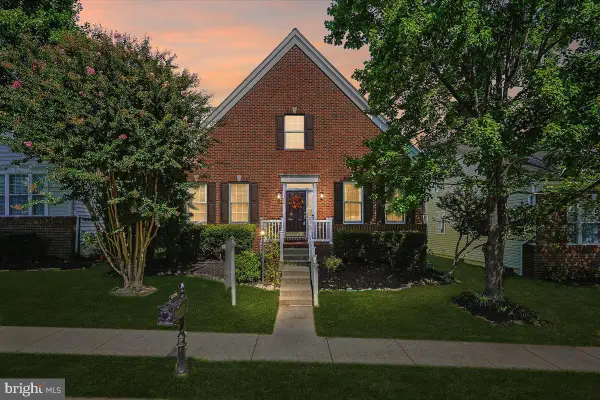 $649,900Active4 beds 4 baths3,345 sq. ft.
12840 Dunbarton Dr, BRISTOW, VA 20136
MLS# VAPW2130092Listed by: LONG & FOSTER REAL ESTATE, INC. - New
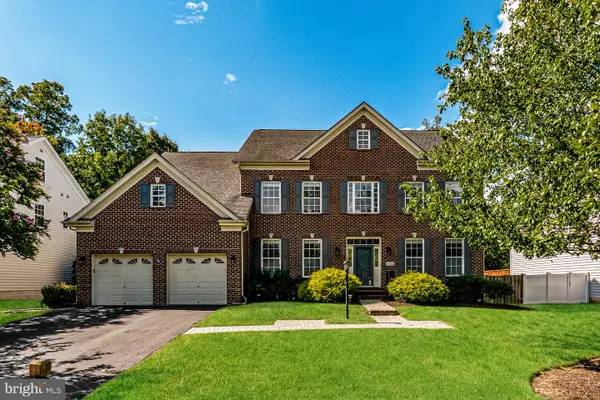 $1,050,000Active5 beds 7 baths6,573 sq. ft.
10132 Middlebrooks Ter, NOKESVILLE, VA 20181
MLS# VAPW2130788Listed by: OPEN DOOR BROKERAGE, LLC - New
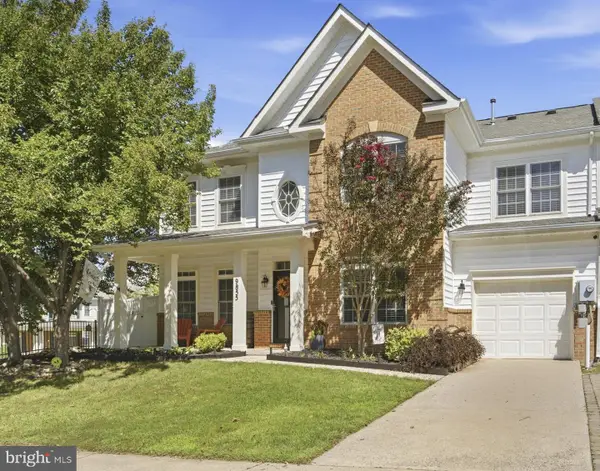 $585,000Active4 beds 3 baths2,000 sq. ft.
9855 Earls Ferry Cir, BRISTOW, VA 20136
MLS# VAPW2130596Listed by: PEARSON SMITH REALTY LLC - Open Sun, 10:30am to 12pmNew
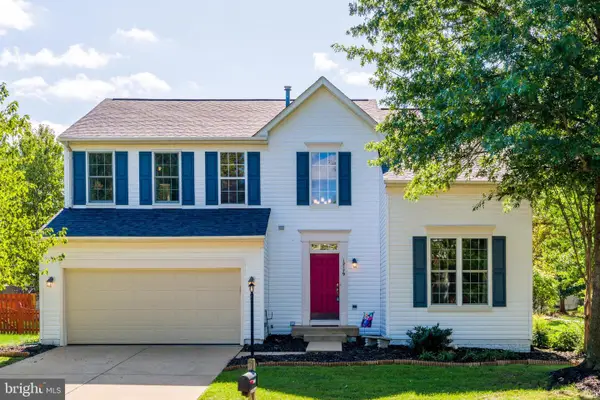 $800,000Active4 beds 4 baths3,419 sq. ft.
12179 Open Meadow Ln, BRISTOW, VA 20136
MLS# VAPW2130482Listed by: PROPERTY COLLECTIVE - New
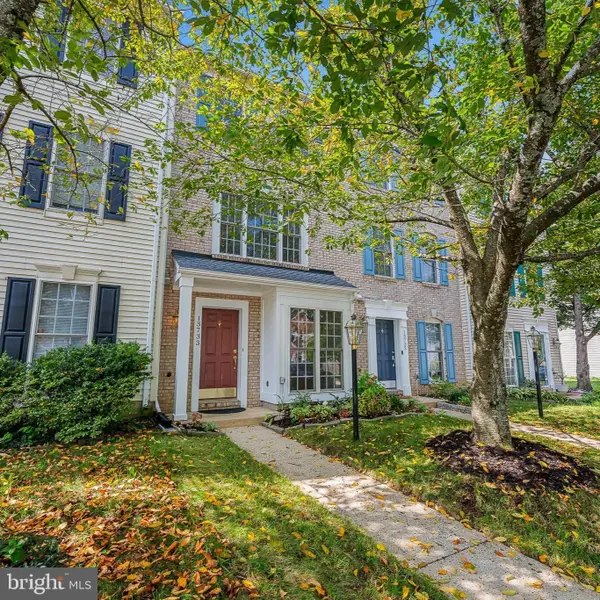 $495,000Active3 beds 3 baths1,880 sq. ft.
13733 Denham Way, BRISTOW, VA 20136
MLS# VAPW2128864Listed by: CENTURY 21 REDWOOD REALTY 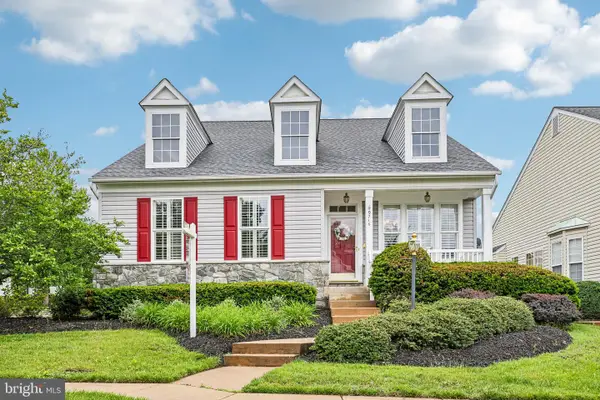 $625,000Pending3 beds 3 baths2,760 sq. ft.
9716 Seafield Pl, BRISTOW, VA 20136
MLS# VAPW2127050Listed by: PAUL WESLEY REAL ESTATE


Protect your home and budget from life's surprises with an Assurant Home Warranty, backed by a partner that supports you through every step of homeownership. Explore Plans.
© 2026 Better Homes and Gardens Real Estate LLC. An Anywhere Real Estate company. All rights reserved. Better Homes and Gardens® Real Estate is a registered trademark owned by Meredith Operations Corporation, licensed to Better Homes and Gardens Real Estate LLC and used with permission. Better Homes and Gardens Real Estate LLC fully supports the principles of the Fair Housing Act and the Equal Opportunity Act. Listing information is deemed reliable but is not guaranteed accurate.
Each office is independently owned and operated.
Any services or products provided by third parties are not provided by, affiliated with or related to Better Homes and Gardens Real Estate LLC, or its affiliated companies.