
6400 Cotswold Way, Broad Run, VA 20137
Local realty services provided by:Better Homes and Gardens Real Estate Premier
6400 Cotswold Way,Broad Run, VA 20137
$849,900
- 5 Beds
- 4 Baths
- 3,463 sq. ft.
- Single family
- Coming Soon
Listed by: allison brindley
Office: ross real estate
MLS#:VAFQ2024318
Source:BRIGHTMLS
Price summary
- Price:$849,900
- Price per sq. ft.:$245.42
- Monthly HOA dues:$25
About this home
Nestled in one of Broad Run’s best-kept secrets, Buckland Oaks, this lovely 5BD/3.5BA Colonial sits on a nearly one-acre lot backing to trees and offers the perfect place to call home! Lovingly maintained and thoughtfully updated by its original owners, this spacious home features gorgeous hardwood floors throughout the main and upper levels, a stunning kitchen with quartz countertops, a beautiful custom island and tile flooring, and fresh, neutral paint throughout. Additional highlights include a Trex deck and newly epoxied garage floor.
The serene setting is equally inviting, with a fenced rear yard, an enclosed garden space complete with mature blueberry bushes that yield quite a harvest each summer, and a large, fully electrified shed offering the perfect space for a workshop or hobby room. Enjoy peaceful walks to the neighborhood pond, stroll along the quaint neighborhood streets, or explore the community walking trail.
Tucked amidst the beautiful countryside of historic Fauquier County and just a short drive from several local wineries, this home offers the best of both worlds—tranquil country living with easy access to commuter routes 29 and 55/15, as well as the shopping, dining, and conveniences of Warrenton and Gainesville.
Additional updates include: Newer architectural shingle roof (approx. 5 years old), hot water heater (less than 3 years old), and double-insulated garage doors with opener (approx. 5 years old).
Professional photos coming Thursday, 10/15. Schedule your showing now and discover this hidden gem in Buckland Oaks!...
Contact an agent
Home facts
- Year built:1994
- Subdivision & Development:BUCKLAND OAKS
- Listing ID #:VAFQ2024318
- Updated:October 14, 2026 at 01:42 PM
Rooms and interior
- Bedrooms:5
- Total bathrooms:4
- Full bathrooms:3
- Half bathrooms:1
- Flooring:Carpet, Ceramic Tile, Hardwood
- Basement:Yes
- Basement Description:Connecting Stairway, Daylight, Full, Fully Finished, Outside Entrance, Partial, Walkout Level
- Living area:3,463 sq. ft.
Heating and cooling
- Cooling:Heat Pump(s)
- Heating:Electric, Heat Pump - Electric BackUp
Structure and exterior
- Roof:Architectural Shingle
- Year built:1994
- Building area:3,463 sq. ft.
- Lot area:0.91 Acres
- Architectural Style:Colonial
- Construction Materials:Brick, Vinyl Siding
- Exterior Features:Deck(s), Patio(s)
- Foundation Description:Concrete Perimeter
- Levels:3 Story
Schools
- High school:KETTLE RUN
- Middle school:MARSHALL
- Elementary school:COLEMAN
Utilities
- Water:Public
- Sewer:On Site Septic
Finances and disclosures
- Price:$849,900
- Price per sq. ft.:$245.42
- Tax amount:$5,505 (2025)
Parking
- Parking description:Asphalt Driveway, Attached Garage, Garage - Side Entry, Garage Door Opener
- Garage:Yes
- Garage spaces:2
New listings near 6400 Cotswold Way
- Coming Soon
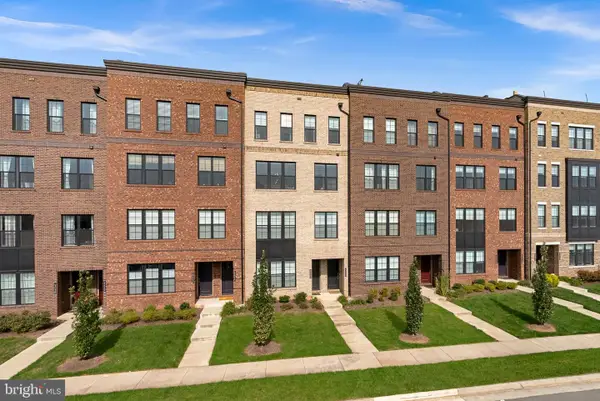 $715,000Coming Soon3 beds 3 baths2,662 sq. ft.
43548 Centergate Dr, ASHBURN, VA 20148
MLS# VALO2138342Listed by: PEARSON SMITH REALTY, LLC - Coming Soon
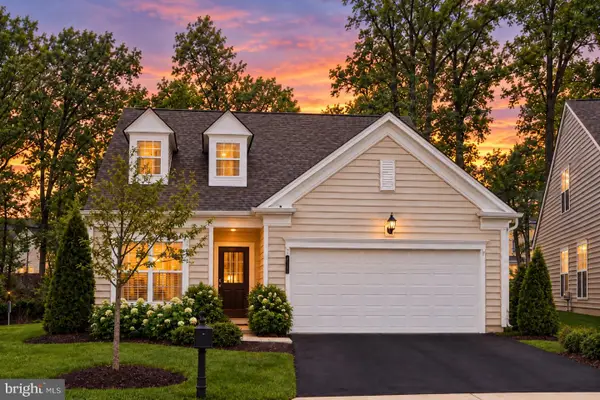 $899,900Coming Soon3 beds 3 baths2,452 sq. ft.
44348 Cruden Bay Dr, ASHBURN, VA 20147
MLS# VALO2138202Listed by: SAMSON PROPERTIES - Coming Soon
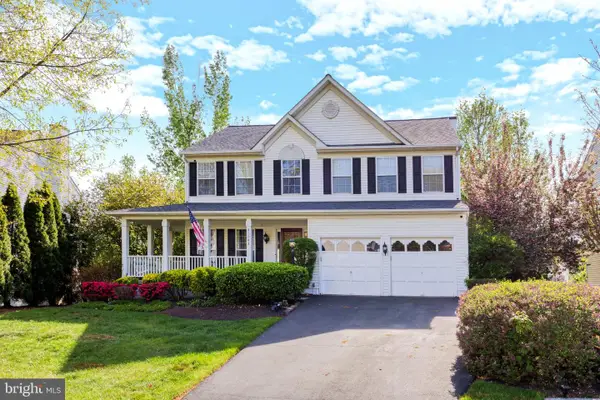 $979,900Coming Soon5 beds 4 baths3,228 sq. ft.
43941 Championship Pl, ASHBURN, VA 20147
MLS# VALO2138046Listed by: JACK LAWLOR REALTY COMPANY - Coming Soon
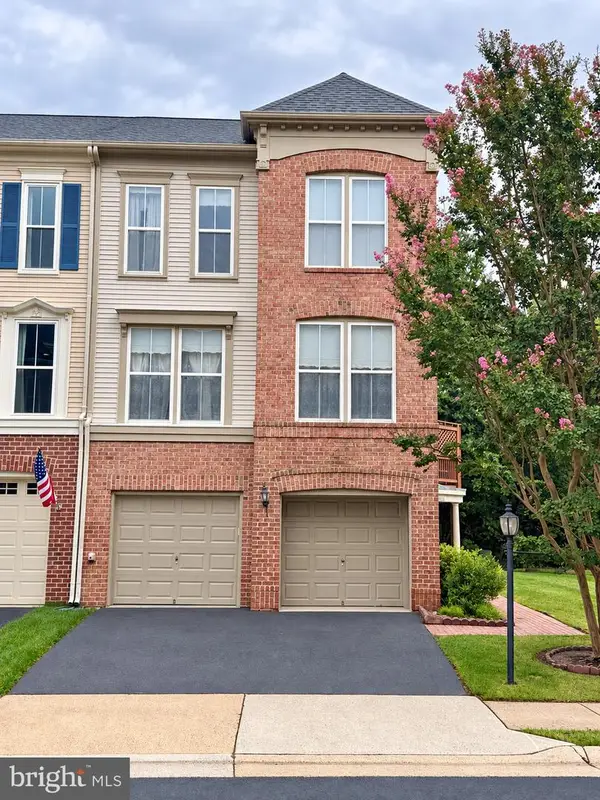 $735,000Coming Soon3 beds 4 baths2,430 sq. ft.
21424 Falling Rock Ter, BROADLANDS, VA 20148
MLS# VALO2134108Listed by: REAL BROKER, LLC - Coming Soon
 $850,000Coming Soon3 beds 3 baths2,798 sq. ft.
20755 Crescent Pointe Pl, ASHBURN, VA 20147
MLS# VALO2137814Listed by: NORTHERN VIRGINIA REAL ESTATE INC. - Coming Soon
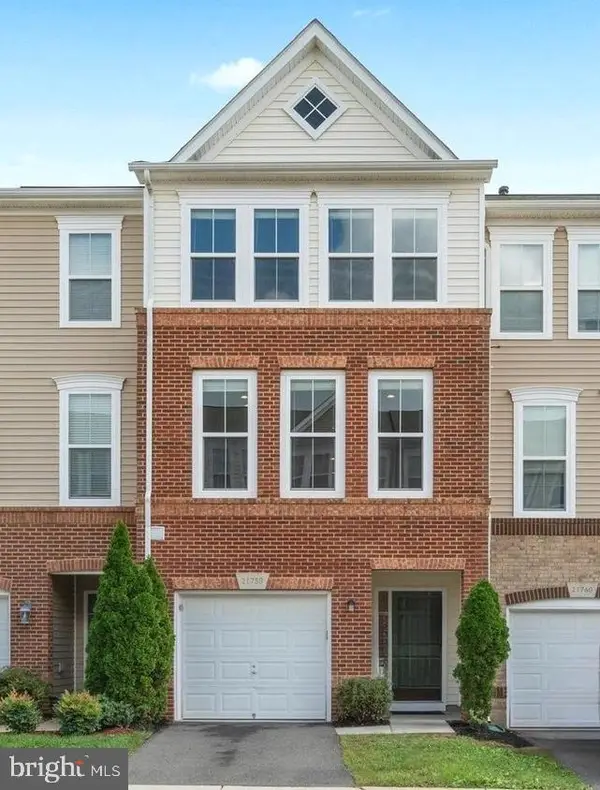 $634,900Coming Soon3 beds 4 baths1,842 sq. ft.
21758 Harroun Ter, ASHBURN, VA 20147
MLS# VALO2125024Listed by: VERITY REALTY LLC - New
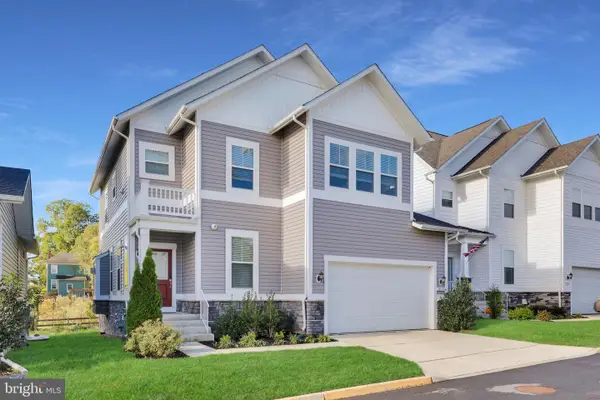 $850,000Active4 beds 4 baths3,346 sq. ft.
20755 Jenkins Corner Ter, ASHBURN, VA 20147
MLS# VALO2138144Listed by: REDFIN CORPORATION - Open Fri, 5 to 6:30pmNew
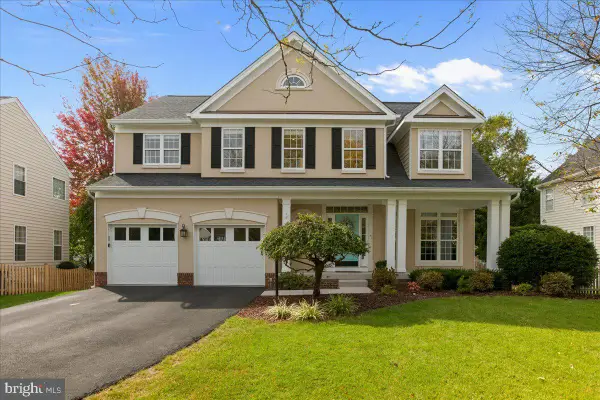 $1,100,000Active4 beds 5 baths3,277 sq. ft.
42875 Autumn Harvest Ct, BROADLANDS, VA 20148
MLS# VALO2137578Listed by: COMPASS - New
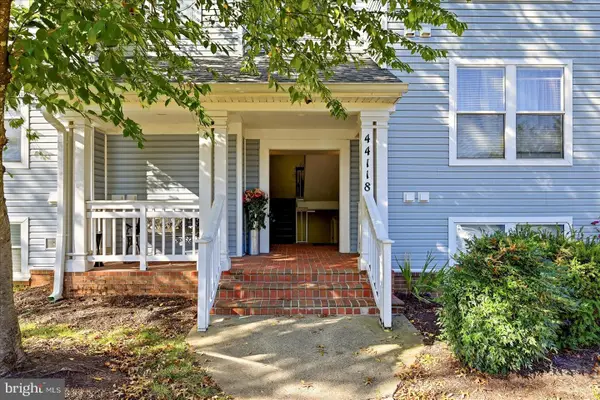 $399,000Active3 beds 2 baths1,334 sq. ft.
44118 Natalie Ter #302, ASHBURN, VA 20147
MLS# VALO2138238Listed by: CORCORAN MCENEARNEY - New
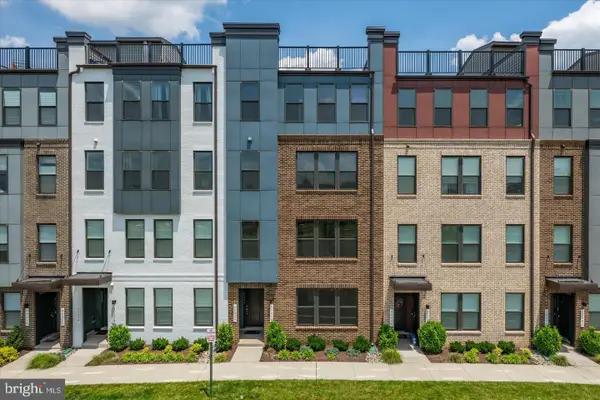 $549,900Active3 beds 3 baths1,668 sq. ft.
20316 Newfoundland Sq, ASHBURN, VA 20147
MLS# VALO2138138Listed by: KELLER WILLIAMS REALTY


Protect your home and budget from life's surprises with an Assurant Home Warranty, backed by a partner that supports you through every step of homeownership. Explore Plans.
© 2026 Better Homes and Gardens Real Estate LLC. An Anywhere Real Estate company. All rights reserved. Better Homes and Gardens® Real Estate is a registered trademark owned by Meredith Operations Corporation, licensed to Better Homes and Gardens Real Estate LLC and used with permission. Better Homes and Gardens Real Estate LLC fully supports the principles of the Fair Housing Act and the Equal Opportunity Act. Listing information is deemed reliable but is not guaranteed accurate.
Each office is independently owned and operated.
Any services or products provided by third parties are not provided by, affiliated with or related to Better Homes and Gardens Real Estate LLC, or its affiliated companies.