
21495 Arbor Glen Ct, Broadlands, VA 20148
Local realty services provided by:Better Homes and Gardens Real Estate GSA Realty
21495 Arbor Glen Ct,Broadlands, VA 20148
$974,990
- 4 Beds
- 4 Baths
- 3,500 sq. ft.
- Single family
- Pending
Listed by: aaron nichols
Office: real broker, llc.
MLS#:VALO2129748
Source:BRIGHTMLS
Price summary
- Price:$974,990
- Price per sq. ft.:$278.57
- Monthly HOA dues:$112
About this home
Located at the end of a quiet, sidewalk-lined cul-de-sac where you can safely ride bikes or host summer cookouts with the neighbors this beautiful Broadlands colonial is the perfect move-in ready home. The home backs to a peaceful, mature tree line, offering the perfect blend of neighborhood connection and private backyard gatherings.
Inside, a bright and open floor plan sets the stage for effortless day to day life, completely refreshed with brand-new carpet and fresh paint throughout. The heart of the home is the sunlit kitchen, fully equipped with newer stainless steel appliances, making it easy to prep weeknight dinners while keeping an eye on the family room. Brand new dishwasher in the kitchen (2026) and brand new water heater installed (2026). Upstairs, the spacious primary suite serves as a relaxing retreat with its large ensuite bath and deep walk-in closet, while the lower-level walkout basement offers an expansive family hangout zone and a massive storage area with the perfect blueprint to build out a fifth bedroom as your family grows. With a newer roof and newer energy-efficient windows, all the major heavy lifting is already done.
The location offers the ultimate convenience of being within true walking distance to all three top-rated neighborhood schools: Hillside Elementary, Eagle Ridge Middle, and Briar Woods High School. Broadlands is a vibrant, nature-focused community where weekends are filled with trips to three neighborhood pools, tennis matches, playgrounds, and evening strolls along miles of paved nature trails and preserved wetlands. Whether you are walking down to the Broadlands Village Center for ice cream and dinner or utilizing the nearby Ashburn Silver Line Metro and Dulles Greenway for a predictable commute into D.C., this home delivers the perfect, turnkey backdrop for your family's next chapter....
Contact an agent
Home facts
- Year built:1997
- Subdivision & Development:SIGNATURE AT BROADLANDS
- Listing ID #:VALO2129748
- Added:45 day(s) ago
- Updated:August 25, 2026 at 07:52 AM
Rooms and interior
- Bedrooms:4
- Total bathrooms:4
- Full bathrooms:3
- Half bathrooms:1
- Dining Description:Dining Area
- Bathrooms Description:Primary Bath(s)
- Kitchen Description:Breakfast Area, Dishwasher, Disposal, Exhaust Fan, Icemaker, Kitchen - Island, Kitchen - Table Space, Microwave, Oven/Range - Gas, Refrigerator, Stove, Upgraded Countertops, Wet/Dry Bar
- Basement:Yes
- Basement Description:Fully Finished, Outside Entrance, Rear Entrance, Sump Pump, Walkout Level
- Living area:3,500 sq. ft.
Heating and cooling
- Cooling:Ceiling Fan(s), Central A/C
- Heating:Forced Air, Natural Gas
Structure and exterior
- Roof:Architectural Shingle
- Year built:1997
- Building area:3,500 sq. ft.
- Lot area:0.18 Acres
- Lot Features:Backs to Trees, Cul-de-sac, Landscaping, Trees/Wooded
- Architectural Style:Colonial
- Construction Materials:Vinyl Siding
- Exterior Features:Deck(s), Patio(s), Porch(es)
- Foundation Description:Slab
- Levels:3 Story
Schools
- High school:BRIAR WOODS
- Middle school:EAGLE RIDGE
- Elementary school:HILLSIDE
Utilities
- Water:Public
- Sewer:Public Sewer
Finances and disclosures
- Price:$974,990
- Price per sq. ft.:$278.57
- Tax amount:$7,889 (2026)
Features and amenities
- Laundry features:Dryer, Washer, Washer/Dryer Hookups Only
- Amenities:Wet/Dry Bar, Window Treatments
Parking
- Parking description:Attached Garage, Garage Door Opener
- Garage:Yes
- Garage spaces:2
New listings near 21495 Arbor Glen Ct
- Coming SoonOpen Sat, 12 to 2pm
 $749,900Coming Soon4 beds 3 baths2,136 sq. ft.
21514 Merion St, ASHBURN, VA 20147
MLS# VALO2134116Listed by: IKON REALTY - Open Tue, 10:30am to 4:30pmNew
 $872,049Active3 beds 5 baths2,637 sq. ft.
42613 Black Angus Dr, ASHBURN, VA 20148
MLS# VALO2134756Listed by: MONUMENT SOTHEBY'S INTERNATIONAL REALTY - New
 $770,000Active5 beds 5 baths2,556 sq. ft.
43433 Robey Sq, ASHBURN, VA 20148
MLS# VALO2134180Listed by: LONG & FOSTER REAL ESTATE, INC. 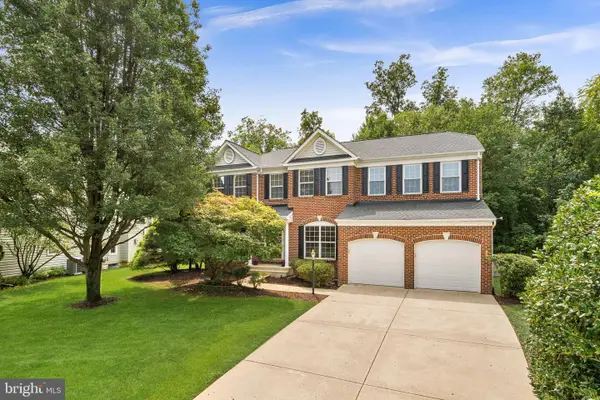 $1,075,000Pending4 beds 4 baths3,897 sq. ft.
42773 Reynwood Pl, BROADLANDS, VA 20148
MLS# VALO2133604Listed by: PEARSON SMITH REALTY, LLC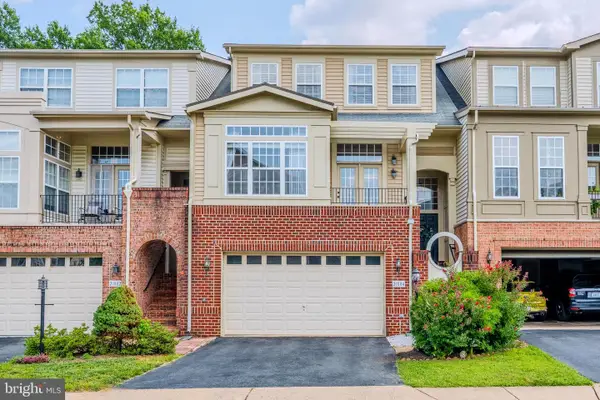 $875,000Pending3 beds 4 baths3,074 sq. ft.
21884 Fieldthorn Ter, BROADLANDS, VA 20148
MLS# VALO2134030Listed by: REAL BROKER, LLC- Open Tue, 10:30am to 4:30pm
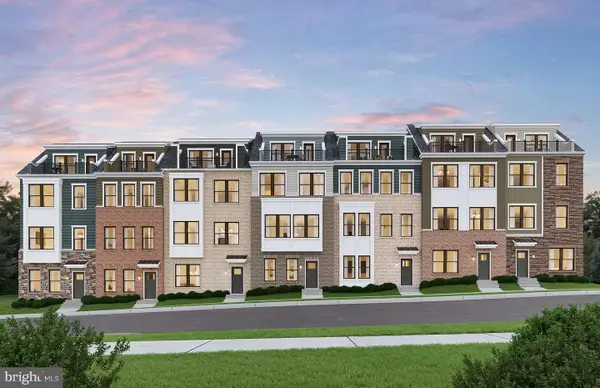 $746,325Active3 beds 5 baths1,887 sq. ft.
42591 Black Angus Dr, ASHBURN, VA 20148
MLS# VALO2134054Listed by: MONUMENT SOTHEBY'S INTERNATIONAL REALTY - Open Tue, 10:30am to 4:30pm
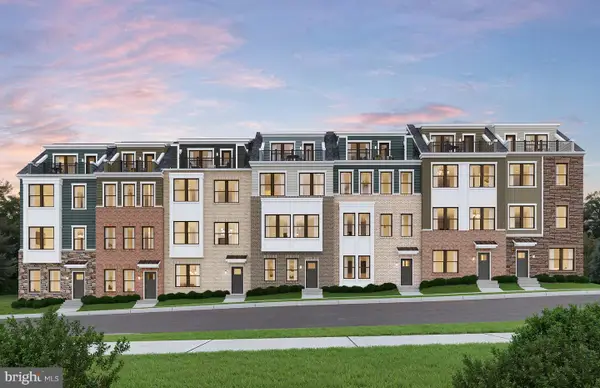 $954,880Active5 beds 5 baths2,823 sq. ft.
42626 Waxpool Rd, ASHBURN, VA 20148
MLS# VALO2134056Listed by: MONUMENT SOTHEBY'S INTERNATIONAL REALTY  $1,400,000Pending4 beds 5 baths5,604 sq. ft.
21476 Glebe View Dr, BROADLANDS, VA 20148
MLS# VALO2133556Listed by: PEARSON SMITH REALTY, LLC $429,900Active2 beds 2 baths1,181 sq. ft.
43091 Wynridge Dr #201, BROADLANDS, VA 20148
MLS# VALO2133868Listed by: RE/MAX DISTINCTIVE REAL ESTATE, INC. $639,900Pending3 beds 5 baths1,964 sq. ft.
21933 Windy Oaks Sq, BROADLANDS, VA 20148
MLS# VALO2133614Listed by: PEARSON SMITH REALTY, LLC


Protect your home and budget from life's surprises with an Assurant Home Warranty, backed by a partner that supports you through every step of homeownership. Explore Plans.
© 2026 Better Homes and Gardens Real Estate LLC. An Anywhere Real Estate company. All rights reserved. Better Homes and Gardens® Real Estate is a registered trademark owned by Meredith Operations Corporation, licensed to Better Homes and Gardens Real Estate LLC and used with permission. Better Homes and Gardens Real Estate LLC fully supports the principles of the Fair Housing Act and the Equal Opportunity Act. Listing information is deemed reliable but is not guaranteed accurate.
Each office is independently owned and operated.
Any services or products provided by third parties are not provided by, affiliated with or related to Better Homes and Gardens Real Estate LLC, or its affiliated companies.