
10008 Chestnut Wood Ln, Burke, VA 22015
Local realty services provided by:Better Homes and Gardens Real Estate GSA Realty
Listed by: roberta fregoso-moreno
Office: long & foster real estate, inc.
MLS#:VAFX2340796
Source:BRIGHTMLS
Price summary
- Price:$639,000
- Price per sq. ft.:$303.56
- Monthly HOA dues:$103
About this home
PRICE ADJUSTMENT!! BUY DOWN RATE AVAILABLE and 5.62% VA ASSUMABLE LOAN. Welcome to this beautifully updated and well-maintained end-unit townhome in the heart of Burke Centre! Offering over 2,000 square feet of finished living space, this home combines comfort, functionality, and an exceptional location.
The main level features attractive bamboo flooring, recessed lighting, and a renovated kitchen with updated cabinetry, subway tile backsplash, stainless steel appliances, and modern flooring. The upper level offers comfortable bedrooms with carpeting and updated bathrooms.
The fully finished walkout lower level adds exceptional flexibility with a spacious fourth bedroom, a third full bathroom remodeled in 2022, a bonus family or recreation room, and a separate laundry room and a generous storage space.
Outside, enjoy a private, fully fenced backyard with a large updated deck—perfect for relaxing, dining, and entertaining. A large backyard shed provides even more valuable storage space. Additional features include newer windows, an HVAC system replaced in 2014, and two assigned parking spaces. (481)
Burke Centre Conservancy offers an array of amenities, including five pools, tennis and basketball courts, playgrounds, and miles of scenic trails surrounded by preserved natural areas. Conveniently located near grocery stores, shopping, restaurants, the VRE, and Burke Lake, with easy access to major commuter routes and Washington, D.C. Don’t miss the opportunity to make this spacious end-unit townhome your own!...
Contact an agent
Home facts
- Year built:1978
- Subdivision & Development:BURKE CENTRE CONSERVANCY
- Listing ID #:VAFX2340796
- Updated:November 07, 2026 at 02:45 PM
Rooms and interior
- Bedrooms:4
- Total bathrooms:4
- Full bathrooms:3
- Half bathrooms:1
- Kitchen Description:Built-In Microwave, Dishwasher, Disposal, Refrigerator, Stove
- Basement:Yes
- Basement Description:Connecting Stairway, Fully Finished, Outside Entrance, Walkout Level
- Living area:2,105 sq. ft.
Heating and cooling
- Cooling:Central A/C
- Heating:Electric, Heat Pump(s)
Structure and exterior
- Roof:Shingle
- Year built:1978
- Building area:2,105 sq. ft.
- Lot area:0.06 Acres
- Architectural Style:Traditional
- Construction Materials:Vinyl Siding
- Foundation Description:Slab
- Levels:3 Story
Utilities
- Water:Public
- Sewer:Public Sewer
Finances and disclosures
- Price:$639,000
- Price per sq. ft.:$303.56
- Tax amount:$7,155 (2026)
Features and amenities
- Laundry features:Dryer, Washer
- Amenities:Ceiling Fan(s), Window Treatments
Parking
- Parking description:Assigned, Off Street
New listings near 10008 Chestnut Wood Ln
- Coming SoonOpen Sat, 12 to 2pm
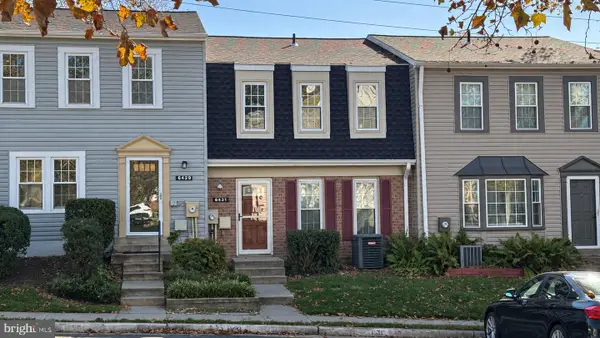 $420,000Coming Soon3 beds 3 baths1,512 sq. ft.
6431 Fenestra Ct #56c, BURKE, VA 22015
MLS# VAFX2349586Listed by: EXP REALTY, LLC - Coming Soon
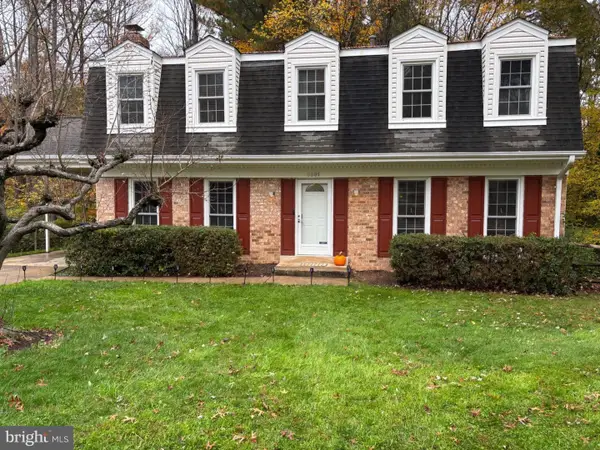 $880,000Coming Soon5 beds 4 baths2,800 sq. ft.
8801 Aquary Ct, SPRINGFIELD, VA 22153
MLS# VAFX2349484Listed by: TOWNLEY AND SEAMAN REALTY LLC - Coming Soon
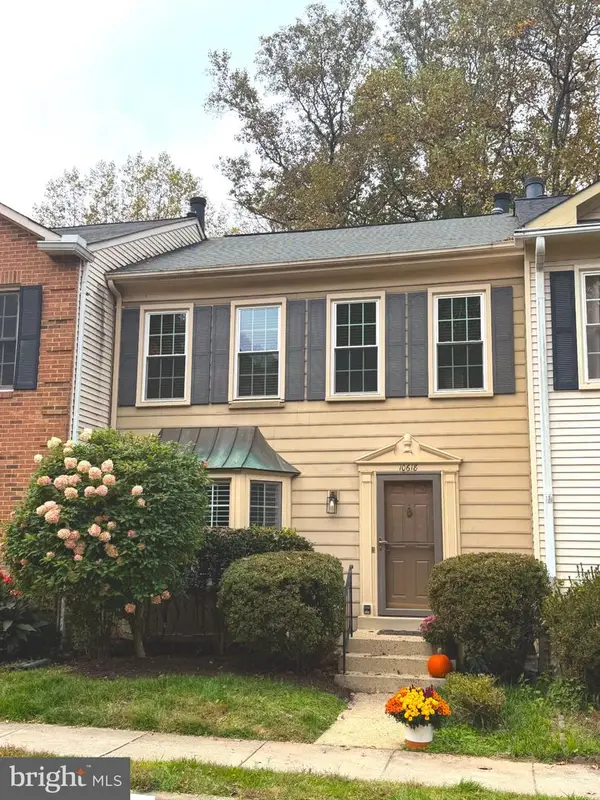 $625,000Coming Soon3 beds 4 baths2,180 sq. ft.
10618 Alison Dr, BURKE, VA 22015
MLS# VAFX2348036Listed by: CENTURY 21 REDWOOD REALTY - Coming Soon
 $875,000Coming Soon4 beds 3 baths2,054 sq. ft.
9706 Glenway Ct, BURKE, VA 22015
MLS# VAFX2349024Listed by: FAIRFAX REALTY SELECT - Coming Soon
 $2,395,000Coming Soon5 beds 7 baths6,885 sq. ft.
6404 Lake Meadow Dr, BURKE, VA 22015
MLS# VAFX2346476Listed by: SAMSON PROPERTIES - Open Sun, 12 to 2pmNew
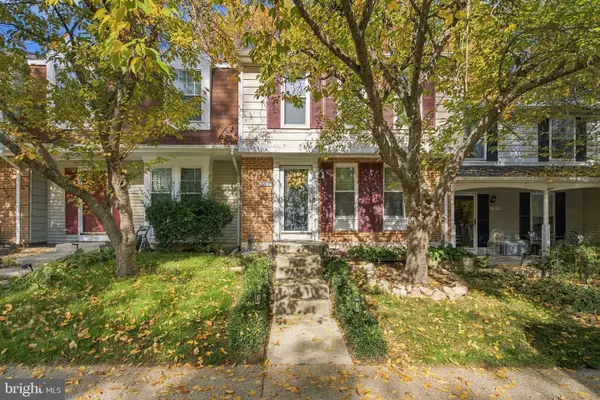 $645,000Active3 beds 4 baths1,700 sq. ft.
6507 Field Master Dr, SPRINGFIELD, VA 22152
MLS# VAFX2347152Listed by: SAMSON PROPERTIES - New
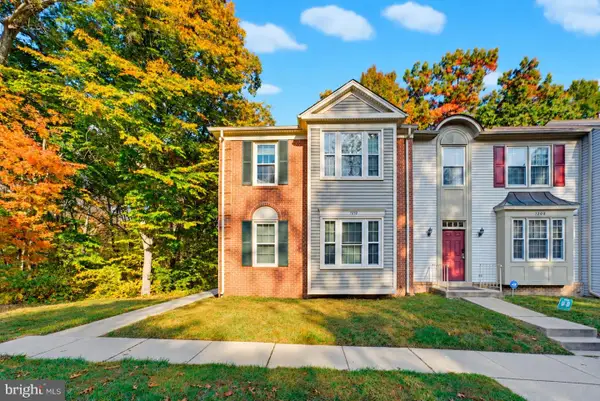 $650,000Active3 beds 4 baths2,310 sq. ft.
7210 Olde Lantern Way, SPRINGFIELD, VA 22152
MLS# VAFX2345986Listed by: EXP REALTY LLC - Open Sat, 1 to 3pmNew
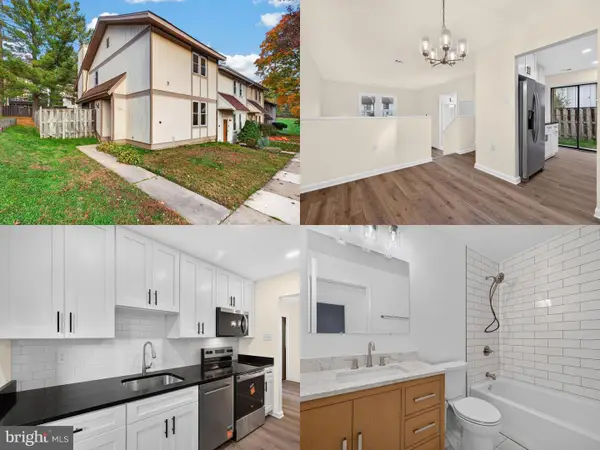 $495,000Active3 beds 2 baths1,280 sq. ft.
5545 Peppercorn Dr, BURKE, VA 22015
MLS# VAFX2348982Listed by: SAMSON PROPERTIES - New
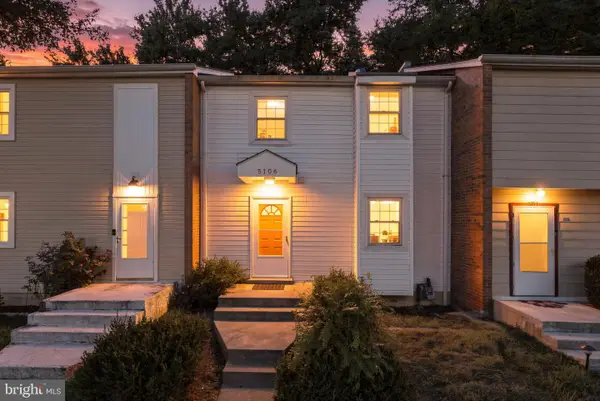 $450,000Active2 beds 2 baths1,865 sq. ft.
5106 Arrit Ct, BURKE, VA 22015
MLS# VAFX2349250Listed by: SAMSON PROPERTIES - Open Sat, 2 to 4pm
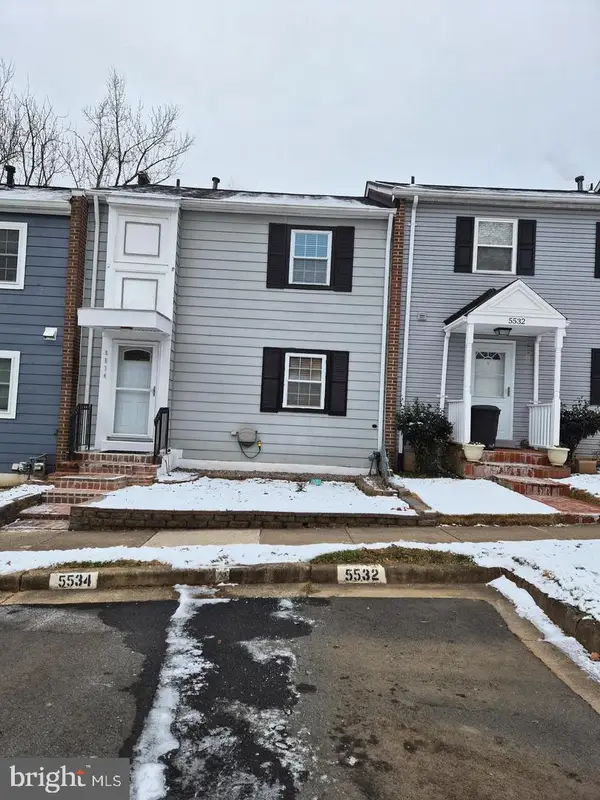 $460,000Active3 beds 2 baths1,188 sq. ft.
5534 Hollins Ln, BURKE, VA 22015
MLS# VAFX2346716Listed by: GIANT REALTY, INC.


Protect your home and budget from life's surprises with an Assurant Home Warranty, backed by a partner that supports you through every step of homeownership. Explore Plans.
© 2026 Better Homes and Gardens Real Estate LLC. An Anywhere Real Estate company. All rights reserved. Better Homes and Gardens® Real Estate is a registered trademark owned by Meredith Operations Corporation, licensed to Better Homes and Gardens Real Estate LLC and used with permission. Better Homes and Gardens Real Estate LLC fully supports the principles of the Fair Housing Act and the Equal Opportunity Act. Listing information is deemed reliable but is not guaranteed accurate.
Each office is independently owned and operated.
Any services or products provided by third parties are not provided by, affiliated with or related to Better Homes and Gardens Real Estate LLC, or its affiliated companies.