
10729 Shingle Oak Ct, Burke, VA 22015
Local realty services provided by:Better Homes and Gardens Real Estate Murphy & Co.
Listed by: erin k. jones
Office: kw metro center
MLS#:VAFX2337128
Source:BRIGHTMLS
Price summary
- Price:$975,000
- Price per sq. ft.:$272.65
- Monthly HOA dues:$60
About this home
Welcome home to Burke Centre! Nestled on a quiet cul-de-sac, this three-level colonial boasts gorgeous updates and a backyard oasis complete with a private in-ground pool ready for relaxing or entertaining. Just off the open foyer, the formal living room is bathed in natural light and accented by classic crown molding, with beautiful refinished hardwood floors (2022) flowing throughout. Across the foyer, the bright and airy dining room offers a lovely setting for hosting dinner parties with friends or family celebrations. On the back of the home, the fully renovated kitchen (2022) is a true showstopper, featuring stainless steel appliances including a double wall oven, modern range hood, and built-in wine refrigerator, alongside a classic subway tile backsplash and granite countertops. A large center island with pendant lighting overhead offers additional prep and seating space, with two pantries providing extra storage. Beyond the kitchen, a generously sized family room invites you to unwind by the cozy brick fireplace. Newer hardwood floors (2022) lead you upstairs to the primary suite, complete with a walk-in closet and a bright, updated en suite bathroom. Three additional generously sized bedrooms share a gorgeous hall bathroom, featuring a wide double sink vanity and sophisticated finishes. Downstairs, the finished lower level offers a spacious recreation room, perfect for movie nights or game days, along with a versatile bonus room with newer luxury vinyl plank flooring - ideal as a home office, playroom, or guest space - and an expansive laundry room offering plenty of room for storage. Don't spend another Summer without your dream pool - this backyard is the ultimate retreat, anchored by a private in-ground pool and spa perfect for cooling off on warm summer days. Host weekend barbecues or evening gatherings on the wooden deck with custom bench seating, or unwind on the concrete patio surrounded by mature trees for privacy and shade. A two-car garage with a Level 2 EV charger (2025) and ample driveway parking round out the home. Enjoy access to a neighborhood pool, tennis courts, and scenic trails leading to neighborhood playgrounds. Just minutes to Giant Food, Safeway, Burke Centre Shopping Center, Fair Oaks Mall, Burke Lake Park, and George Mason University. Quick access to Fairfax County Parkway, Route 123, I-495, I-95, and the Burke VRE Station. Don't miss your chance to call this Burke Centre gem home - schedule your private tour before it's gone!...
Contact an agent
Home facts
- Year built:1979
- Subdivision & Development:BURKE CENTRE
- Listing ID #:VAFX2337128
- Updated:September 08, 2026 at 10:44 PM
Rooms and interior
- Bedrooms:4
- Total bathrooms:3
- Full bathrooms:2
- Half bathrooms:1
- Flooring:Hardwood
- Dining Description:Dining Area, Dining Room, Formal/Separate Dining Room
- Bathrooms Description:Full Bath, Half Bath, Primary Bath(s), Primary Bathroom
- Kitchen Description:Breakfast Area, Built-In Microwave, Cooktop, Crown Moldings, Dishwasher, Disposal, Icemaker, Kitchen - Island, Oven - Wall, Pantry, Refrigerator, Stainless Steel Appliances, Upgraded Countertops
- Bedroom Description:Primary Bedroom, Walk In Closet(s)
- Basement:Yes
- Basement Description:Full
- Living area:3,576 sq. ft.
Heating and cooling
- Cooling:Central A/C
- Heating:Electric, Heat Pump(s)
Structure and exterior
- Year built:1979
- Building area:3,576 sq. ft.
- Lot area:0.22 Acres
- Architectural Style:Colonial
- Construction Materials:Brick, Combination, Vinyl Siding
- Exterior Features:Deck(s), Extensive Hardscape, Patio(s)
- Levels:3 Story
Schools
- High school:ROBINSON SECONDARY SCHOOL
- Middle school:ROBINSON SECONDARY SCHOOL
- Elementary school:FAIRVIEW
Utilities
- Water:Public
- Sewer:Public Sewer
Finances and disclosures
- Price:$975,000
- Price per sq. ft.:$272.65
- Tax amount:$10,851 (2025)
Features and amenities
- Laundry features:Dryer, Dryer In Unit, Has Laundry, Washer, Washer In Unit
- Amenities:Ceiling Fan(s), Crown Moldings
- Pool features:In Ground
Parking
- Parking description:Attached Garage, Concrete Driveway, Garage - Front Entry
- Garage:Yes
- Garage spaces:2
New listings near 10729 Shingle Oak Ct
- Coming Soon
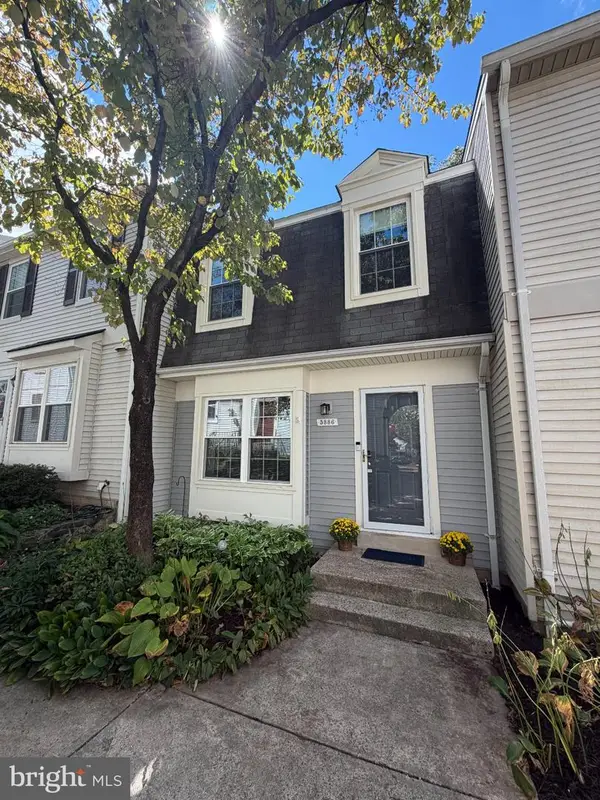 $470,000Coming Soon2 beds 3 baths1,485 sq. ft.
5886 Bridgetown #43, BURKE, VA 22015
MLS# VAFX2340012Listed by: SAMSON PROPERTIES - Coming Soon
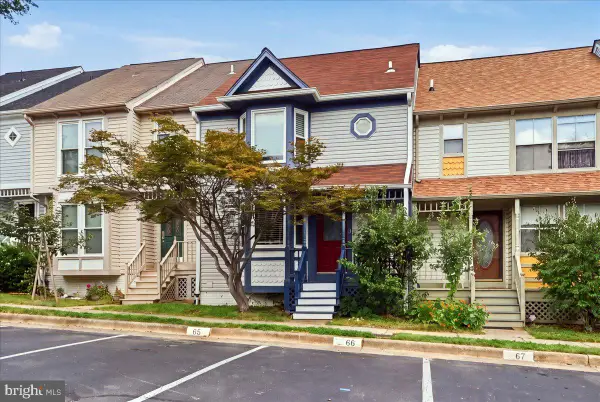 $614,962.9Coming Soon4 beds 4 baths1,808 sq. ft.
9629 Pierrpont St, BURKE, VA 22015
MLS# VAFX2340082Listed by: RE/MAX IDEAL - Coming Soon
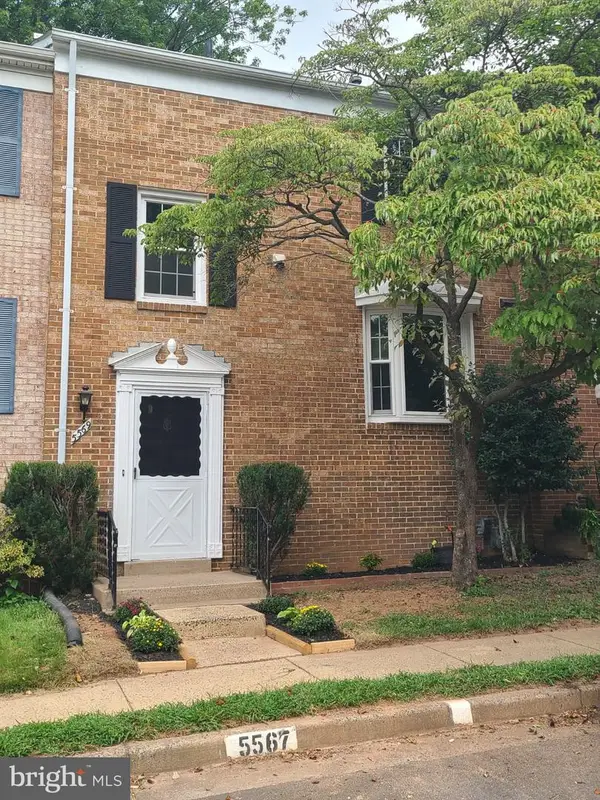 $595,000Coming Soon3 beds 3 baths1,232 sq. ft.
5569 Kendrick Ln, BURKE, VA 22015
MLS# VAFX2339884Listed by: KW METRO CENTER - Coming Soon
 $750,000Coming Soon6 beds 4 baths3,414 sq. ft.
7174 Game Lord Dr, SPRINGFIELD, VA 22153
MLS# VAFX2339488Listed by: KELLER WILLIAMS REALTY - Coming SoonOpen Sun, 1 to 4pm
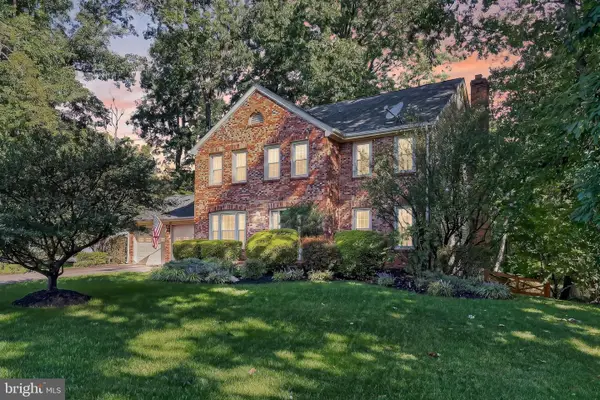 $1,084,800Coming Soon5 beds 4 baths3,324 sq. ft.
10602 Battalion Landing Ct, BURKE, VA 22015
MLS# VAFX2338730Listed by: LONG & FOSTER REAL ESTATE, INC. - Coming Soon
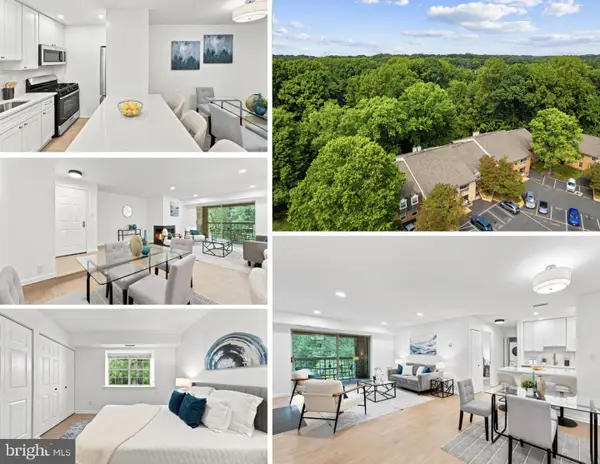 $300,000Coming Soon1 beds 1 baths741 sq. ft.
5912 Cove Landing Rd #303, BURKE, VA 22015
MLS# VAFX2335242Listed by: SAMSON PROPERTIES - Coming SoonOpen Thu, 5:30 to 7pm
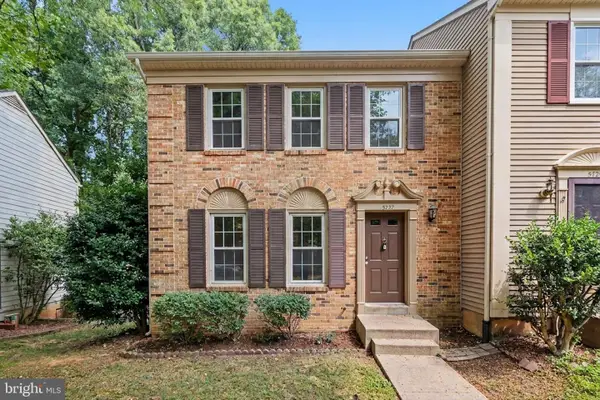 $599,000Coming Soon3 beds 4 baths1,414 sq. ft.
5727 Oakshore Ct, BURKE, VA 22015
MLS# VAFX2338910Listed by: PROPERTY COLLECTIVE - Coming SoonOpen Fri, 4 to 6pm
 $615,000Coming Soon3 beds 4 baths1,726 sq. ft.
7418 Golden Horseshoe, SPRINGFIELD, VA 22153
MLS# VAFX2338750Listed by: EXP REALTY, LLC - Coming SoonOpen Sun, 1 to 4pm
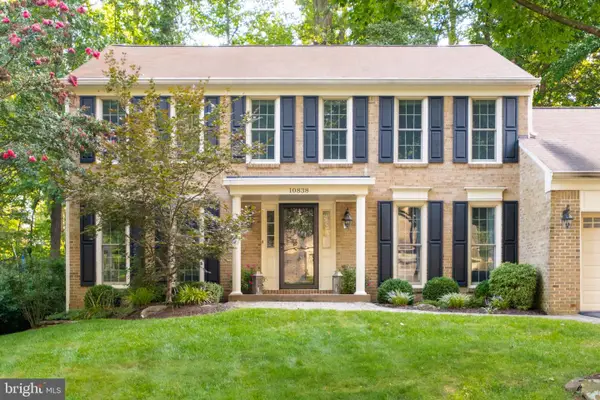 $975,000Coming Soon4 beds 4 baths2,824 sq. ft.
10838 Burr Oak Way, BURKE, VA 22015
MLS# VAFX2330422Listed by: RE/MAX ALLEGIANCE


Protect your home and budget from life's surprises with an Assurant Home Warranty, backed by a partner that supports you through every step of homeownership. Explore Plans.
© 2026 Better Homes and Gardens Real Estate LLC. An Anywhere Real Estate company. All rights reserved. Better Homes and Gardens® Real Estate is a registered trademark owned by Meredith Operations Corporation, licensed to Better Homes and Gardens Real Estate LLC and used with permission. Better Homes and Gardens Real Estate LLC fully supports the principles of the Fair Housing Act and the Equal Opportunity Act. Listing information is deemed reliable but is not guaranteed accurate.
Each office is independently owned and operated.
Any services or products provided by third parties are not provided by, affiliated with or related to Better Homes and Gardens Real Estate LLC, or its affiliated companies.