
5886 Bridgetown #43, Burke, VA 22015
Local realty services provided by:Better Homes and Gardens Real Estate GSA Realty
5886 Bridgetown #43,Burke, VA 22015
$470,000
- 2 Beds
- 3 Baths
- 1,485 sq. ft.
- Townhouse
- Coming Soon
Listed by: jason e sanders
Office: samson properties
MLS#:VAFX2340012
Source:BRIGHTMLS
Price summary
- Price:$470,000
- Price per sq. ft.:$316.5
- Monthly HOA dues:$60
About this home
Tucked into Oakwood Commons in the heart of Burke, this 3-level, 2-bedroom, 2.5-bath townhome backs to trees and offers a bright main level, finished walk-out lower level, and easy access to all that Burke has to offer.
The main level features hardwood flooring, a spacious living room, separate dining area, and a kitchen with stainless-steel appliances.
Upstairs, the spacious primary bedroom features an ensuite bath, while the second bedroom has direct access to the hall bath. All three bathrooms were updated approximately two years ago with new flooring, vanities, and toilets, and the windows were replaced in 2020.
The finished walk-out lower level offers valuable living space with a recreation/family room, half bath, laundry, and wood-burning fireplace. French doors lead to the fully fenced rear yard with a brick patio and gravel area, all backing to trees for added privacy—an ideal setting for entertaining, relaxing, or enjoying your own private retreat.
The community offers access to pools, tennis courts, basketball courts, tot lots, trash and recycling pickup, and snow removal. This convenient Burke location is close to shopping, restaurants, grocery stores, commuter routes, parks, lakes, and miles of trails and recreation, including nearby Burke Lake Park. Walmart and Burke Town Center are also about a 10-minute walk away.
The home is currently served by Bonnie Brae Elementary and Robinson Secondary School....
Contact an agent
Home facts
- Year built:1984
- Subdivision & Development:OAKWOOD COMMONS
- Listing ID #:VAFX2340012
- Updated:September 09, 2026 at 12:01 AM
Rooms and interior
- Bedrooms:2
- Total bathrooms:3
- Full bathrooms:2
- Half bathrooms:1
- Flooring:Carpet, Wood
- Dining Description:Dining Area
- Bathrooms Description:Primary Bath(s)
- Kitchen Description:Stainless Steel Appliances
- Basement:Yes
- Basement Description:Daylight, Full, Fully Finished, Heated, Improved, Partial, Walkout Level, Workshop
- Living area:1,485 sq. ft.
Heating and cooling
- Cooling:Central A/C
- Heating:Electric, Forced Air
Structure and exterior
- Year built:1984
- Building area:1,485 sq. ft.
- Lot Features:Backs to Trees, Landscaping, No Thru Street, Rear Yard
- Architectural Style:Colonial, Traditional
- Construction Materials:Vinyl Siding
- Foundation Description:Brick/Mortar, Concrete Perimeter
- Levels:3 Story
Schools
- High school:ROBINSON SECONDARY SCHOOL
- Middle school:ROBINSON SECONDARY SCHOOL
- Elementary school:BONNIE BRAE
Utilities
- Water:Public
- Sewer:Public Sewer
Finances and disclosures
- Price:$470,000
- Price per sq. ft.:$316.5
- Tax amount:$5,181 (2026)
Features and amenities
- Laundry features:Dryer In Unit, Washer In Unit
Parking
- Parking description:Off Street, Parking Lot
New listings near 5886 Bridgetown #43
- Coming SoonOpen Sat, 1 to 3pm
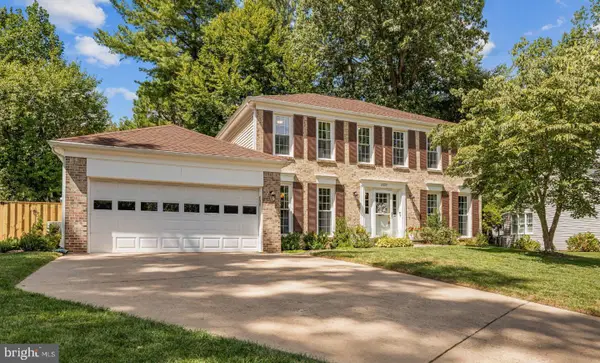 $975,000Coming Soon4 beds 3 baths3,576 sq. ft.
10729 Shingle Oak Ct, BURKE, VA 22015
MLS# VAFX2337128Listed by: KW METRO CENTER - Coming Soon
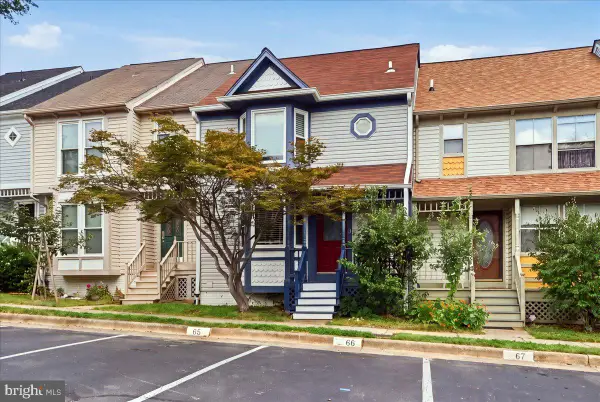 $614,962.9Coming Soon4 beds 4 baths1,808 sq. ft.
9629 Pierrpont St, BURKE, VA 22015
MLS# VAFX2340082Listed by: RE/MAX IDEAL - Coming Soon
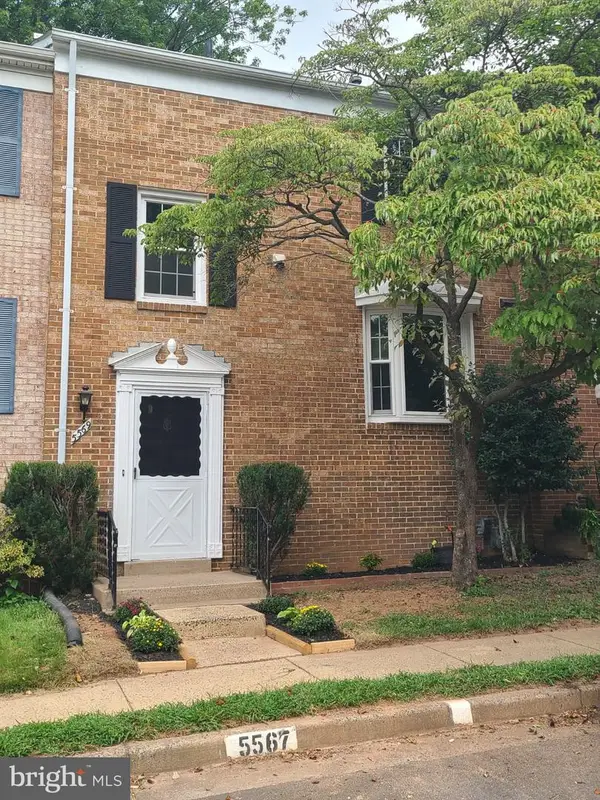 $595,000Coming Soon3 beds 3 baths1,232 sq. ft.
5569 Kendrick Ln, BURKE, VA 22015
MLS# VAFX2339884Listed by: KW METRO CENTER - Coming Soon
 $750,000Coming Soon6 beds 4 baths3,414 sq. ft.
7174 Game Lord Dr, SPRINGFIELD, VA 22153
MLS# VAFX2339488Listed by: KELLER WILLIAMS REALTY - Coming SoonOpen Sun, 1 to 4pm
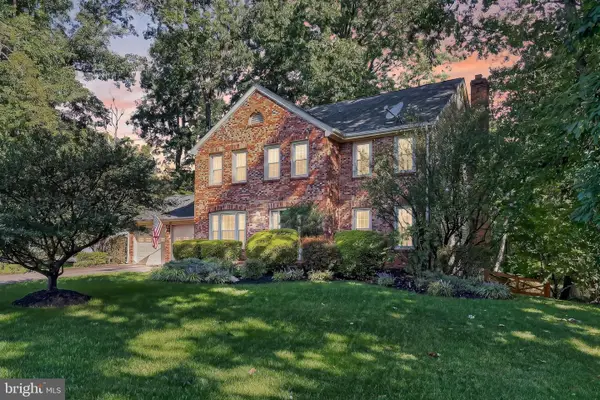 $1,084,800Coming Soon5 beds 4 baths3,324 sq. ft.
10602 Battalion Landing Ct, BURKE, VA 22015
MLS# VAFX2338730Listed by: LONG & FOSTER REAL ESTATE, INC. - Coming Soon
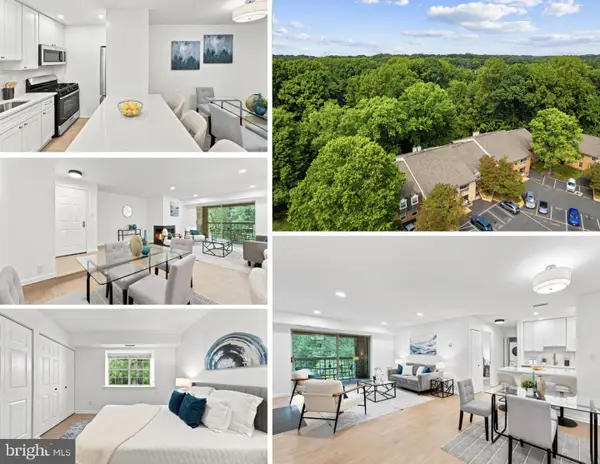 $300,000Coming Soon1 beds 1 baths741 sq. ft.
5912 Cove Landing Rd #303, BURKE, VA 22015
MLS# VAFX2335242Listed by: SAMSON PROPERTIES - Coming SoonOpen Thu, 5:30 to 7pm
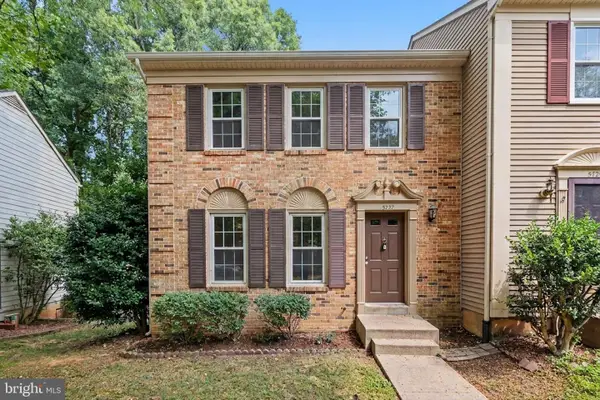 $599,000Coming Soon3 beds 4 baths1,414 sq. ft.
5727 Oakshore Ct, BURKE, VA 22015
MLS# VAFX2338910Listed by: PROPERTY COLLECTIVE - Coming SoonOpen Fri, 4 to 6pm
 $615,000Coming Soon3 beds 4 baths1,726 sq. ft.
7418 Golden Horseshoe, SPRINGFIELD, VA 22153
MLS# VAFX2338750Listed by: EXP REALTY, LLC - Coming SoonOpen Sun, 1 to 4pm
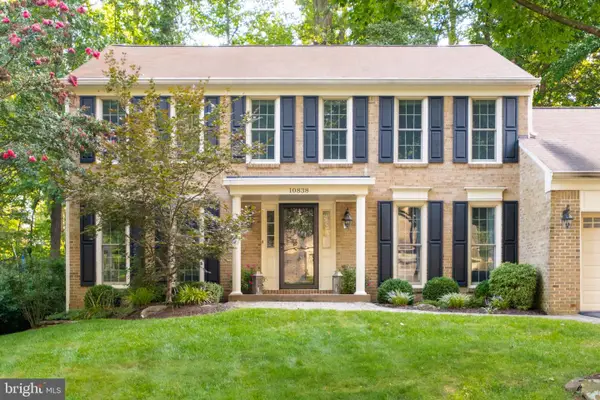 $975,000Coming Soon4 beds 4 baths2,824 sq. ft.
10838 Burr Oak Way, BURKE, VA 22015
MLS# VAFX2330422Listed by: RE/MAX ALLEGIANCE


Protect your home and budget from life's surprises with an Assurant Home Warranty, backed by a partner that supports you through every step of homeownership. Explore Plans.
© 2026 Better Homes and Gardens Real Estate LLC. An Anywhere Real Estate company. All rights reserved. Better Homes and Gardens® Real Estate is a registered trademark owned by Meredith Operations Corporation, licensed to Better Homes and Gardens Real Estate LLC and used with permission. Better Homes and Gardens Real Estate LLC fully supports the principles of the Fair Housing Act and the Equal Opportunity Act. Listing information is deemed reliable but is not guaranteed accurate.
Each office is independently owned and operated.
Any services or products provided by third parties are not provided by, affiliated with or related to Better Homes and Gardens Real Estate LLC, or its affiliated companies.