
9629 Pierrpont St, Burke, VA 22015
Local realty services provided by:Better Homes and Gardens Real Estate Reserve
9629 Pierrpont St,Burke, VA 22015
$614,962.9
- 4 Beds
- 4 Baths
- 1,808 sq. ft.
- Townhouse
- Coming Soon
Listed by: robert joseph traister jr.
Office: re/max ideal
MLS#:VAFX2340082
Source:BRIGHTMLS
Price summary
- Price:$614,962.9
- Price per sq. ft.:$340.13
- Monthly HOA dues:$113.33
About this home
4-bedroom, 3.5-bath townhouse for sale in Burke, VA in the sought-after Hillsdale community — fully renovated and move-in ready. This multi-level Burke, Virginia home features a fully updated 2022 kitchen with gourmet island, modern countertops, stainless appliances, recessed lighting, and hardwood floors. Freshly painted throughout. Major updates completed: new hot water heater (2026) new roof (2017), new siding, gutters, downspouts, and windows (2020), fully renovated bathrooms, and updated primary suite with generous closet space (2021). Beautifully landscaped, private fenced backyard with storage shed. Smart home features include Ring doorbell, Nest thermostat, smoke detector, and connected appliances. Located in the Lake Braddock School District — one of Fairfax County's top-rated school pyramids. Two miles from Burke Centre VRE station, with easy access to Fairfax County Parkway, I-495, shopping, and dining. Owner Agent.
Contact an agent
Home facts
- Year built:1985
- Subdivision & Development:HILLSDALE
- Listing ID #:VAFX2340082
- Updated:September 09, 2026 at 12:01 AM
Rooms and interior
- Bedrooms:4
- Total bathrooms:4
- Full bathrooms:3
- Half bathrooms:1
- Dining Description:Dining Area
- Kitchen Description:Built-Ins, Dishwasher, Disposal, Icemaker, Kitchen - Table Space, Oven - Single, Range Hood, Refrigerator, Water Heater
- Basement:Yes
- Basement Description:Fully Finished, Rear Entrance, Walkout Level
- Living area:1,808 sq. ft.
Heating and cooling
- Cooling:Central A/C, Heat Pump(s)
- Heating:Electric, Forced Air
Structure and exterior
- Year built:1985
- Building area:1,808 sq. ft.
- Lot area:0.03 Acres
- Lot Features:Backs - Open Common Area, Backs to Trees, Landscaping
- Architectural Style:Contemporary
- Construction Materials:Vinyl Siding
- Exterior Features:Deck(s)
- Foundation Description:Block
- Levels:3 Story
Schools
- High school:LAKE BRADDOCK
- Middle school:LAKE BRADDOCK SECONDARY SCHOOL
- Elementary school:KINGS PARK
Utilities
- Water:Public
- Sewer:Public Sewer
Finances and disclosures
- Price:$614,962.9
- Price per sq. ft.:$340.13
- Tax amount:$6,796 (2026)
Features and amenities
- Laundry features:Dryer, Dryer In Unit, Washer, Washer In Unit
- Amenities:Built-Ins, Double Hung Windows, Double Pane Windows
- Smart home:Yes
New listings near 9629 Pierrpont St
- Coming SoonOpen Sat, 1 to 3pm
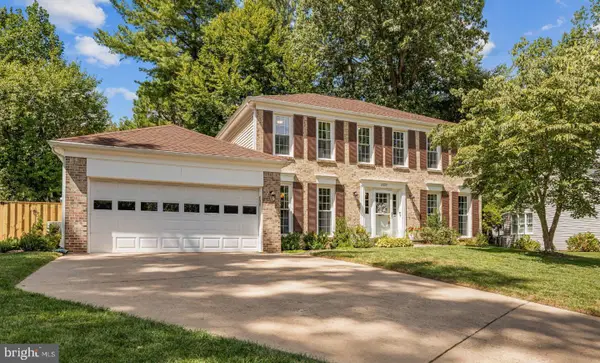 $975,000Coming Soon4 beds 3 baths3,576 sq. ft.
10729 Shingle Oak Ct, BURKE, VA 22015
MLS# VAFX2337128Listed by: KW METRO CENTER - Coming Soon
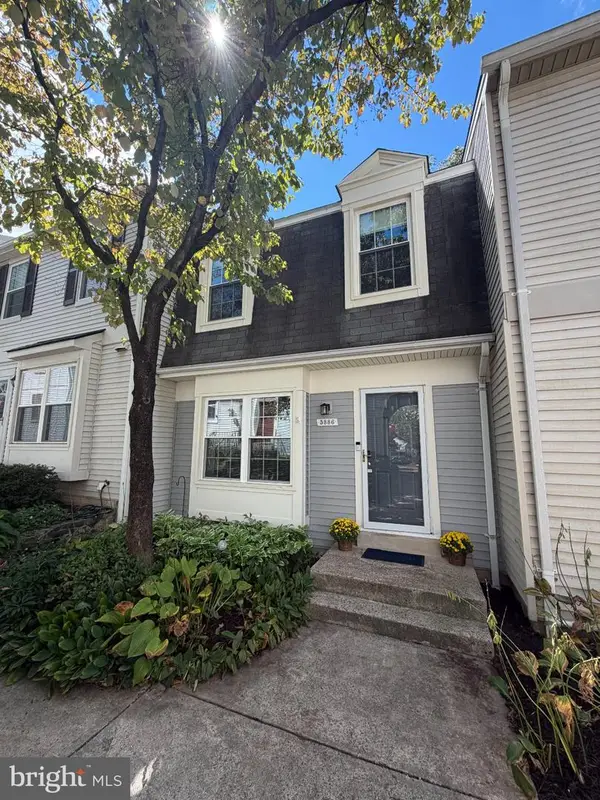 $470,000Coming Soon2 beds 3 baths1,485 sq. ft.
5886 Bridgetown #43, BURKE, VA 22015
MLS# VAFX2340012Listed by: SAMSON PROPERTIES - Coming Soon
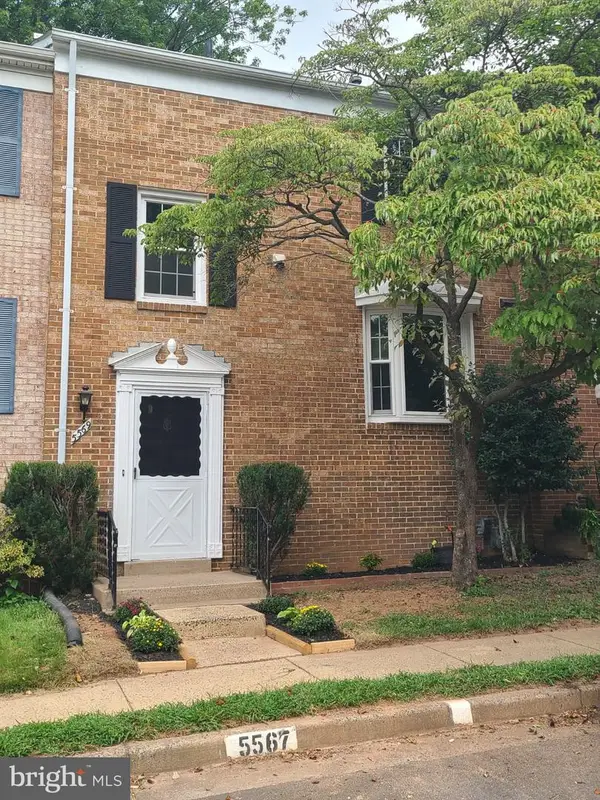 $595,000Coming Soon3 beds 3 baths1,232 sq. ft.
5569 Kendrick Ln, BURKE, VA 22015
MLS# VAFX2339884Listed by: KW METRO CENTER - Coming Soon
 $750,000Coming Soon6 beds 4 baths3,414 sq. ft.
7174 Game Lord Dr, SPRINGFIELD, VA 22153
MLS# VAFX2339488Listed by: KELLER WILLIAMS REALTY - Coming SoonOpen Sun, 1 to 4pm
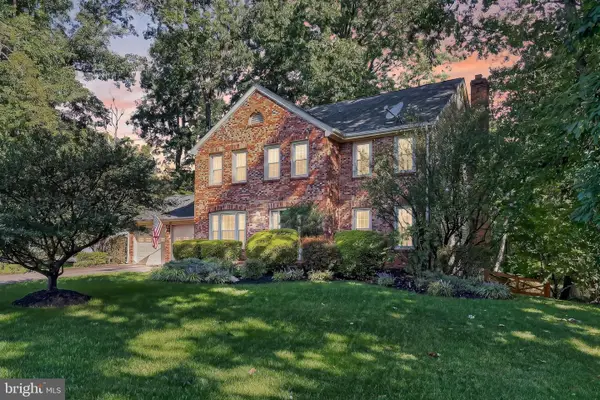 $1,084,800Coming Soon5 beds 4 baths3,324 sq. ft.
10602 Battalion Landing Ct, BURKE, VA 22015
MLS# VAFX2338730Listed by: LONG & FOSTER REAL ESTATE, INC. - Coming Soon
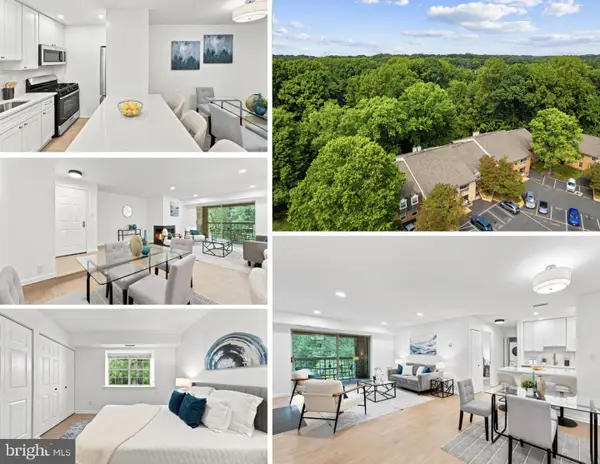 $300,000Coming Soon1 beds 1 baths741 sq. ft.
5912 Cove Landing Rd #303, BURKE, VA 22015
MLS# VAFX2335242Listed by: SAMSON PROPERTIES - Coming SoonOpen Thu, 5:30 to 7pm
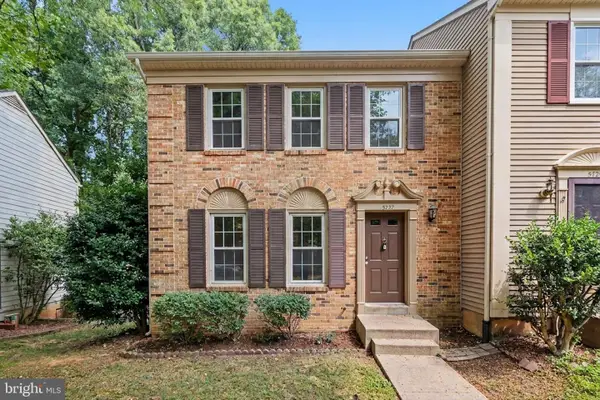 $599,000Coming Soon3 beds 4 baths1,414 sq. ft.
5727 Oakshore Ct, BURKE, VA 22015
MLS# VAFX2338910Listed by: PROPERTY COLLECTIVE - Coming SoonOpen Fri, 4 to 6pm
 $615,000Coming Soon3 beds 4 baths1,726 sq. ft.
7418 Golden Horseshoe, SPRINGFIELD, VA 22153
MLS# VAFX2338750Listed by: EXP REALTY, LLC - Coming SoonOpen Sun, 1 to 4pm
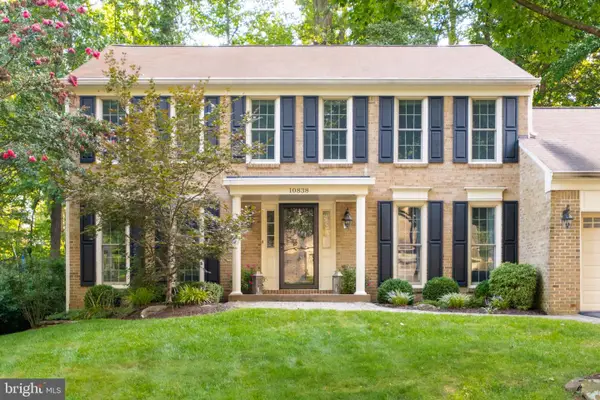 $975,000Coming Soon4 beds 4 baths2,824 sq. ft.
10838 Burr Oak Way, BURKE, VA 22015
MLS# VAFX2330422Listed by: RE/MAX ALLEGIANCE


Protect your home and budget from life's surprises with an Assurant Home Warranty, backed by a partner that supports you through every step of homeownership. Explore Plans.
© 2026 Better Homes and Gardens Real Estate LLC. An Anywhere Real Estate company. All rights reserved. Better Homes and Gardens® Real Estate is a registered trademark owned by Meredith Operations Corporation, licensed to Better Homes and Gardens Real Estate LLC and used with permission. Better Homes and Gardens Real Estate LLC fully supports the principles of the Fair Housing Act and the Equal Opportunity Act. Listing information is deemed reliable but is not guaranteed accurate.
Each office is independently owned and operated.
Any services or products provided by third parties are not provided by, affiliated with or related to Better Homes and Gardens Real Estate LLC, or its affiliated companies.