
6010 Heathwick Ct, Burke, VA 22015
Local realty services provided by:Better Homes and Gardens Real Estate Murphy & Co.
6010 Heathwick Ct,Burke, VA 22015
$675,000
- 3 Beds
- 4 Baths
- - sq. ft.
- Townhouse
- Sold
Listed by: stephanie c wayne
Office: exp realty llc.
MLS#:VAFX2317408
Source:BRIGHTMLS
Sorry, we are unable to map this address
Price summary
- Price:$675,000
- Monthly HOA dues:$65
About this home
Beautiful and contemporary, this classically reimagined premium end-unit townhome showcases thoughtfully curated designer updates throughout. Ideally situated in one of Burke's most desirable communities, this sophisticated residence offers the perfect blend of timeless style, modern comfort, and exceptional convenience. With easy access to Fairfax County Parkway, I-395, I-495, the Burke VRE, and Metrobus, commuting to Fort Belvoir, the Pentagon, Tysons, or downtown Washington, D.C. is effortless, while shopping, dining, parks, and top-rated schools are all just minutes away. Offering over 2,400 square feet of finished living space, this beautifully maintained home is filled with natural light thanks to its premium end-unit location and additional windows. The main level features fresh interior paint, luxury vinyl plank flooring, and a spacious open-concept living and dining area. The living room is enhanced with brand-new recessed lighting, creating a warm and inviting atmosphere. The updated kitchen offers granite countertops, stainless steel appliances, a subway tile backsplash, and abundant cabinet and counter space. Upstairs, the generous primary suite features a walk-in closet, updated en-suite bathroom, and brand-new recessed lighting. Two additional spacious bedrooms and an updated hall bath complete the upper level. The finished walk-out lower level offers a spacious recreation room with a cozy brick fireplace, a full bathroom, and direct access to the private patio and tree-lined backyard, perfect for entertaining, guests, or a home office. Recent updates include fresh interior paint, new carpet, luxury vinyl plank flooring, updated bathrooms, granite countertops, stainless steel appliances, and new recessed lighting in both the living room and primary suite, making this home truly move-in ready. This exceptional home offers the perfect combination of designer finishes, generous living space, a premium end-unit location, and unbeatable commuter convenience. Don't miss your opportunity to make this Burke gem your next home!...
Contact an agent
Home facts
- Year built:1980
- Subdivision & Development:CARDINAL GLEN
- Listing ID #:VAFX2317408
- Added:29 day(s) ago
- Updated:August 22, 2026 at 06:05 AM
Rooms and interior
- Bedrooms:3
- Total bathrooms:4
- Full bathrooms:3
- Half bathrooms:1
- Flooring:Carpet, Luxury Vinyl Plank
- Dining Description:Dining Area, Dining Room, Formal/Separate Dining Room
- Bathrooms Description:Bathroom 1, Bathroom 2, Full Bath, Primary Bath(s)
- Kitchen Description:Built-In Microwave, Carpet, Dishwasher, Disposal, Icemaker, Kitchen - Eat-In, Oven/Range - Electric, Recessed Lighting, Refrigerator, Stainless Steel Appliances, Stove, Water Heater
- Bedroom Description:Carpet, Primary Bedroom, Walk In Closet(s)
- Basement:Yes
- Basement Description:Fully Finished, Heated, Improved, Interior Access, Outside Entrance, Rear Entrance, Walkout Level, Windows
Heating and cooling
- Cooling:Central A/C
- Heating:Electric, Heat Pump(s)
Structure and exterior
- Year built:1980
- Lot Features:Backs to Trees
- Architectural Style:Colonial
- Construction Materials:Brick, Vinyl Siding
- Exterior Features:Exterior Lighting, Sidewalks
- Levels:3 Story
Schools
- High school:LAKE BRADDOCK
- Middle school:LAKE BRADDOCK SECONDARY SCHOOL
- Elementary school:WHITE OAKS
Utilities
- Water:Public
- Sewer:Public Sewer
Finances and disclosures
- Price:$675,000
- Tax amount:$7,496 (2025)
Features and amenities
- Laundry features:Dryer, Washer
- Amenities:Carpet, Recessed Lighting, Window Treatments
Parking
- Parking description:Assigned, Parking Lot
New listings near 6010 Heathwick Ct
- Coming Soon
 $710,000Coming Soon3 beds 3 baths1,290 sq. ft.
5719 Oak Apple Ct, BURKE, VA 22015
MLS# VAFX2336516Listed by: UNITED REALTY, INC. - Coming Soon
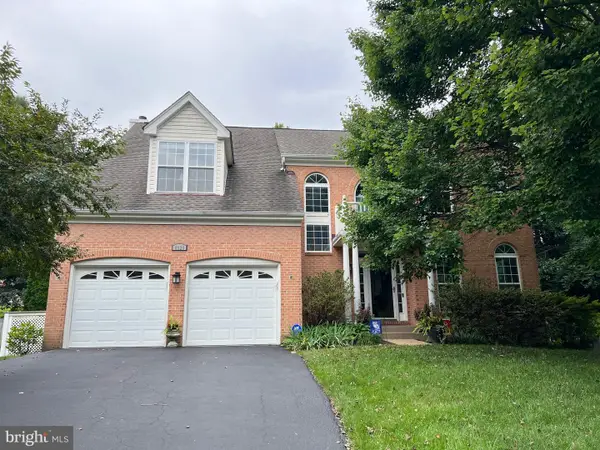 $1,150,000Coming Soon5 beds 4 baths3,403 sq. ft.
8929 Mountain Ash Dr, SPRINGFIELD, VA 22153
MLS# VAFX2336302Listed by: CORCORAN MCENEARNEY - Coming Soon
 $699,999Coming Soon4 beds 4 baths2,426 sq. ft.
5723 Waters Edge Landing Ct, BURKE, VA 22015
MLS# VAFX2335844Listed by: NEXTHOME BLUE HERON REALTY GROUP - Coming Soon
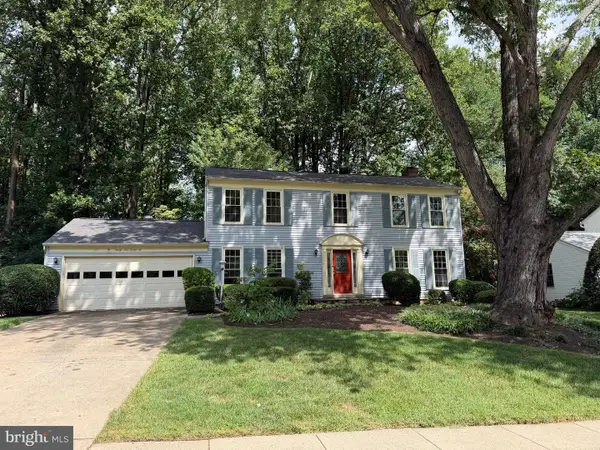 $899,000Coming Soon4 beds 3 baths2,550 sq. ft.
9926 Stone Wood Ct, BURKE, VA 22015
MLS# VAFX2335564Listed by: EXP REALTY, LLC - New
 $609,900Active3 beds 4 baths1,688 sq. ft.
6226 Mockingbird Pond Ter, BURKE, VA 22015
MLS# VAFX2335160Listed by: RE/MAX GALAXY - Open Sat, 1 to 3pmNew
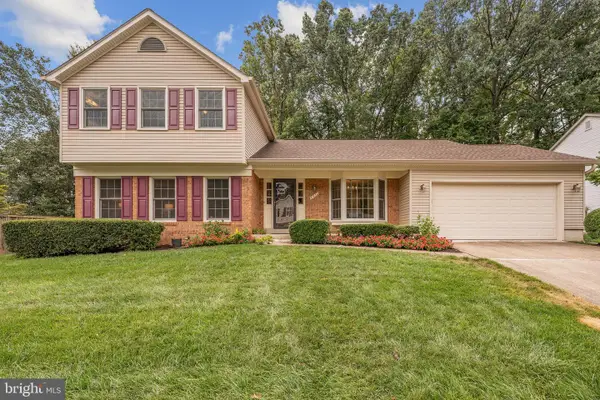 $865,000Active4 beds 4 baths2,436 sq. ft.
6552 Raftelis Rd, BURKE, VA 22015
MLS# VAFX2323482Listed by: KW METRO CENTER - New
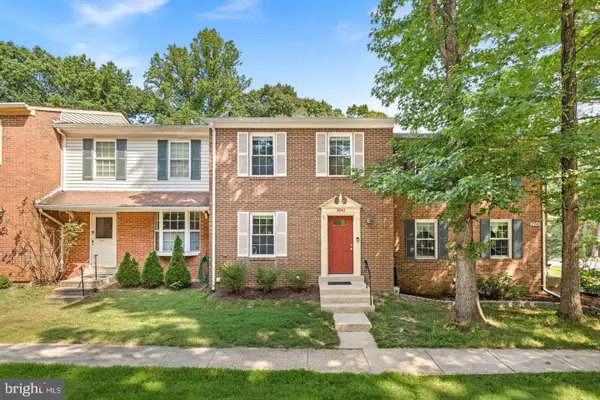 $595,000Active3 beds 4 baths2,000 sq. ft.
8942 Astongale Ct, SPRINGFIELD, VA 22152
MLS# VAFX2335056Listed by: RE/MAX ALLEGIANCE - Open Sat, 1 to 3pm
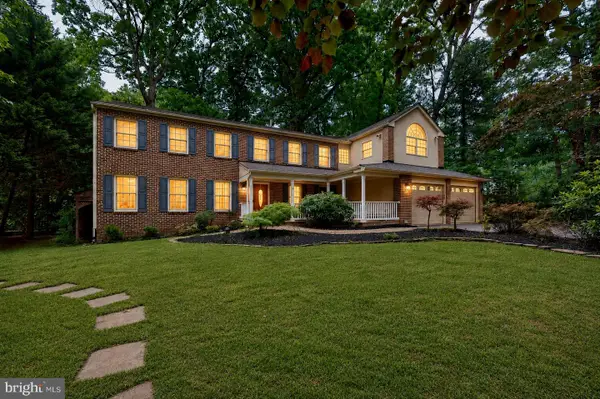 $1,125,000Pending6 beds 5 baths4,215 sq. ft.
5803 Hall St, BURKE, VA 22015
MLS# VAFX2336076Listed by: KELLER WILLIAMS CAPITAL PROPERTIES - Open Sat, 2 to 4pmNew
 $630,000Active3 beds 4 baths1,370 sq. ft.
7428 Golden Horseshoe Ct, SPRINGFIELD, VA 22153
MLS# VAFX2335492Listed by: KELLER WILLIAMS FAIRFAX GATEWAY - Open Sat, 11am to 1pmNew
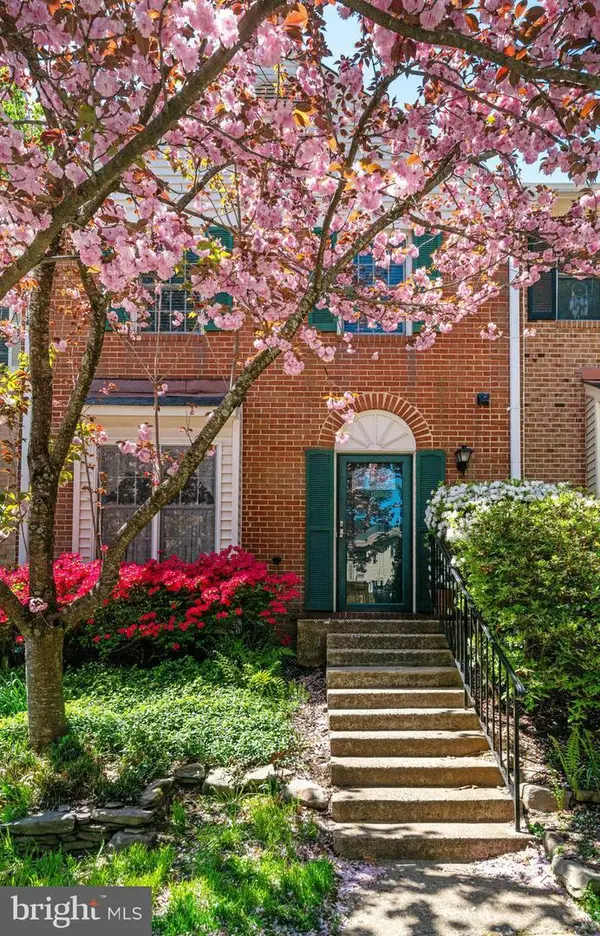 $599,900Active3 beds 4 baths2,034 sq. ft.
5706 Lakeside Oak Ln, BURKE, VA 22015
MLS# VAFX2334248Listed by: KELLER WILLIAMS REALTY


Protect your home and budget from life's surprises with an Assurant Home Warranty, backed by a partner that supports you through every step of homeownership. Explore Plans.
© 2026 Better Homes and Gardens Real Estate LLC. An Anywhere Real Estate company. All rights reserved. Better Homes and Gardens® Real Estate is a registered trademark owned by Meredith Operations Corporation, licensed to Better Homes and Gardens Real Estate LLC and used with permission. Better Homes and Gardens Real Estate LLC fully supports the principles of the Fair Housing Act and the Equal Opportunity Act. Listing information is deemed reliable but is not guaranteed accurate.
Each office is independently owned and operated.
Any services or products provided by third parties are not provided by, affiliated with or related to Better Homes and Gardens Real Estate LLC, or its affiliated companies.