
7428 Golden Horseshoe Ct, Springfield, VA 22153
Local realty services provided by:Better Homes and Gardens Real Estate Valley Partners
Listed by: jasmine vasquez
Office: keller williams fairfax gateway
MLS#:VAFX2335492
Source:BRIGHTMLS
Price summary
- Price:$630,000
- Price per sq. ft.:$459.85
- Monthly HOA dues:$106.67
About this home
Welcome to 7428 Golden Horseshoe Court, a spacious end-unit townhome tucked away on a quiet cul-de-sac in the heart of Springfield! This inviting 3-bedroom, 2 full and 2 half bath home offers comfortable living across multiple levels with a versatile finished lower level.
Step inside to a bright and welcoming main level featuring hardwood flooring and plenty of natural light. The functional floor plan offers generous living and dining spaces perfect for everyday living and entertaining. Upstairs, you’ll find three well-proportioned bedrooms, including a comfortable primary suite.
The finished lower level provides valuable additional living space—ideal for a recreation room, home office, gym, or guest area—along with plenty of storage space.
As an end unit, this home offers added privacy and outdoor space, all while being conveniently located near shopping, dining, parks, major commuter routes, and everything Springfield has to offer.
A wonderful opportunity to make this well-located Springfield townhome your own. Welcome home!...
Contact an agent
Home facts
- Year built:1985
- Subdivision & Development:GLENWOOD MANOR
- Listing ID #:VAFX2335492
- Added:55 day(s) ago
- Updated:October 14, 2026 at 08:26 AM
Rooms and interior
- Bedrooms:3
- Total bathrooms:4
- Full bathrooms:2
- Half bathrooms:2
- Basement:Yes
- Basement Description:Connecting Stairway, Fully Finished
- Living area:1,370 sq. ft.
Heating and cooling
- Cooling:Central A/C
- Heating:Electric, Heat Pump(s)
Structure and exterior
- Year built:1985
- Building area:1,370 sq. ft.
- Lot area:0.06 Acres
- Architectural Style:Colonial
- Construction Materials:Aluminum Siding
- Foundation Description:Slab
- Levels:3 Story
Schools
- High school:WEST SPRINGFIELD
- Middle school:IRVING
- Elementary school:ORANGE HUNT
Finances and disclosures
- Price:$630,000
- Price per sq. ft.:$459.85
- Tax amount:$6,826 (2025)
Parking
- Parking description:Parking Lot
New listings near 7428 Golden Horseshoe Ct
- Coming Soon
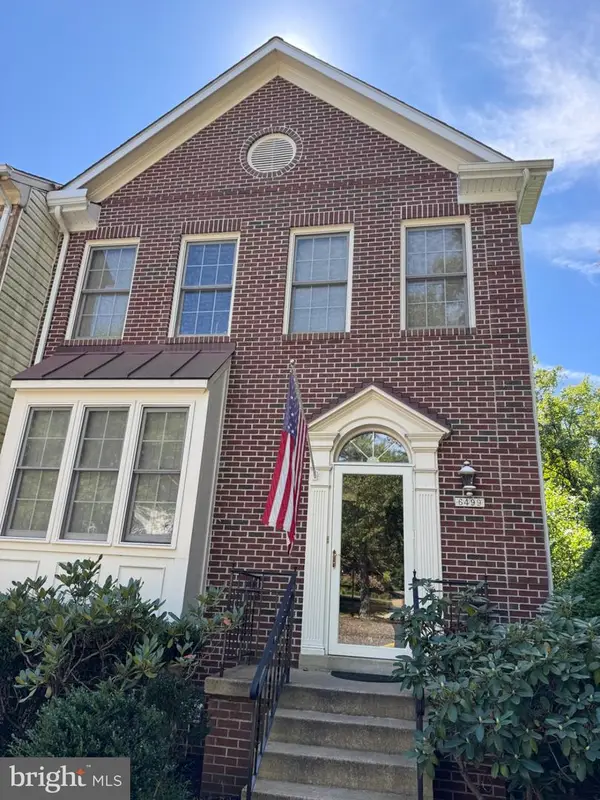 $669,900Coming Soon4 beds 4 baths2,586 sq. ft.
6499 English Ivy Ct, SPRINGFIELD, VA 22152
MLS# VAFX2342946Listed by: RE/MAX ALLEGIANCE - Coming SoonOpen Sat, 1 to 3pm
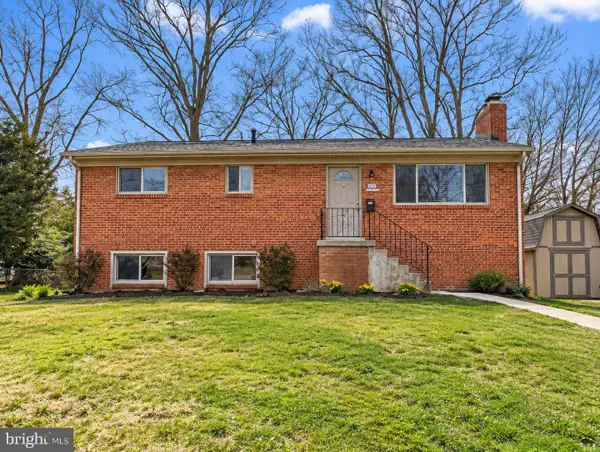 $695,000Coming Soon4 beds 3 baths1,118 sq. ft.
6020 Trailside Dr, SPRINGFIELD, VA 22150
MLS# VAFX2345800Listed by: SAMSON PROPERTIES - Coming SoonOpen Sat, 1 to 3pm
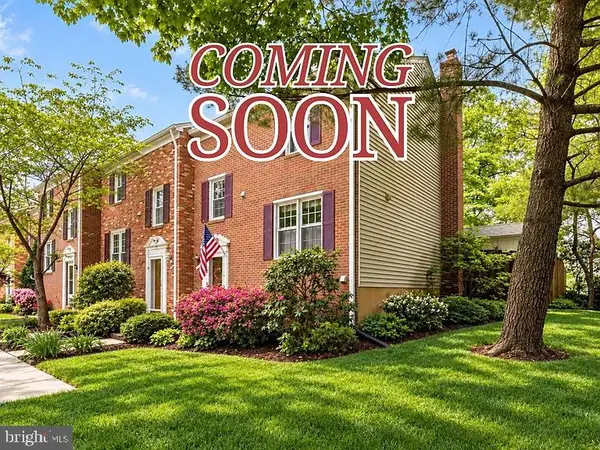 $499,888Coming Soon3 beds 2 baths1,232 sq. ft.
7789 Durer Ct, SPRINGFIELD, VA 22153
MLS# VAFX2345632Listed by: KW METRO CENTER - Coming Soon
 $749,900Coming Soon4 beds 4 baths1,758 sq. ft.
7755 Jewelweed Ct, SPRINGFIELD, VA 22152
MLS# VAFX2345798Listed by: COMPASS - Coming Soon
 $814,895Coming Soon3 beds 4 baths2,240 sq. ft.
7332 Hampton Pl, SPRINGFIELD, VA 22150
MLS# VAFX2345744Listed by: FAIRFAX REALTY SELECT - Coming Soon
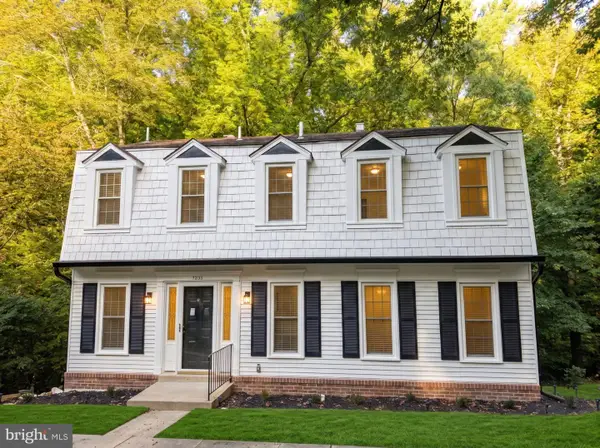 $799,900Coming Soon4 beds 3 baths2,473 sq. ft.
8550 Newington Forest Ct, SPRINGFIELD, VA 22153
MLS# VAFX2344820Listed by: SAMSON PROPERTIES - Coming Soon
 $799,950Coming Soon4 beds 3 baths1,861 sq. ft.
6801 Bellamy Ave, SPRINGFIELD, VA 22152
MLS# VAFX2345542Listed by: KW UNITED - Coming SoonOpen Sat, 2 to 4pm
 $925,000Coming Soon4 beds 3 baths2,060 sq. ft.
7718 Harwood Pl, SPRINGFIELD, VA 22152
MLS# VAFX2344280Listed by: KELLER WILLIAMS REALTY - Coming SoonOpen Fri, 4 to 6pm
 $809,900Coming Soon4 beds 4 baths2,400 sq. ft.
5934 Thomas Dr, SPRINGFIELD, VA 22150
MLS# VAFX2344696Listed by: BROCK REALTY - Coming Soon
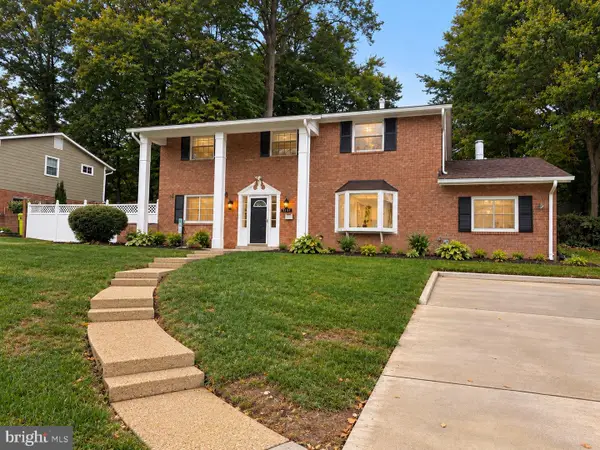 $825,000Coming Soon4 beds 3 baths2,250 sq. ft.
5232 Perth Ct, SPRINGFIELD, VA 22151
MLS# VAFX2344432Listed by: RE/MAX REALTY GROUP


Protect your home and budget from life's surprises with an Assurant Home Warranty, backed by a partner that supports you through every step of homeownership. Explore Plans.
© 2026 Better Homes and Gardens Real Estate LLC. An Anywhere Real Estate company. All rights reserved. Better Homes and Gardens® Real Estate is a registered trademark owned by Meredith Operations Corporation, licensed to Better Homes and Gardens Real Estate LLC and used with permission. Better Homes and Gardens Real Estate LLC fully supports the principles of the Fair Housing Act and the Equal Opportunity Act. Listing information is deemed reliable but is not guaranteed accurate.
Each office is independently owned and operated.
Any services or products provided by third parties are not provided by, affiliated with or related to Better Homes and Gardens Real Estate LLC, or its affiliated companies.