
6014 Ticonderoga Ct, Burke, VA 22015
Local realty services provided by:Better Homes and Gardens Real Estate Reserve
Upcoming open houses
- Fri, Sep 1805:00 pm - 07:00 pm
- Sat, Sep 1901:00 pm - 03:00 pm
- Sun, Sep 2001:00 pm - 04:00 pm
Listed by: isha katohora, melissa govoruhk
Office: exp realty, llc.
MLS#:VAFX2338770
Source:BRIGHTMLS
Price summary
- Price:$640,000
- Price per sq. ft.:$344.46
- Monthly HOA dues:$109
About this home
*Open Houses: 5-7 PM Friday, September 18 | 1-3 PM Saturday, September 19 | 1-4 PM Sunday, September 20.*
Welcome to 6014 Ticonderoga Court, a charming end-unit townhome nestled in the established Heritage Square community in Burke. Offering 3 bedrooms and 2.5 bathrooms across three finished levels, this home combines comfortable living spaces with a convenient location.
Step inside to find wood floors, upgraded countertops, and a welcoming main level with an easy flow between the living and dining areas. A cozy fireplace adds warmth and character, while the layout provides plenty of space for both everyday living and entertaining.
Upstairs, the primary suite offers a private retreat with a walk-in closet and en-suite bath. Two additional bedrooms provide flexibility for family, guests, or a home office. The finished lower level adds even more usable living space and includes convenient laundry hookups.
Outside, enjoy your own private patio, along with the benefits of Heritage Square's community amenities, including walking paths, common green spaces, tot lots and playgrounds. Two assigned parking spaces add everyday convenience.
Ideally located near shopping, dining, parks, recreation and major commuter routes, with commuter rail access nearby, this home puts so much of Burke and Northern Virginia within easy reach. Located in the Lake Braddock Secondary School pyramid.
With the extra privacy of an end-unit setting, three levels of living space, and a fantastic Burke location, 6014 Ticonderoga Court is ready to welcome its next owner home....
Contact an agent
Home facts
- Year built:1973
- Subdivision & Development:HERITAGE SQUARE
- Listing ID #:VAFX2338770
- Added:1 day(s) ago
- Updated:September 18, 2026 at 01:12 PM
Rooms and interior
- Bedrooms:3
- Total bathrooms:3
- Full bathrooms:2
- Half bathrooms:1
- Dining Description:Dining Area, Dining Room
- Bathrooms Description:Full Bath, Half Bath, Primary Bath(s), Primary Bathroom
- Kitchen Description:Built-In Microwave, Carpet, Dishwasher, Disposal, Kitchen - Eat-In, Kitchen - Island, Refrigerator, Stove, Upgraded Countertops
- Bedroom Description:Carpet, Primary Bedroom, Walk In Closet(s)
- Basement:Yes
- Basement Description:Full, Fully Finished, Walkout Level
- Living area:1,858 sq. ft.
Heating and cooling
- Cooling:Central A/C
- Heating:Electric, Heat Pump(s)
Structure and exterior
- Year built:1973
- Building area:1,858 sq. ft.
- Lot area:0.06 Acres
- Architectural Style:Colonial
- Construction Materials:Brick, Vinyl Siding
- Exterior Features:Patio(s)
- Levels:3 Story
Schools
- High school:LAKE BRADDOCK
- Middle school:LAKE BRADDOCK SECONDARY SCHOOL
- Elementary school:KINGS GLEN
Utilities
- Water:Public
- Sewer:Public Sewer
Finances and disclosures
- Price:$640,000
- Price per sq. ft.:$344.46
- Tax amount:$6,472 (2026)
Features and amenities
- Laundry features:Hookup, Laundry
- Amenities:Air Filter System, Carpet, Curved Staircase, Window Treatments
Parking
- Parking description:Assigned, Parking Lot
New listings near 6014 Ticonderoga Ct
- Coming Soon
 $849,000Coming Soon6 beds 3 baths2,688 sq. ft.
7113 Hadlow Ct, SPRINGFIELD, VA 22152
MLS# VAFX2341352Listed by: KELLER WILLIAMS REALTY - Coming Soon
 $595,000Coming Soon3 beds 4 baths1,560 sq. ft.
5710 Round Top, BURKE, VA 22015
MLS# VAFX2340860Listed by: LONG & FOSTER REAL ESTATE, INC. - Coming Soon
 $775,900Coming Soon4 beds 3 baths1,040 sq. ft.
6613 Bestwicke Ct, BURKE, VA 22015
MLS# VAFX2340946Listed by: FAIRFAX REALTY OF TYSONS - Coming SoonOpen Sat, 2 to 4pm
 $650,000Coming Soon3 beds 3 baths1,232 sq. ft.
5986 Powells Landing Rd, BURKE, VA 22015
MLS# VAFX2340618Listed by: EXP REALTY, LLC - Coming SoonOpen Sun, 1 to 4pm
 $949,000Coming Soon4 beds 3 baths3,756 sq. ft.
10221 Eagle Landing Ct, BURKE, VA 22015
MLS# VAFX2339628Listed by: REDFIN CORPORATION - Coming Soon
 $859,000Coming Soon4 beds 3 baths2,034 sq. ft.
9511 Shipwright Dr, BURKE, VA 22015
MLS# VAFX2338246Listed by: BERKSHIRE HATHAWAY HOMESERVICES PENFED REALTY - Coming Soon
 $699,900Coming Soon3 beds 4 baths2,356 sq. ft.
9735 Lakepointe Dr, BURKE, VA 22015
MLS# VAFX2338992Listed by: KELLER WILLIAMS REALTY - Open Sat, 1 to 4pmNew
 $585,000Active3 beds 3 baths1,794 sq. ft.
10851 Oak Green Ct, BURKE, VA 22015
MLS# VAFX2341334Listed by: RE/MAX GATEWAY, LLC - Open Sat, 1 to 3pmNew
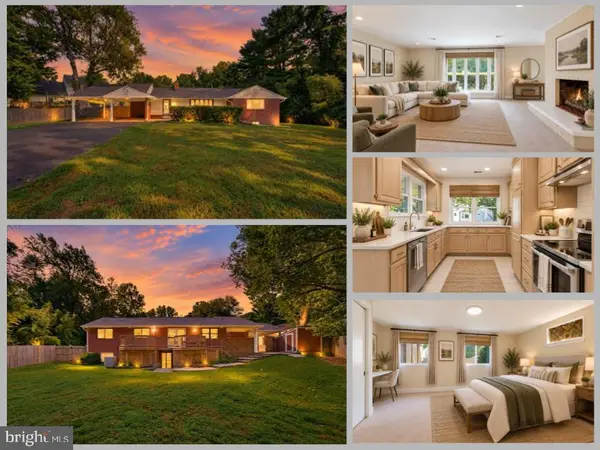 $725,000Active4 beds 2 baths2,254 sq. ft.
5246 Guinea Rd, BURKE, VA 22015
MLS# VAFX2331196Listed by: EXP REALTY LLC


Protect your home and budget from life's surprises with an Assurant Home Warranty, backed by a partner that supports you through every step of homeownership. Explore Plans.
© 2026 Better Homes and Gardens Real Estate LLC. An Anywhere Real Estate company. All rights reserved. Better Homes and Gardens® Real Estate is a registered trademark owned by Meredith Operations Corporation, licensed to Better Homes and Gardens Real Estate LLC and used with permission. Better Homes and Gardens Real Estate LLC fully supports the principles of the Fair Housing Act and the Equal Opportunity Act. Listing information is deemed reliable but is not guaranteed accurate.
Each office is independently owned and operated.
Any services or products provided by third parties are not provided by, affiliated with or related to Better Homes and Gardens Real Estate LLC, or its affiliated companies.