
14541 Old Mill Rd, Centreville, VA 20121
Local realty services provided by:Better Homes and Gardens Real Estate Maturo
Listed by: sandra schmuff
Office: united real estate premier
MLS#:VAFX2302624
Source:BRIGHTMLS
Price summary
- Price:$1,077,500
- Price per sq. ft.:$301.99
- Monthly HOA dues:$146
About this home
Welcome to this exquisitely upgraded residence in Centreville, VA, where timeless design, thoughtful enhancements, and modern conveniences come together with effortless sophistication. From the moment you arrive, elegant entrance pavers, manicured landscaping, and a premium lot create a striking and memorable first impression.
Inside and out, this home offers a rare blend of style, comfort, and functionality in one of Northern Virginia’s most desirable communities. Designed for both everyday living and elevated entertaining, the home features abundant storage and a professionally installed Control4 whole home audio system for a seamless, connected experience.
Outdoor living is exceptional, highlighted by a maintenance-free deck with low-voltage lighting and a beautifully crafted bluestone paver patio, all surrounded by lush landscaping supported by a full sprinkler system creating a private and inviting retreat.
Additional highlights include insulated garage doors, TuffShield garage flooring, dual 50-amp EV outlets, and a comprehensive security suite featuring an ADT system, outdoor cameras, and flood lighting providing both convenience and peace of mind.
An exceptional offering that perfectly balances refined living with modern innovation in the heart of Centreville....
Contact an agent
Home facts
- Year built:2007
- Listing ID #:VAFX2302624
- Added:46 day(s) ago
- Updated:May 28, 2026 at 07:36 AM
Rooms and interior
- Bedrooms:5
- Total bathrooms:5
- Full bathrooms:4
- Half bathrooms:1
- Rooms Total:15
- Dining Description:Dining Area, Dining Room
- Bathrooms Description:Bathroom 2, Bathroom 3, Full Bath, Half Bath, Primary Bathroom
- Kitchen Description:Built-In Microwave, Cooktop, Dishwasher, Disposal, Extra Refrigerator/Freezer, Kitchen - Gourmet, Kitchen - Island, Oven - Wall, Water Heater
- Bedroom Description:Primary Bedroom
- Basement:Yes
- Basement Description:Connecting Stairway, Fully Finished, Outside Entrance, Rear Entrance, Sump Pump
- Living area:3,568 sq. ft.
Heating and cooling
- Cooling:Central A/C
- Heating:Forced Air, Natural Gas
Structure and exterior
- Year built:2007
- Building area:3,568 sq. ft.
- Lot area:0.16 Acres
- Architectural Style:Colonial
- Construction Materials:Brick
- Foundation Description:Slab
- Levels:3 Story
Utilities
- Water:Public
- Sewer:Public Sewer
Finances and disclosures
- Price:$1,077,500
- Price per sq. ft.:$301.99
- Tax amount:$10,752 (2025)
Features and amenities
- Laundry features:Dryer - Electric, Washer
Parking
- Parking description:Attached Garage, Garage Door Opener
- Garage:Yes
- Garage spaces:2
New listings near 14541 Old Mill Rd
- Coming Soon
 $689,900Coming Soon3 beds 5 baths
6106 Early Autumn Dr, CENTREVILLE, VA 20120
MLS# VAFX2315358Listed by: KELLER WILLIAMS REALTY - Coming Soon
 $525,000Coming Soon3 beds 4 baths
14480 Black Horse Ct, CENTREVILLE, VA 20120
MLS# VAFX2314582Listed by: RE/MAX ALLEGIANCE - New
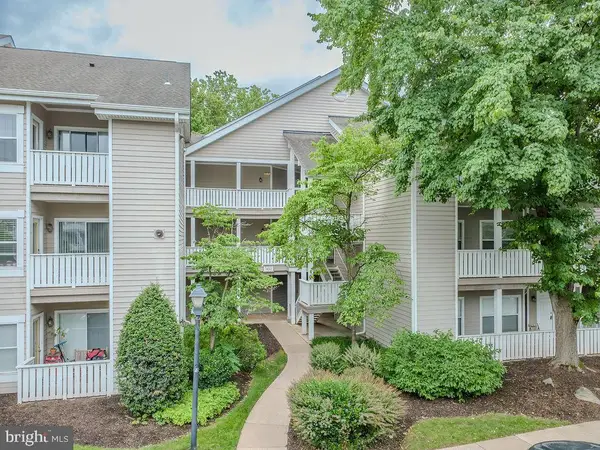 $342,500Active2 beds 2 baths1,038 sq. ft.
14321 Climbing Rose Way #204, CENTREVILLE, VA 20121
MLS# VAFX2315036Listed by: CENTURY 21 NEW MILLENNIUM - Coming SoonOpen Fri, 5 to 7pm
 $850,000Coming Soon4 beds 3 baths
6513 Wheat Mill Way, CENTREVILLE, VA 20121
MLS# VAFX2303372Listed by: RLAH @PROPERTIES - Open Sun, 1 to 3pmNew
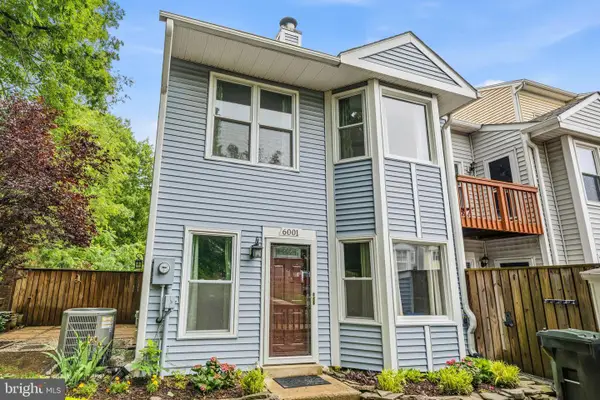 $449,999Active2 beds 2 baths1,116 sq. ft.
6001 Rabbit Hill Ct, CENTREVILLE, VA 20121
MLS# VAFX2315256Listed by: REDFIN CORPORATION - Coming SoonOpen Sun, 12 to 2pm
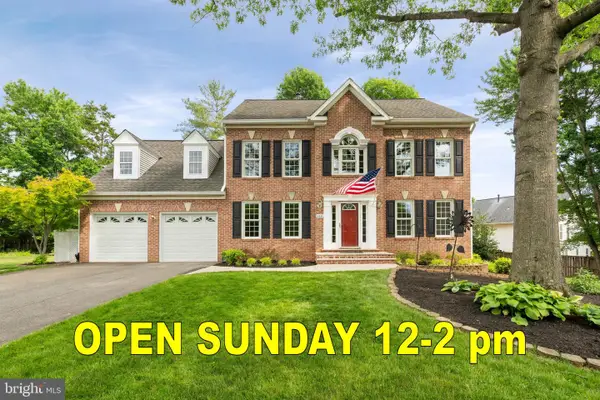 $975,000Coming Soon4 beds 4 baths
14444 N Slope St, CENTREVILLE, VA 20120
MLS# VAFX2314530Listed by: KELLER WILLIAMS REALTY - Coming Soon
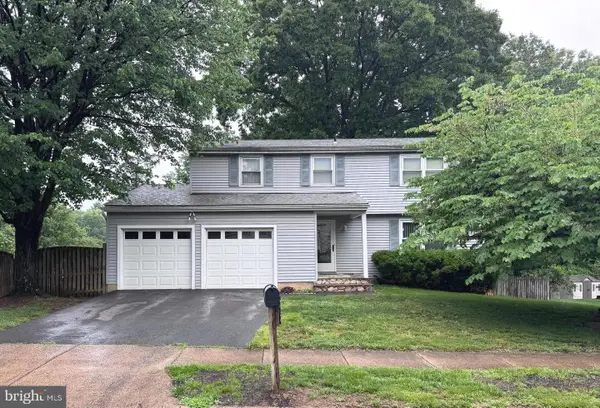 $785,000Coming Soon4 beds 3 baths
5310 Indian Rock Rd, CENTREVILLE, VA 20120
MLS# VAFX2313376Listed by: REAL BROKER, LLC - Open Sun, 2 to 4pmNew
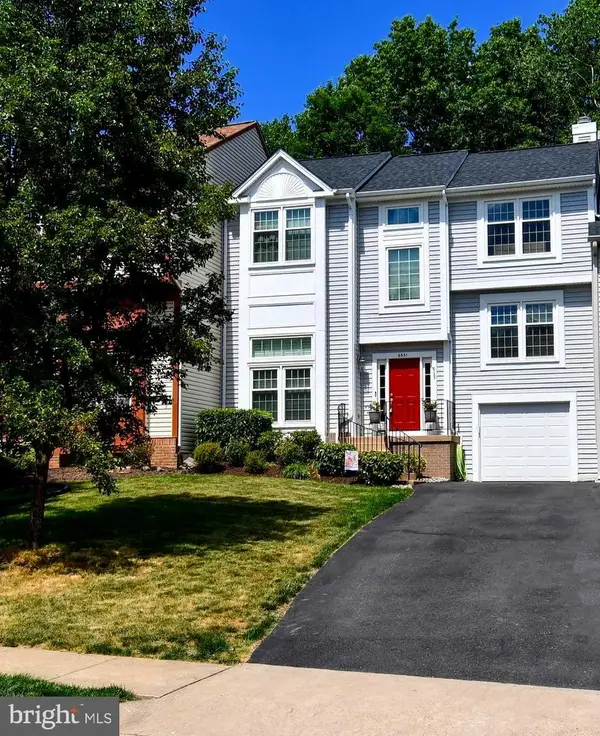 $669,900Active3 beds 4 baths1,868 sq. ft.
6531 Palisades Dr, CENTREVILLE, VA 20121
MLS# VAFX2314574Listed by: LONG & FOSTER REAL ESTATE, INC. - Open Fri, 5 to 7pmNew
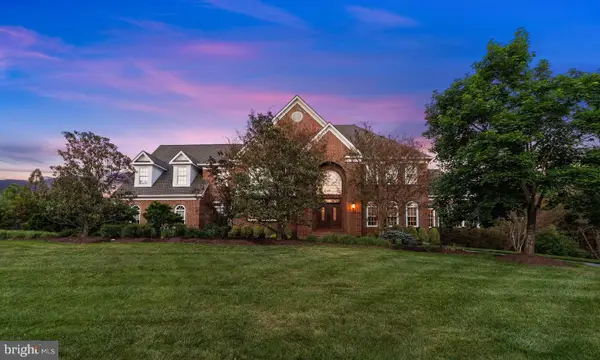 $2,399,990Active5 beds 6 baths9,000 sq. ft.
5452 Chandley Farm Cir, CENTREVILLE, VA 20120
MLS# VAFX2310250Listed by: KELLER WILLIAMS REALTY - Coming Soon
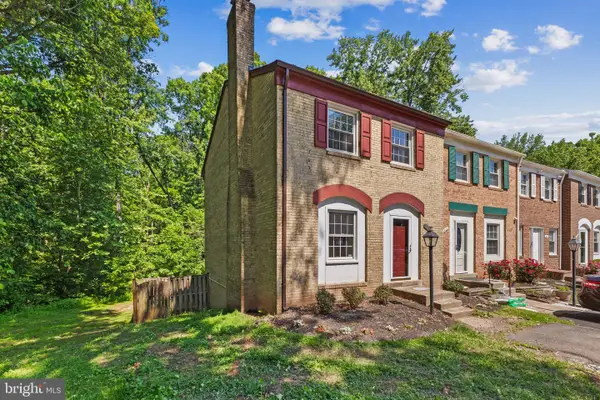 $550,000Coming Soon3 beds 4 baths
14841 Maidstone Ct, CENTREVILLE, VA 20120
MLS# VAFX2314622Listed by: PEARSON SMITH REALTY LLC


Protect your home and budget from life's surprises with an Assurant Home Warranty, backed by a partner that supports you through every step of homeownership. Explore Plans.
© 2026 Better Homes and Gardens Real Estate LLC. An Anywhere Real Estate company. All rights reserved. Better Homes and Gardens® Real Estate is a registered trademark owned by Meredith Operations Corporation, licensed to Better Homes and Gardens Real Estate LLC and used with permission. Better Homes and Gardens Real Estate LLC fully supports the principles of the Fair Housing Act and the Equal Opportunity Act. Listing information is deemed reliable but is not guaranteed accurate.
Each office is independently owned and operated.
Any services or products provided by third parties are not provided by, affiliated with or related to Better Homes and Gardens Real Estate LLC, or its affiliated companies.