
14480 Black Horse Ct, Centreville, VA 20120
Local realty services provided by:Better Homes and Gardens Real Estate Premier
14480 Black Horse Ct,Centreville, VA 20120
$565,000
- 3 Beds
- 4 Baths
- - sq. ft.
- Townhouse
- Sold
Listed by: margaret madsen
Office: re/max allegiance
MLS#:VAFX2314582
Source:BRIGHTMLS
Sorry, we are unable to map this address
Price summary
- Price:$565,000
- Monthly HOA dues:$104
About this home
*** OPEN HOUSES CANCELLED! OWNER ACCEPTED AN OFFER TODAY - 6/6/2026 ***
Welcome home to 14480 Black Horse Court! A rare end-unit with loads of natural light and many updates! Move-in ready! Stylishly updated kitchen with granite countertops and beautiful cherry wood cabinets. High end, stainless steel appliances in the kitchen including a brand new, ultra-modern, counter depth, LG refrigerator! A pantry with extra storage make this kitchen space both functional and attractive. Add your kitchen table in front of the large bay window to complete your family dinners! Hardwood floors throughout the main and upper levels and New LVP in the lower level makes family living easy to maintain. The second level features 3 well -ized bedrooms and an updated, ensuite primary bathroom. Main and upper levels are recently painted for a refreshing feel.
The basement level is a flexible area and can be used as an extra family room or a legitimate 4th bedroom and is currently decorated as such. The wood-burning fireplace give s the area a cozy feel. The basement bathroom has been completely updated with a modern vibe. Laundry and additional storage are conveniently located in the basement as well. The large backyard offers privacy and space as it is fully fenced (6-foot privacy fence) and includes a generous deck area backing to the woods. Enjoy entertaining here in all seasons! A large shed provides additional storage - an absolute must!
Additional updates: NEW ROOF (2021), NEW SIDING and GUTTERS (2022), NEW PRIVACY FENCE (2020), NEW WATER HEATER (2020). Transferrable Home Warranty!
Community HOA includes pool access, playgrounds, trash & snow removal. Perfectly situated with easy access to all commuter routes - I-66, I-95, Route 28, Route 29 and different commuter lots....
Contact an agent
Home facts
- Year built:1984
- Listing ID #:VAFX2314582
- Added:44 day(s) ago
- Updated:July 10, 2026 at 06:30 AM
Rooms and interior
- Bedrooms:3
- Total bathrooms:4
- Full bathrooms:2
- Half bathrooms:2
- Bathrooms Description:Primary Bath(s)
- Kitchen Description:Built-In Microwave, Dishwasher, Disposal, Kitchen - Table Space, Microwave, Oven/Range - Gas, Pantry, Refrigerator, Stainless Steel Appliances, Upgraded Countertops, Water Heater
- Basement:Yes
- Basement Description:Walkout Level
Heating and cooling
- Cooling:Central A/C
- Heating:Forced Air, Natural Gas
Structure and exterior
- Roof:Architectural Shingle
- Year built:1984
- Architectural Style:Colonial
- Construction Materials:Brick, Vinyl Siding
- Foundation Description:Concrete Perimeter
- Levels:3 Story
Finances and disclosures
- Price:$565,000
- Tax amount:$5,555 (2025)
Features and amenities
- Laundry features:Dryer, Washer
- Amenities:Cable TV, Ceiling Fan(s), Electric Available, Natural Gas Available, Security System, Window Treatments
Parking
- Parking description:Parking Lot
New listings near 14480 Black Horse Ct
- Coming Soon
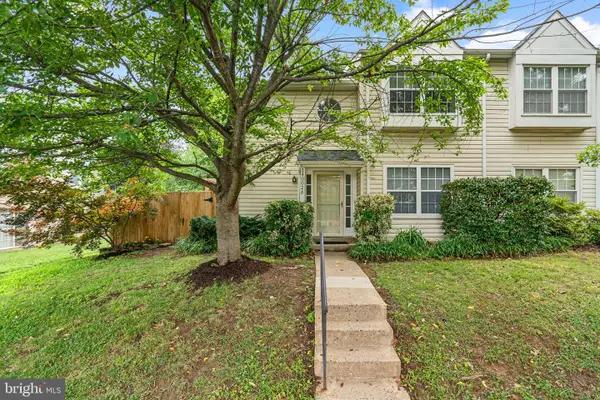 $494,000Coming Soon2 beds 3 baths
14002-b Grumble Jones Ct, CENTREVILLE, VA 20121
MLS# VAFX2327284Listed by: SAMSON PROPERTIES - New
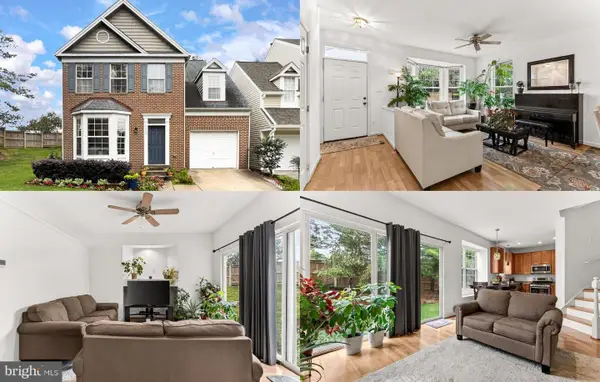 $699,900Active3 beds 4 baths2,404 sq. ft.
6029 Mcalester Way, CENTREVILLE, VA 20121
MLS# VAFX2327428Listed by: KELLER WILLIAMS REALTY - Coming Soon
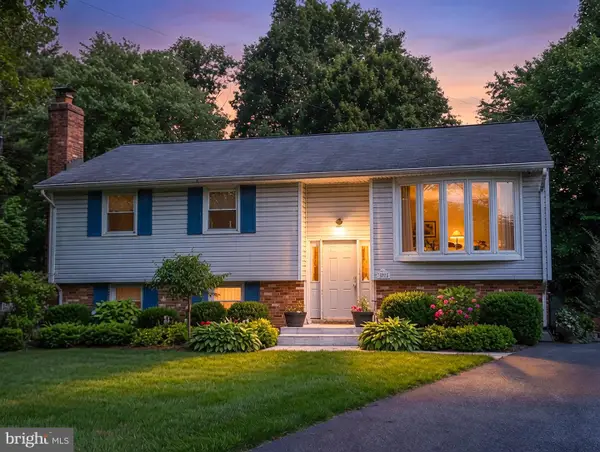 $750,000Coming Soon4 beds 3 baths
14923 Boydell Dr, CENTREVILLE, VA 20120
MLS# VAFX2325796Listed by: RE/MAX EXECUTIVES - Coming Soon
 $825,000Coming Soon4 beds 4 baths
14384 Flourcastle Ct, CENTREVILLE, VA 20120
MLS# VAFX2325844Listed by: SAMSON PROPERTIES - Coming Soon
 $425,000Coming Soon2 beds 2 baths
6015 Chestnut Hollow Ct, CENTREVILLE, VA 20121
MLS# VAFX2326126Listed by: EXP REALTY, LLC - New
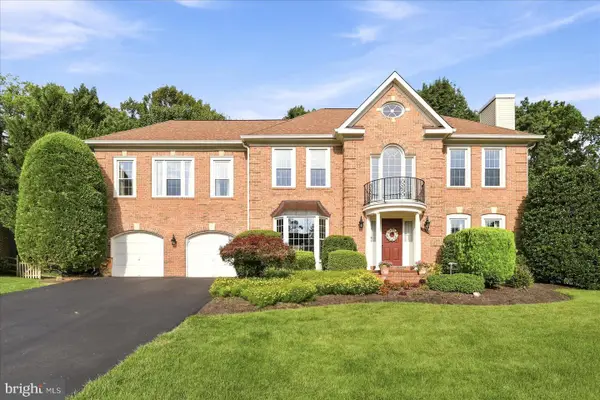 $1,200,000Active5 beds 4 baths5,096 sq. ft.
15457 Eagle Tavern Ln, CENTREVILLE, VA 20120
MLS# VAFX2324412Listed by: KELLER WILLIAMS REALTY - Coming Soon
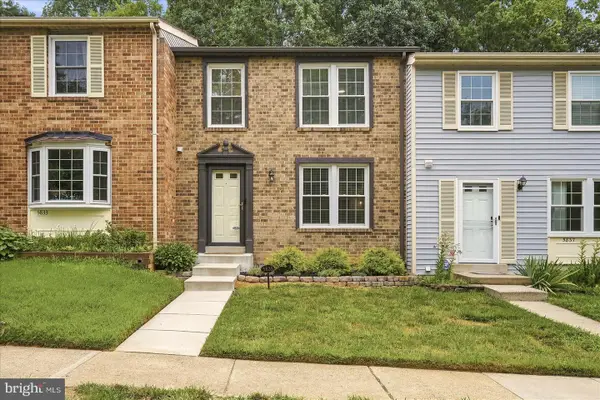 $575,000Coming Soon3 beds 4 baths
5835 Rock Forest Ct, CENTREVILLE, VA 20121
MLS# VAFX2325730Listed by: EXP REALTY, LLC - Coming Soon
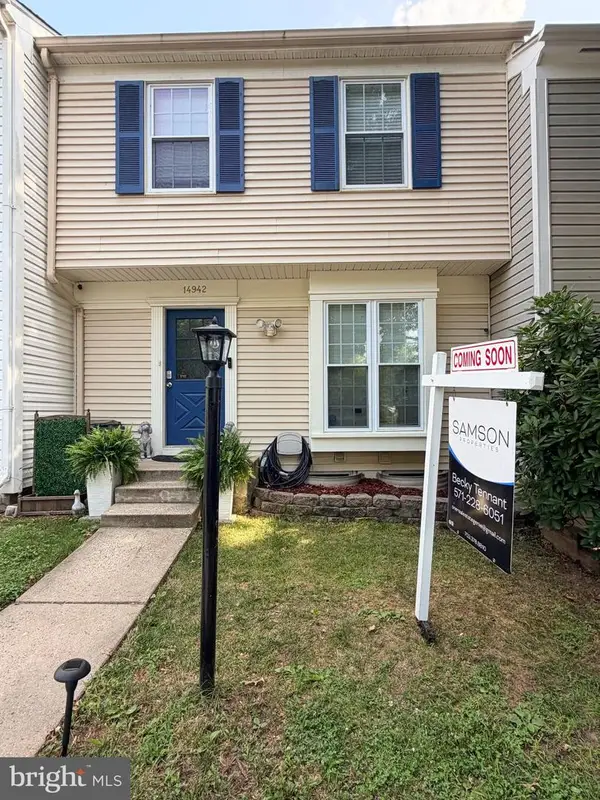 $470,000Coming Soon3 beds 2 baths
14942 Ampstead Ct, CENTREVILLE, VA 20120
MLS# VAFX2325952Listed by: SAMSON PROPERTIES - New
 $485,000Active3 beds 3 baths1,782 sq. ft.
14451 Glencrest Cir #71, CENTREVILLE, VA 20120
MLS# VAFX2326910Listed by: PEARSON SMITH REALTY, LLC - Coming Soon
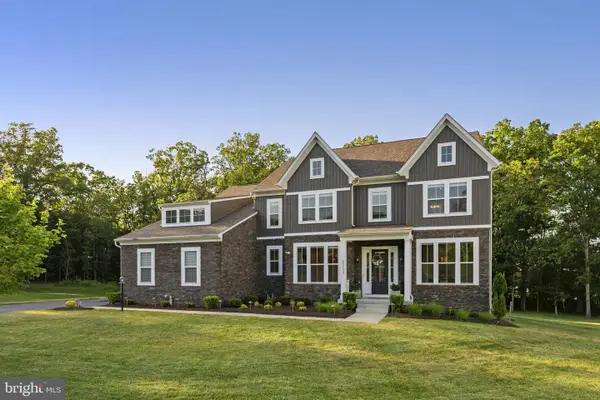 $1,949,900Coming Soon5 beds 7 baths
43113 Bitter Persimmon Ct, CENTREVILLE, VA 20120
MLS# VALO2129922Listed by: SAMSON PROPERTIES


Protect your home and budget from life's surprises with an Assurant Home Warranty, backed by a partner that supports you through every step of homeownership. Explore Plans.
© 2026 Better Homes and Gardens Real Estate LLC. An Anywhere Real Estate company. All rights reserved. Better Homes and Gardens® Real Estate is a registered trademark owned by Meredith Operations Corporation, licensed to Better Homes and Gardens Real Estate LLC and used with permission. Better Homes and Gardens Real Estate LLC fully supports the principles of the Fair Housing Act and the Equal Opportunity Act. Listing information is deemed reliable but is not guaranteed accurate.
Each office is independently owned and operated.
Any services or products provided by third parties are not provided by, affiliated with or related to Better Homes and Gardens Real Estate LLC, or its affiliated companies.