
14801 Basingstoke Loop, Centreville, VA 20120
Local realty services provided by:Better Homes and Gardens Real Estate Valley Partners
Listed by: ashley daigle
Office: mars hill realty group inc
MLS#:VAFX2327494
Source:BRIGHTMLS
Price summary
- Price:$500,000
- Price per sq. ft.:$403.23
- Monthly HOA dues:$87
About this home
This beautifully updated end unit townhome in the desirable London Towne West community offers 3 bedrooms and 1.5 bathrooms. The renovated kitchen features quartz countertops, stainless steel appliances, ceramic tile flooring, and extended cabinetry for extra storage. The main level boasts newer LVP flooring and a spacious living area. Upstairs, the full bath includes a new sliding bathtub door. Fresh, modern finishes and stylish color choices make this home feel down to earth. Enjoy one of the largest fully fenced backyards in the community complete with a brick patio and peaceful views of green park areas. This quiet, well-maintained neighborhood is just minutes from shopping, dining, and major routes including Rt. 29, Rt. 28, and I-66, offering easy access for commuting and daily convenience.
Contact an agent
Home facts
- Year built:1985
- Subdivision & Development:LONDON TOWN WEST
- Listing ID #:VAFX2327494
- Added:45 day(s) ago
- Updated:August 25, 2026 at 02:00 PM
Rooms and interior
- Bedrooms:3
- Total bathrooms:2
- Full bathrooms:1
- Half bathrooms:1
- Flooring:Carpet, Ceramic Tile, Luxury Vinyl Plank
- Dining Description:Dining Area
- Kitchen Description:Crown Moldings, Dishwasher, Microwave, Refrigerator, Stove, Water Heater
- Living area:1,240 sq. ft.
Heating and cooling
- Cooling:Central A/C
- Heating:Forced Air, Natural Gas
Structure and exterior
- Roof:Composite
- Year built:1985
- Building area:1,240 sq. ft.
- Lot area:0.05 Acres
- Architectural Style:Traditional
- Construction Materials:Vinyl Siding
- Foundation Description:Slab
- Levels:2 Stories
Schools
- High school:WESTFIELD
Utilities
- Water:Public
- Sewer:Public Sewer
Finances and disclosures
- Price:$500,000
- Price per sq. ft.:$403.23
- Tax amount:$4,933 (2025)
Features and amenities
- Laundry features:Dryer, Dryer In Unit, Washer, Washer In Unit
- Amenities:Attic, Cable TV Available, Ceiling Fan(s), Crown Moldings, Phone Available, Smoke Detector, Window Treatments
Parking
- Parking description:Assigned, On Street
New listings near 14801 Basingstoke Loop
- Coming Soon
 $475,000Coming Soon3 beds 4 baths1,676 sq. ft.
14856 Basingstoke Loop, CENTREVILLE, VA 20120
MLS# VAFX2337210Listed by: SAMSON PROPERTIES - Coming Soon
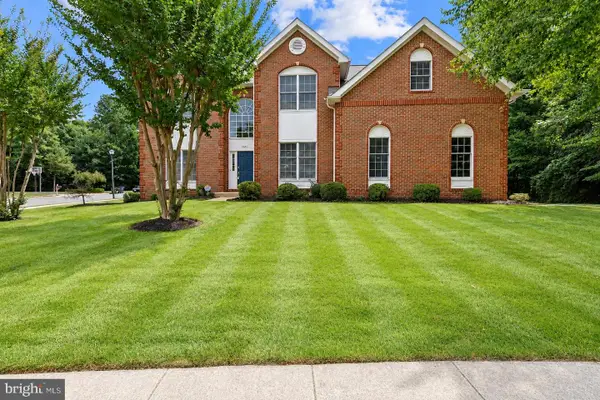 $1,350,000Coming Soon5 beds 4 baths5,158 sq. ft.
5045 Worthington Woods Way, CENTREVILLE, VA 20120
MLS# VAFX2337086Listed by: RE/MAX GATEWAY, LLC - Coming Soon
 $910,000Coming Soon4 beds 5 baths2,976 sq. ft.
6674 Jackson Fields Ct, CENTREVILLE, VA 20121
MLS# VAFX2337018Listed by: WASINGER & CO PROPERTIES, LLC. - Coming SoonOpen Thu, 5 to 7pm
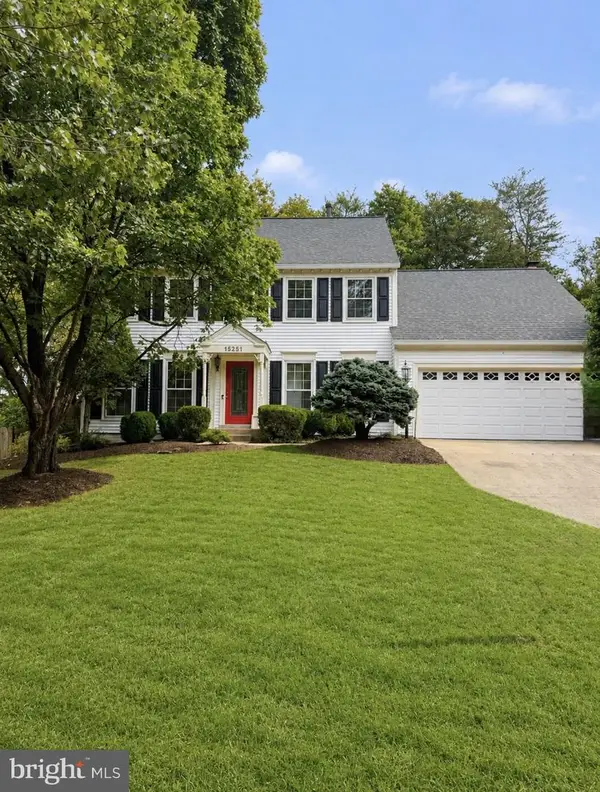 $930,000Coming Soon4 beds 4 baths2,664 sq. ft.
15251 Eagle Tavern Way, CENTREVILLE, VA 20120
MLS# VAFX2335958Listed by: SAMSON PROPERTIES - Coming SoonOpen Sun, 1 to 3pm
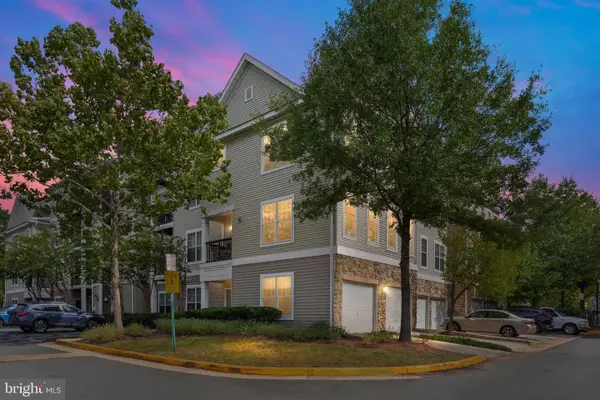 $435,000Coming Soon2 beds 2 baths1,278 sq. ft.
13379 Connor Dr #t, CENTREVILLE, VA 20120
MLS# VAFX2327966Listed by: LONG & FOSTER REAL ESTATE, INC. - Coming Soon
 $719,900Coming Soon3 beds 4 baths1,804 sq. ft.
13506 Stargazer Ter, CENTREVILLE, VA 20120
MLS# VAFX2335232Listed by: KELLER WILLIAMS REALTY - Coming Soon
 $595,000Coming Soon3 beds 3 baths2,120 sq. ft.
13946 Waterflow Pl, CENTREVILLE, VA 20121
MLS# VAFX2335520Listed by: SAMSON PROPERTIES - Coming Soon
 $875,000Coming Soon5 beds 4 baths3,591 sq. ft.
6103 Union Village Dr, CLIFTON, VA 20124
MLS# VAFX2335324Listed by: EXP REALTY, LLC - Coming Soon
 $1,899,000Coming Soon6 beds 7 baths7,531 sq. ft.
26593 Morgans Crossing Pl, CENTREVILLE, VA 20120
MLS# VALO2133920Listed by: KELLER WILLIAMS CAPITAL PROPERTIES - Coming Soon
 $928,000Coming Soon4 beds 4 baths3,130 sq. ft.
6171 Otter Run Ct, CLIFTON, VA 20124
MLS# VAFX2328214Listed by: KELLER WILLIAMS REALTY


Protect your home and budget from life's surprises with an Assurant Home Warranty, backed by a partner that supports you through every step of homeownership. Explore Plans.
© 2026 Better Homes and Gardens Real Estate LLC. An Anywhere Real Estate company. All rights reserved. Better Homes and Gardens® Real Estate is a registered trademark owned by Meredith Operations Corporation, licensed to Better Homes and Gardens Real Estate LLC and used with permission. Better Homes and Gardens Real Estate LLC fully supports the principles of the Fair Housing Act and the Equal Opportunity Act. Listing information is deemed reliable but is not guaranteed accurate.
Each office is independently owned and operated.
Any services or products provided by third parties are not provided by, affiliated with or related to Better Homes and Gardens Real Estate LLC, or its affiliated companies.