
5811 Cub Stream Dr., Centreville, VA 20120
Local realty services provided by:Better Homes and Gardens Real Estate Cassidon Realty
Upcoming open houses
- Sun, Aug 3011:00 am - 01:00 pm
Listed by: karen schiro
Office: samson properties
MLS#:VAFX2336200
Source:BRIGHTMLS
Price summary
- Price:$779,000
- Price per sq. ft.:$323.77
- Monthly HOA dues:$113
About this home
Welcome to this charming, impeccably maintained detached home in the desirable Sully Station II community. A 2 car garage and well manicured front yard provides instant curb appeal. Step inside where a vaulted ceiling is dramatic and creates a spacious, yet welcoming entryway. The formal living room is host to 3 large windows that illuminate the space beautifully, while the open floor plan flows seamlessly into the formal dining room with a gorgeous bay window, custom chandelier and elegant moldings, and is conveniently located off of the gourmet kitchen that exhibits wood cabinetry, granite countertops, high end stainless steel appliances, a central island and large pantry. An informal dining space transitions nicely into the cozy family room, featuring plush carpeting, a wood burning fireplace and access to the incredible patio beyond, with stone seating walls, a plush lawn and mature trees; this home is ideal for entertaining or relaxing, both inside and out. Hidden from view is a delightful laundry room, powder room and coat closet that completes the main level.
Upstairs you are greeted by a spacious primary suite with a beautifully renovated spa-like ensuite bathroom, where dual vanities, water closet, step in shower with frameless glass and a sumptuous soaking tub is the ideal retreat to start and end your day. Down the hall, 3 additional bright and cheerful bedrooms share the beautifully appointed hallway bathroom.
If you're looking for an impeccable home in a convenient location, you've found it, and welcome home!
Freshly painted throughout. Roof - 2019, HVAC - 2010, Siding - 2020, Windows - 2012
All information is deemed reliable, not guaranteed.
11 miles to Dulles airport, easy access to routes I-66, 28 and 29....
Contact an agent
Home facts
- Year built:1992
- Subdivision & Development:SULLY STATION II
- Listing ID #:VAFX2336200
- Updated:August 26, 2026 at 01:42 AM
Rooms and interior
- Bedrooms:4
- Total bathrooms:3
- Full bathrooms:2
- Half bathrooms:1
- Flooring:Carpet, Ceramic Tile, Wood
- Living area:2,406 sq. ft.
Heating and cooling
- Cooling:Ceiling Fan(s), Central A/C
- Heating:90% Forced Air, Natural Gas
Structure and exterior
- Year built:1992
- Building area:2,406 sq. ft.
- Lot area:0.11 Acres
- Architectural Style:Colonial
- Construction Materials:Vinyl Siding
- Exterior Features:Extensive Hardscape, Patio(s), Underground Lawn Sprinkler
- Foundation Description:Slab
- Levels:2 Stories
Schools
- High school:WESTFIELD
- Middle school:STONE
- Elementary school:DEER PARK
Utilities
- Water:Public
- Sewer:Public Sewer
Finances and disclosures
- Price:$779,000
- Price per sq. ft.:$323.77
- Tax amount:$8,031 (2026)
Parking
- Parking description:Asphalt Driveway, Attached Garage, Garage - Front Entry
- Garage:Yes
- Garage spaces:2
New listings near 5811 Cub Stream Dr.
- Coming Soon
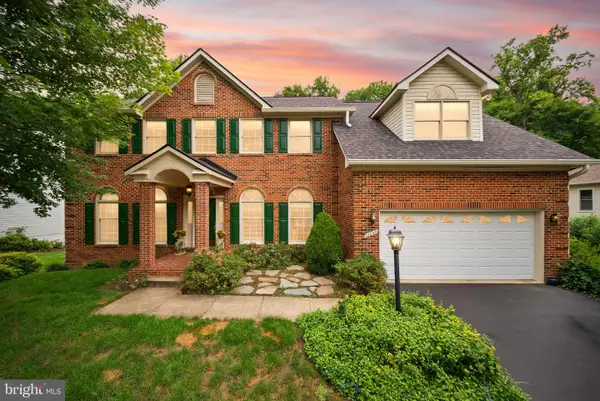 $1,149,000Coming Soon5 beds 4 baths4,746 sq. ft.
13830 Laurel Rock Ct, CLIFTON, VA 20124
MLS# VAFX2337336Listed by: COMPASS - Coming Soon
 $475,000Coming Soon3 beds 4 baths1,676 sq. ft.
14856 Basingstoke Loop, CENTREVILLE, VA 20120
MLS# VAFX2337210Listed by: SAMSON PROPERTIES - Coming Soon
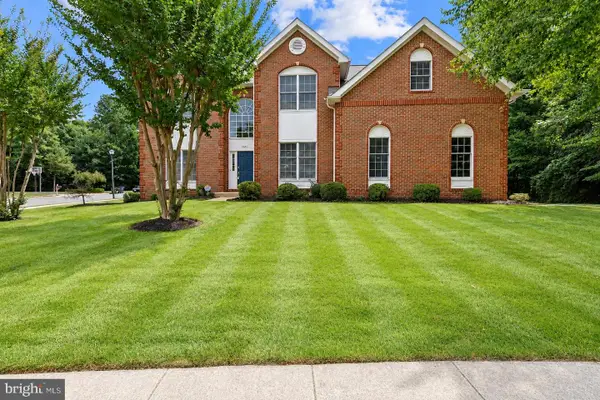 $1,350,000Coming Soon5 beds 4 baths5,158 sq. ft.
5045 Worthington Woods Way, CENTREVILLE, VA 20120
MLS# VAFX2337086Listed by: RE/MAX GATEWAY, LLC - Coming Soon
 $910,000Coming Soon4 beds 5 baths2,976 sq. ft.
6674 Jackson Fields Ct, CENTREVILLE, VA 20121
MLS# VAFX2337018Listed by: WASINGER & CO PROPERTIES, LLC. - Coming SoonOpen Thu, 5 to 7pm
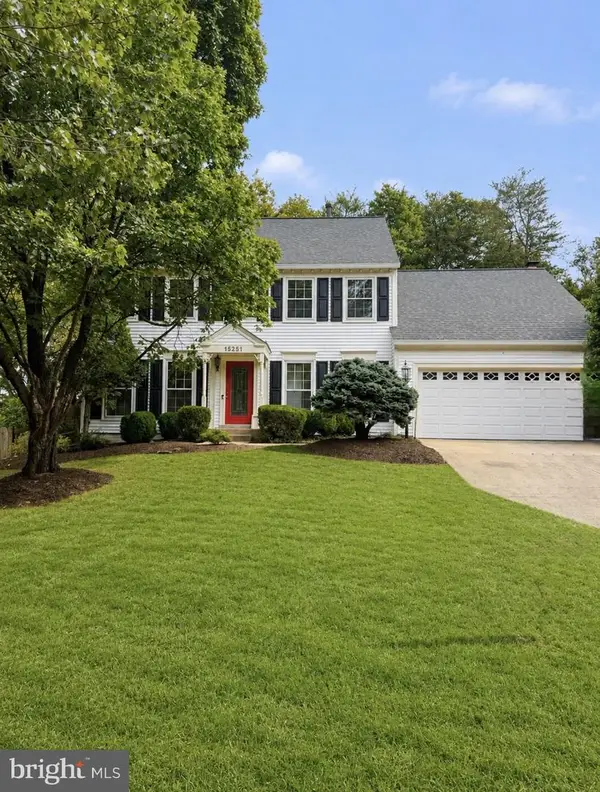 $930,000Coming Soon4 beds 4 baths2,664 sq. ft.
15251 Eagle Tavern Way, CENTREVILLE, VA 20120
MLS# VAFX2335958Listed by: SAMSON PROPERTIES - Coming SoonOpen Sun, 1 to 3pm
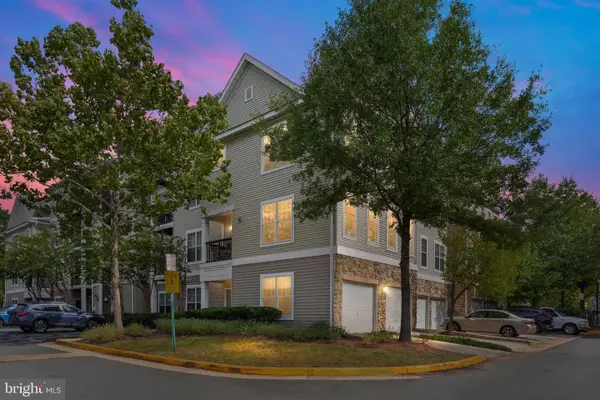 $435,000Coming Soon2 beds 2 baths1,278 sq. ft.
13379 Connor Dr #t, CENTREVILLE, VA 20120
MLS# VAFX2327966Listed by: LONG & FOSTER REAL ESTATE, INC. - Coming Soon
 $719,900Coming Soon3 beds 4 baths1,922 sq. ft.
13506 Stargazer Ter, CENTREVILLE, VA 20120
MLS# VAFX2335232Listed by: KELLER WILLIAMS REALTY - Coming Soon
 $595,000Coming Soon3 beds 3 baths2,120 sq. ft.
13946 Waterflow Pl, CENTREVILLE, VA 20121
MLS# VAFX2335520Listed by: SAMSON PROPERTIES - Coming Soon
 $875,000Coming Soon5 beds 4 baths3,591 sq. ft.
6103 Union Village Dr, CLIFTON, VA 20124
MLS# VAFX2335324Listed by: EXP REALTY, LLC


Protect your home and budget from life's surprises with an Assurant Home Warranty, backed by a partner that supports you through every step of homeownership. Explore Plans.
© 2026 Better Homes and Gardens Real Estate LLC. An Anywhere Real Estate company. All rights reserved. Better Homes and Gardens® Real Estate is a registered trademark owned by Meredith Operations Corporation, licensed to Better Homes and Gardens Real Estate LLC and used with permission. Better Homes and Gardens Real Estate LLC fully supports the principles of the Fair Housing Act and the Equal Opportunity Act. Listing information is deemed reliable but is not guaranteed accurate.
Each office is independently owned and operated.
Any services or products provided by third parties are not provided by, affiliated with or related to Better Homes and Gardens Real Estate LLC, or its affiliated companies.