
6015 Chestnut Hollow Ct, Centreville, VA 20121
Local realty services provided by:Better Homes and Gardens Real Estate Cassidon Realty
6015 Chestnut Hollow Ct,Centreville, VA 20121
$425,000
- 2 Beds
- 2 Baths
- - sq. ft.
- Townhouse
- Coming Soon
Listed by: james w nellis ii, nicole nellis cockrell
Office: exp realty, llc.
MLS#:VAFX2326126
Source:BRIGHTMLS
Price summary
- Price:$425,000
- Monthly HOA dues:$111
About this home
Welcome home to this beautifully refreshed Little Rocky Run gem that's ready for its next chapter! Enjoy the added privacy, extra natural light, and spacious feel that only an end-unit can offer.
Fresh paint, brand-new carpet, updated luxury vinyl flooring, and stylish finishes mean you can skip the projects and start enjoying your new home from day one. The bright, open main level is perfect for everything from movie nights to game days, while the updated kitchen shines with Corian countertops, a tiled backsplash, brand-new stainless steel appliances, and updated lighting.
The renovated powder room and Honeywell Smart Thermostat add modern comfort and convenience. Upstairs, the spacious primary suite features a large closet plus a bonus room that's perfect for a nursery, home office, reading nook, or dream dressing room. The beautifully remodeled full bath boasts a brand-new tub, tile, vanity, toilet, and fixtures, while the bedroom-level washer and dryer make laundry day a breeze.
Step outside to your oversized wraparound patio—ideal for grilling, entertaining, gardening, or simply relaxing with your morning coffee. It's your own outdoor retreat!
Living in Little Rocky Run/ Sunset Ridge means enjoying three community pools, recreation centers, playgrounds, and miles of walking trails just outside your front door. Commuters will appreciate the quick access to I-66, Express Lanes, Stringfellow Park & Ride, Fairfax Connector bus service, shopping, and fantastic local dining.
Fresh, bright, and full of updates, this end-unit is ready to welcome you home. Come see why 6015 Chestnut Hollow Court is the one you've been waiting for!
HTWH 2019
HVAC 2011
Roof 2011
Windows 2019...
Contact an agent
Home facts
- Year built:1986
- Listing ID #:VAFX2326126
- Updated:July 10, 2026 at 03:39 AM
Rooms and interior
- Bedrooms:2
- Total bathrooms:2
- Full bathrooms:1
- Half bathrooms:1
- Flooring:Carpet, Luxury Vinyl Plank
- Dining Description:Combination Dining/Living, Combination Kitchen/Dining, Dining Room
- Kitchen Description:Built-In Microwave, Carpet, Dishwasher, Disposal, Kitchen - Table Space, Oven/Range - Electric, Refrigerator
- Bedroom Description:Carpet, Primary Bedroom, Walk In Closet(s)
Heating and cooling
- Cooling:Ceiling Fan(s), Central A/C
- Heating:Electric, Heat Pump(s)
Structure and exterior
- Roof:Composite
- Year built:1986
- Architectural Style:Colonial
- Construction Materials:Aluminum Siding, Vinyl Siding
- Exterior Features:Patio(s)
- Levels:2 Stories
Schools
- High school:CENTREVILLE
- Middle school:LIBERTY
- Elementary school:CENTRE RIDGE
Utilities
- Water:Public
- Sewer:Public Sewer
Finances and disclosures
- Price:$425,000
- Tax amount:$4,745 (2025)
Features and amenities
- Amenities:Carpet
Parking
- Parking description:Assigned, Parking Lot
New listings near 6015 Chestnut Hollow Ct
- Coming Soon
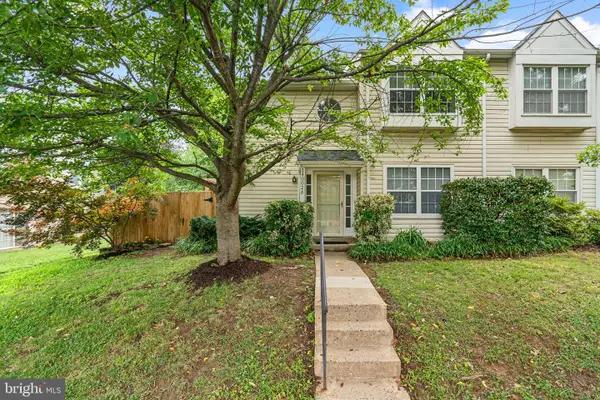 $494,000Coming Soon2 beds 3 baths
14002-b Grumble Jones Ct, CENTREVILLE, VA 20121
MLS# VAFX2327284Listed by: SAMSON PROPERTIES - New
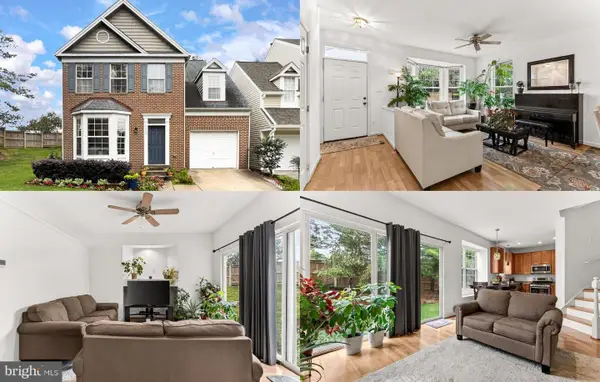 $699,900Active3 beds 4 baths2,404 sq. ft.
6029 Mcalester Way, CENTREVILLE, VA 20121
MLS# VAFX2327428Listed by: KELLER WILLIAMS REALTY - Coming Soon
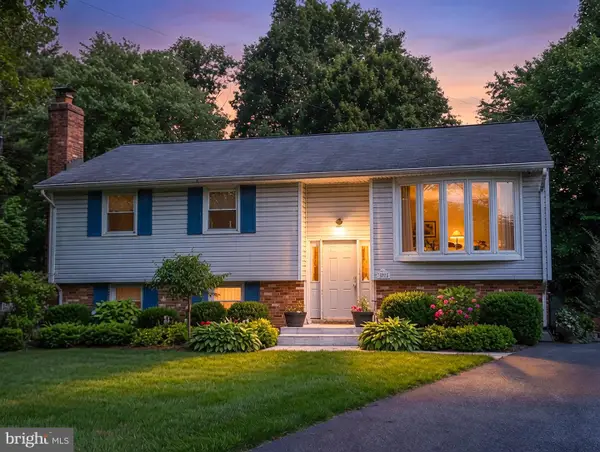 $750,000Coming Soon4 beds 3 baths
14923 Boydell Dr, CENTREVILLE, VA 20120
MLS# VAFX2325796Listed by: RE/MAX EXECUTIVES - Coming Soon
 $825,000Coming Soon4 beds 4 baths
14384 Flourcastle Ct, CENTREVILLE, VA 20120
MLS# VAFX2325844Listed by: SAMSON PROPERTIES - New
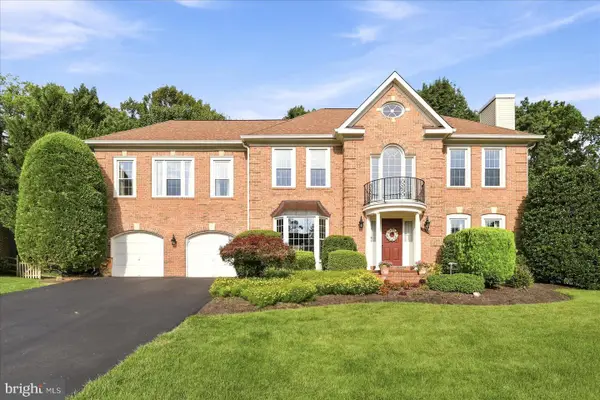 $1,200,000Active5 beds 4 baths5,096 sq. ft.
15457 Eagle Tavern Ln, CENTREVILLE, VA 20120
MLS# VAFX2324412Listed by: KELLER WILLIAMS REALTY - Coming Soon
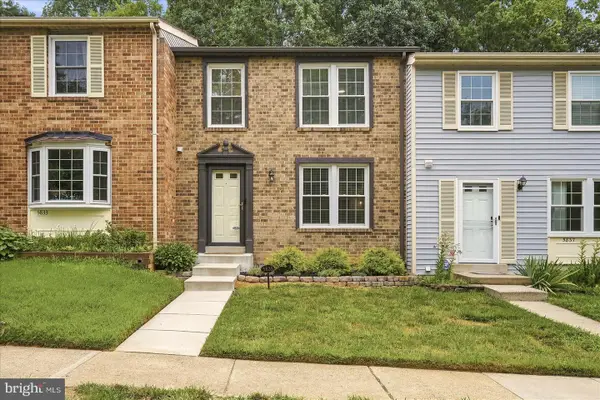 $575,000Coming Soon3 beds 4 baths
5835 Rock Forest Ct, CENTREVILLE, VA 20121
MLS# VAFX2325730Listed by: EXP REALTY, LLC - Coming Soon
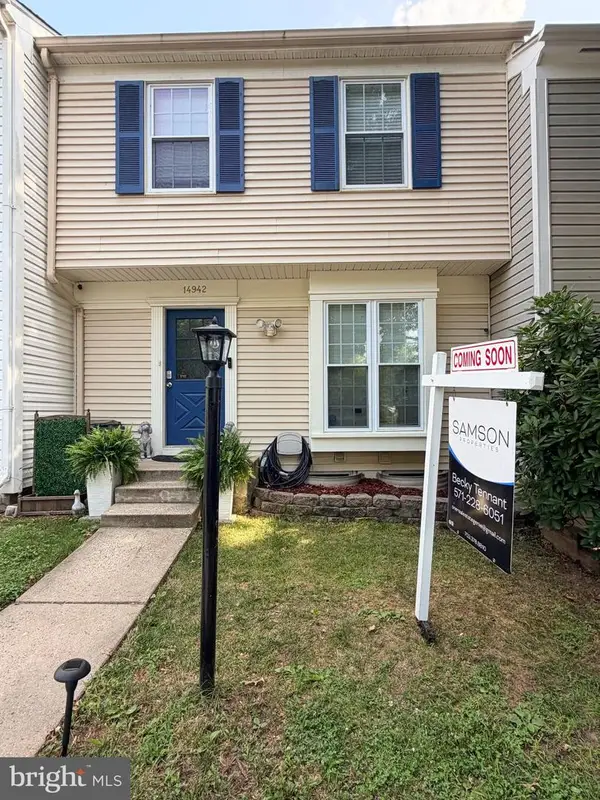 $470,000Coming Soon3 beds 2 baths
14942 Ampstead Ct, CENTREVILLE, VA 20120
MLS# VAFX2325952Listed by: SAMSON PROPERTIES - New
 $485,000Active3 beds 3 baths1,782 sq. ft.
14451 Glencrest Cir #71, CENTREVILLE, VA 20120
MLS# VAFX2326910Listed by: PEARSON SMITH REALTY, LLC - Coming Soon
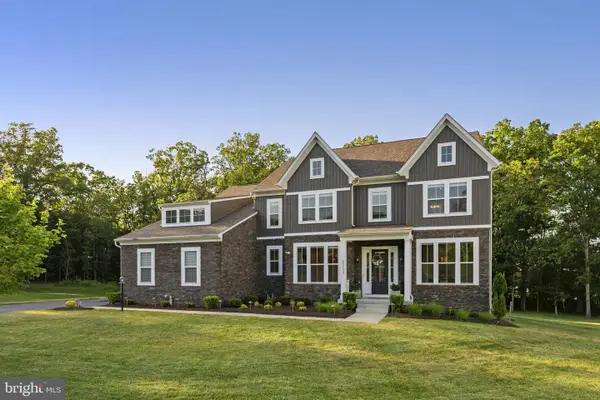 $1,949,900Coming Soon5 beds 7 baths
43113 Bitter Persimmon Ct, CENTREVILLE, VA 20120
MLS# VALO2129922Listed by: SAMSON PROPERTIES


Protect your home and budget from life's surprises with an Assurant Home Warranty, backed by a partner that supports you through every step of homeownership. Explore Plans.
© 2026 Better Homes and Gardens Real Estate LLC. An Anywhere Real Estate company. All rights reserved. Better Homes and Gardens® Real Estate is a registered trademark owned by Meredith Operations Corporation, licensed to Better Homes and Gardens Real Estate LLC and used with permission. Better Homes and Gardens Real Estate LLC fully supports the principles of the Fair Housing Act and the Equal Opportunity Act. Listing information is deemed reliable but is not guaranteed accurate.
Each office is independently owned and operated.
Any services or products provided by third parties are not provided by, affiliated with or related to Better Homes and Gardens Real Estate LLC, or its affiliated companies.