
6029 Mcalester Way, Centreville, VA 20121
Local realty services provided by:Better Homes and Gardens Real Estate Reserve
6029 Mcalester Way,Centreville, VA 20121
$703,500
- 3 Beds
- 4 Baths
- - sq. ft.
- Single family
- Sold
Listed by: jennifer d young
Office: keller williams realty
MLS#:VAFX2327428
Source:BRIGHTMLS
Sorry, we are unable to map this address
Price summary
- Price:$703,500
- Monthly HOA dues:$128.33
About this home
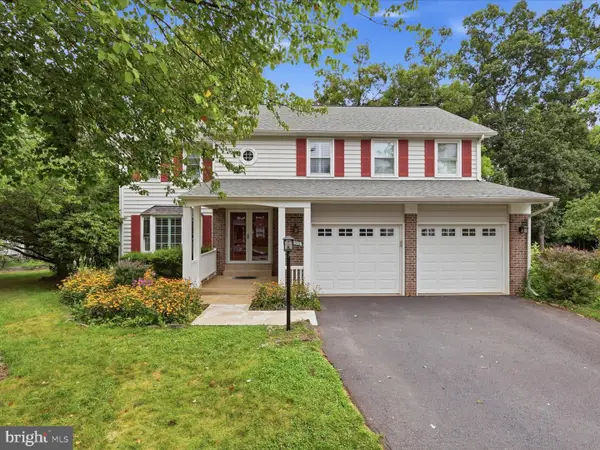
Single-family living in a quiet cul-de-sac setting with a one-car garage and two additional private parking spaces, a huge bonus for everyday living, guests, and extra vehicles. This Stratham model offers 3 bedrooms, 3.5 baths, and approximately 2,404 total square feet of living space across three finished levels. A tailored brick front, vibrant landscaping, patio, large yard, an open floor plan, warm wide plank flooring and a soft neutral color palette throughout, high ceilings, and an abundance of windows that fill the home with natural light create instant appeal. ****** The main level offers an open layout with inviting living and dining spaces and an upgraded kitchen with stainless steel appliances and charming breakfast nook - perfect for both entertaining and comfortable everyday living. A triple sliding glass door in the family room opens to a paver patio and the large backyard, making indoor and outdoor dining and relaxation a breeze. A chic updated powder room rounds out the main level. ****** Upstairs, the primary suite is your own private oasis boasting a dramatic cathedral ceiling with lighted ceiling fan, three closets including a walk-in closet and a beautifully renovated bath with a quartz topped dual sink vanity, soaking tub, and a frameless glass enclosed shower. Two generously sized bedrooms and a renovated hall bath complete the upper level. The finished lower level adds excellent flexibility with a full bath and two dens, including one bedroom-size den and one smaller office-size den, giving you valuable space for guests, work, fitness, hobbies, or storage. ****** Major updates include a 2016 roof, 2016 hot water heater, 2024 HVAC, kitchen appliances in 2016 and microwave in 2017, and recently updated electrical throughout the home. An electrician has checked the whole house, with new fans, lights, in most areas, and Lutron dimmer switches added for a fresh, functional finish. ****** The location is a standout, with nearby shopping, dining, restaurants, grocery options, a movie theater, commuter routes, and everyday conveniences throughout Centreville. Enjoy the sought-after Centre Ridge community amenities, including outdoor pool, tennis courts, basketball courts, tot lots, trails, community center, and common areas. Built in 1995 and tucked at the end of a cul-de-sac, this home offers space, updates, flexibility, garage parking, extra parking, and a convenient Centreville location close to everything. Primary bedroom, rec rm and den are virtually staged....
Contact an agent
Home facts
- Year built:1995
- Subdivision & Development:CENTRE RIDGE
- Listing ID #:VAFX2327428
- Added:37 day(s) ago
- Updated:August 16, 2026 at 06:05 AM
Rooms and interior
- Bedrooms:3
- Total bathrooms:4
- Full bathrooms:3
- Half bathrooms:1
- Dining Description:Dining Area, Dining Room
- Bathrooms Description:Full Bath, Half Bath, Primary Bath(s), Primary Bathroom
- Kitchen Description:Breakfast Area, Built-In Microwave, Built-Ins, Dishwasher, Disposal, Exhaust Fan, Kitchen - Gourmet, Kitchen - Table Space, Oven/Range - Gas, Recessed Lighting, Refrigerator, Stainless Steel Appliances, Upgraded Countertops, Water Dispenser
- Bedroom Description:Primary Bedroom, Walk In Closet(s)
- Basement:Yes
- Basement Description:Connecting Stairway, Full, Fully Finished
Heating and cooling
- Cooling:Ceiling Fan(s), Central A/C
- Heating:Forced Air, Natural Gas
Structure and exterior
- Roof:Architectural Shingle
- Year built:1995
- Lot Features:Backs to Trees, Corner, Cul-de-sac, Front Yard, Landscaping, Premium, Private, Rear Yard, SideYard(s)
- Architectural Style:Colonial
- Construction Materials:Brick, Brick Front, Vinyl Siding
- Exterior Features:Bump-outs, Exterior Lighting, Patio(s), Sidewalks
- Foundation Description:Permanent
- Levels:3 Story
Schools
- High school:CENTREVILLE
- Middle school:LIBERTY
- Elementary school:CENTRE RIDGE
Utilities
- Water:Public
- Sewer:Public Sewer
Finances and disclosures
- Price:$703,500
- Tax amount:$8,006 (2025)
Features and amenities
- Laundry features:Dryer, Dryer In Unit, Laundry, Washer, Washer In Unit
- Amenities:Attic, Bay/Bow Windows, Built-Ins, Ceiling Fan(s), Recessed Lighting, Transom Windows
Parking
- Parking description:Attached Garage, Concrete Driveway, Garage - Front Entry, Inside Access
- Garage:Yes
- Garage spaces:1
New listings near 6029 Mcalester Way
- New
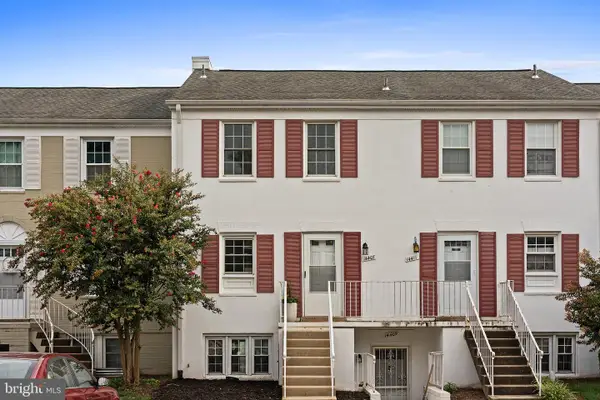 $325,000Active2 beds 2 baths1,054 sq. ft.
14407 Turin Ln, CENTREVILLE, VA 20121
MLS# VAFX2329272Listed by: SAMSON PROPERTIES - Coming Soon
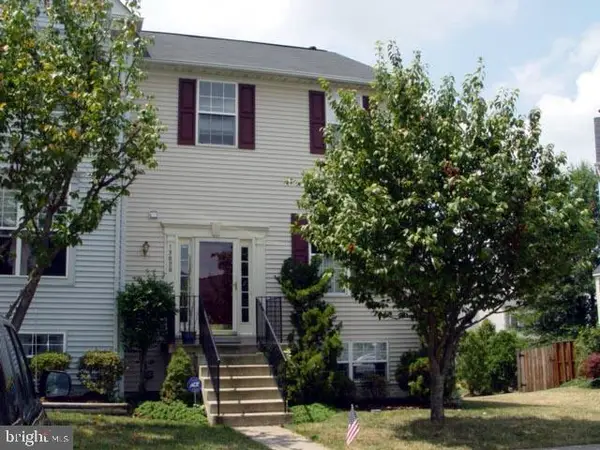 $630,000Coming Soon3 beds 3 baths
13828 Ashington Ct, CENTREVILLE, VA 20120
MLS# VAFX2335416Listed by: ASHLEY REALTY GROUP - Open Sun, 2 to 4pmNew
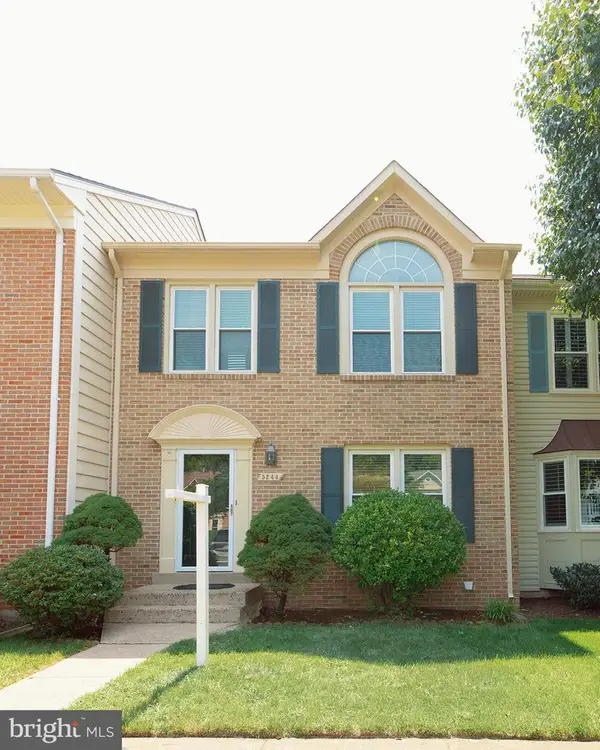 $595,000Active3 beds 4 baths2,026 sq. ft.
5244 Stoney Branch Ct, CENTREVILLE, VA 20120
MLS# VAFX2335288Listed by: EXP REALTY, LLC - Coming Soon
 $875,000Coming Soon5 beds 4 baths
6103 Union Village Dr, CLIFTON, VA 20124
MLS# VAFX2335324Listed by: EXP REALTY, LLC - Coming Soon
 $525,000Coming Soon2 beds 2 baths
5702 Osprey Ct, CLIFTON, VA 20124
MLS# VAFX2335320Listed by: EXP REALTY, LLC - New
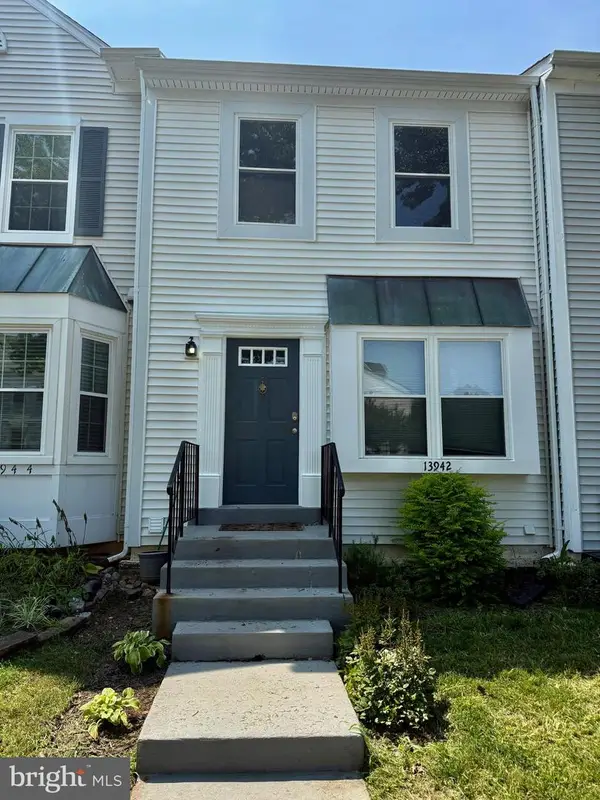 $500,000Active3 beds 4 baths1,572 sq. ft.
13942 Preacher Chapman Pl, CENTREVILLE, VA 20121
MLS# VAFX2335234Listed by: COLDWELL BANKER REALTY - Open Sun, 1 to 3pmNew
 $775,000Active4 beds 3 baths1,926 sq. ft.
5701 Ottawa Rd, CENTREVILLE, VA 20120
MLS# VAFX2334744Listed by: RE/MAX GATEWAY, LLC - New
 $885,000Active4 beds 4 baths2,920 sq. ft.
6595 Rockland Dr, CLIFTON, VA 20124
MLS# VAFX2329236Listed by: COMPASS - New
 $1,175,000Active5 beds 5 baths5,640 sq. ft.
13818 Foggy Hills Ct, CLIFTON, VA 20124
MLS# VAFX2333784Listed by: ONE PERCENT LISTS VIRGINIA - New
 $529,888Active3 beds 4 baths1,491 sq. ft.
14739 Gatwick Sq, CENTREVILLE, VA 20120
MLS# VAFX2334974Listed by: GREENLAND REALTY, LLC


Protect your home and budget from life's surprises with an Assurant Home Warranty, backed by a partner that supports you through every step of homeownership. Explore Plans.
© 2026 Better Homes and Gardens Real Estate LLC. An Anywhere Real Estate company. All rights reserved. Better Homes and Gardens® Real Estate is a registered trademark owned by Meredith Operations Corporation, licensed to Better Homes and Gardens Real Estate LLC and used with permission. Better Homes and Gardens Real Estate LLC fully supports the principles of the Fair Housing Act and the Equal Opportunity Act. Listing information is deemed reliable but is not guaranteed accurate.
Each office is independently owned and operated.
Any services or products provided by third parties are not provided by, affiliated with or related to Better Homes and Gardens Real Estate LLC, or its affiliated companies.