
14923 Boydell Dr, Centreville, VA 20120
Local realty services provided by:Better Homes and Gardens Real Estate Realty Connect
Listed by: edward r lang
Office: re/max executives
MLS#:VAFX2325796
Source:BRIGHTMLS
Price summary
- Price:$750,000
- Price per sq. ft.:$288.46
About this home
NEW ON MARKET! Beautifully renovated and move-in ready, this bright and open 4-bedroom, 3-full bath picture perfect home situated at the end of a private cul-de-sac, offers modern style, convenience and exceptional living space throughout! The remodeled gourmet kitchen features white cabinetry, quartz countertops, and upgraded appliances, opening to an enormous family room addition with soaring ceilings and custom Palladian windows. High-end LVP flooring spans the main and upper levels, while fresh Sherwin-Williams paint gives the home a crisp, updated feel.
The luxurious owner's bath has been completely renovated with a stunning seamless glass walk-in shower. The finished lower level includes a cozy family room with a floor-to-ceiling brick fireplace, recreation/fitness room, two bedrooms, a remodeled full bath, plus a workshop and abundant storage.
Enjoy outdoor living on the fully fenced 0.38-acre lot featuring a Trex deck, patio, fire pit, and oversized shed. Conveniently located near top-rated schools, shopping, pools, golf, major commuter routes, and transportation. Hurry- don't miss this one!...
Contact an agent
Home facts
- Year built:1968
- Subdivision & Development:COUNTRY CLUB MANOR
- Listing ID #:VAFX2325796
- Added:47 day(s) ago
- Updated:August 26, 2026 at 08:13 AM
Rooms and interior
- Bedrooms:4
- Total bathrooms:3
- Full bathrooms:3
- Flooring:Luxury Vinyl Plank
- Kitchen Description:Kitchen - Eat-In, Kitchen - Island, Kitchen - Table Space
- Bedroom Description:Walk In Closet(s)
- Basement:Yes
- Basement Description:Daylight, Full, Fully Finished, Rear Entrance, Side Entrance, Windows, Workshop
- Living area:2,600 sq. ft.
Heating and cooling
- Cooling:Central A/C
- Heating:Forced Air, Natural Gas
Structure and exterior
- Year built:1968
- Building area:2,600 sq. ft.
- Lot area:0.38 Acres
- Architectural Style:Split Foyer
- Construction Materials:Concrete, Vinyl Siding
- Foundation Description:Concrete Perimeter
- Levels:2 Stories
Schools
- High school:WESTFIELD
- Middle school:STONE
- Elementary school:DEER PARK
Utilities
- Water:Public
- Sewer:Public Sewer
Finances and disclosures
- Price:$750,000
- Price per sq. ft.:$288.46
- Tax amount:$8,183 (2025)
Features and amenities
- Amenities:Solar Tube(s)
Parking
- Parking description:On Street
New listings near 14923 Boydell Dr
- Coming SoonOpen Sun, 11am to 1pm
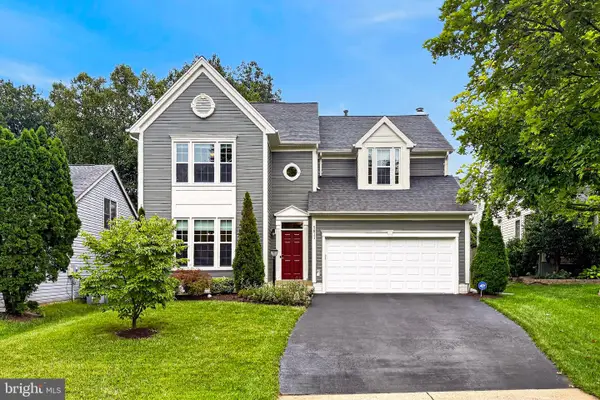 $779,000Coming Soon4 beds 3 baths2,406 sq. ft.
5811 Cub Stream Dr., CENTREVILLE, VA 20120
MLS# VAFX2336200Listed by: SAMSON PROPERTIES - Coming Soon
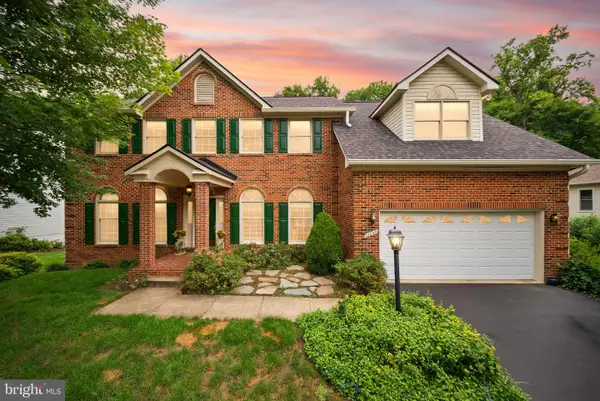 $1,149,000Coming Soon5 beds 4 baths4,746 sq. ft.
13830 Laurel Rock Ct, CLIFTON, VA 20124
MLS# VAFX2337336Listed by: COMPASS - Coming Soon
 $475,000Coming Soon3 beds 4 baths1,676 sq. ft.
14856 Basingstoke Loop, CENTREVILLE, VA 20120
MLS# VAFX2337210Listed by: SAMSON PROPERTIES - Coming Soon
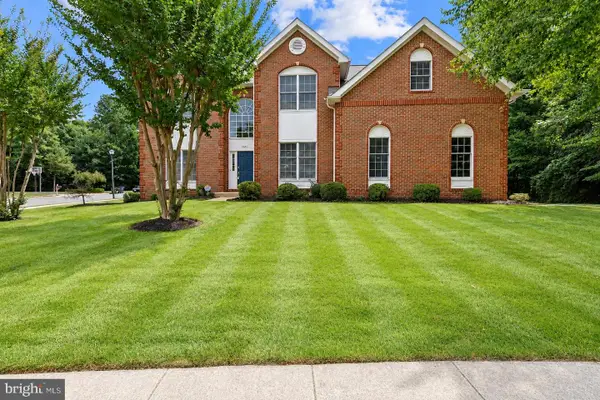 $1,350,000Coming Soon5 beds 4 baths5,158 sq. ft.
5045 Worthington Woods Way, CENTREVILLE, VA 20120
MLS# VAFX2337086Listed by: RE/MAX GATEWAY, LLC - Coming Soon
 $910,000Coming Soon4 beds 5 baths2,976 sq. ft.
6674 Jackson Fields Ct, CENTREVILLE, VA 20121
MLS# VAFX2337018Listed by: WASINGER & CO PROPERTIES, LLC. - Coming SoonOpen Thu, 5 to 7pm
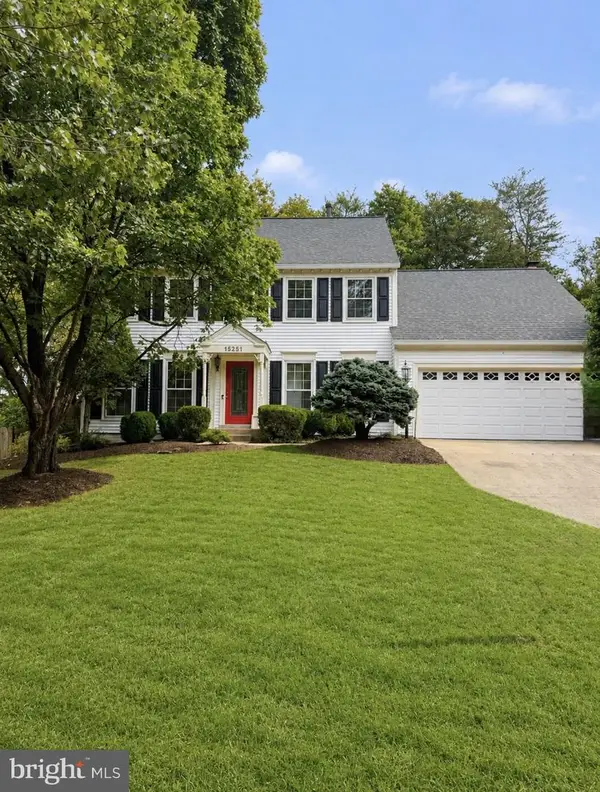 $930,000Coming Soon5 beds 4 baths2,664 sq. ft.
15251 Eagle Tavern Way, CENTREVILLE, VA 20120
MLS# VAFX2335958Listed by: SAMSON PROPERTIES - Coming Soon
 $719,900Coming Soon3 beds 4 baths1,922 sq. ft.
13506 Stargazer Ter, CENTREVILLE, VA 20120
MLS# VAFX2335232Listed by: KELLER WILLIAMS REALTY - Coming Soon
 $595,000Coming Soon3 beds 3 baths2,120 sq. ft.
13946 Waterflow Pl, CENTREVILLE, VA 20121
MLS# VAFX2335520Listed by: SAMSON PROPERTIES - Coming Soon
 $1,899,000Coming Soon6 beds 7 baths7,531 sq. ft.
26593 Morgans Crossing Pl, CENTREVILLE, VA 20120
MLS# VALO2133920Listed by: KELLER WILLIAMS CAPITAL PROPERTIES - Coming SoonOpen Sat, 1 to 4pm
 $928,000Coming Soon4 beds 4 baths3,130 sq. ft.
6171 Otter Run Ct, CLIFTON, VA 20124
MLS# VAFX2328214Listed by: KELLER WILLIAMS REALTY


Protect your home and budget from life's surprises with an Assurant Home Warranty, backed by a partner that supports you through every step of homeownership. Explore Plans.
© 2026 Better Homes and Gardens Real Estate LLC. An Anywhere Real Estate company. All rights reserved. Better Homes and Gardens® Real Estate is a registered trademark owned by Meredith Operations Corporation, licensed to Better Homes and Gardens Real Estate LLC and used with permission. Better Homes and Gardens Real Estate LLC fully supports the principles of the Fair Housing Act and the Equal Opportunity Act. Listing information is deemed reliable but is not guaranteed accurate.
Each office is independently owned and operated.
Any services or products provided by third parties are not provided by, affiliated with or related to Better Homes and Gardens Real Estate LLC, or its affiliated companies.