
8305 Colebrook Road, Chamberlayne, VA 23227
Local realty services provided by:Better Homes and Gardens Real Estate Native American Group
8305 Colebrook Road,Henrico, VA 23227
$395,000
- 4 Beds
- 2 Baths
- 1,869 sq. ft.
- Single family
- Active
Upcoming open houses
- Sat, Sep 2611:00 am - 01:00 pm
Listed by: james nay
Office: river city elite properties - real broker
MLS#:2625946
Source:RV
Price summary
- Price:$395,000
- Price per sq. ft.:$211.34
About this home
Welcome to 8305 Colebrook Rd, a beautifully updated brick ranch offering a high-end renovation, flexible living spaces, and a FULLY PAID-OFF, NEWER (2025) SOLAR SYSTEM in the sought-after Wildwood neighborhood of the Greater Lakeside area! Situated on a generous .39-acre, level lot with mature landscaping, this 4-bed, 2-bath home offers 1,869 sq. ft. of thoughtfully refreshed living space and excellent outdoor amenities. A paved driveway, inviting front porch, and attractive curb appeal welcome you home. Upon entering, you're welcomed by the spacious living room and dining area, where beautiful hardwood flooring, fresh paint, and updated fixtures create a bright and inviting first impression. The light-filled living room features a striking brick fireplace, recessed lighting, and a lighted ceiling fan, creating a warm and inviting gathering space. The updated kitchen is a standout with NEW quartz countertops, NEW two-tone white shaker/exposed wood cabinetry with soft-close dovetail drawers, NEW stainless steel Samsung appliances, and a herringbone tile backsplash. The primary bedroom showcases a brick fireplace, exposed brick wall, recessed lighting, a walk-in closet, and an ensuite bath with a NEW tiled walk-in shower, updated fixtures, and a stylish vanity. There are three additional bedrooms and a beautifully updated full hall bath with a tiled-surround tub/shower, quartz-top vanity, and new fixtures. Rounding out the home is the spacious mudroom with a wash sink & dedicated laundry area, convenient side-door access to the driveway, & a dedicated home office. Step outside to enjoy the fenced-in backyard, level lawn, mature trees, privacy, and concrete patio area with firepit. Enjoy NEW (2025) solar panels, newer energy-efficient vinyl windows, NEW (2026) water heater, new cabinetry/counters/backsplash/appliances (2026), new bathrooms (2026), & so much more! Conveniently located in Richmond’s Northside, with easy access to I-95, I-64, Brook Road, Lakeside, Bryan Park, local restaurants, shopping, & recreation....
Contact an agent
Home facts
- Year built:1956
- Subdivision & Development:Wildwood
- Listing ID #:2625946
- Added:1 day(s) ago
- Updated:September 25, 2026 at 07:57 PM
Rooms and interior
- Bedrooms:4
- Total bathrooms:2
- Full bathrooms:2
- Rooms Total:7
- Flooring:Tile, Vinyl, Wood
- Dining Description:Breakfast Area, Dining Area, Separate/Formal Dining Room
- Kitchen Description:Dishwasher, Electric Cooking, Microwave, Oven, Refrigerator, Smooth Cooktop, Stove
- Bedroom Description:Main Level Primary
- Basement:Yes
- Basement Description:Crawl Space
- Living area:1,869 sq. ft.
Heating and cooling
- Cooling:Central Air, Electric, Heat Pump
- Heating:Electric, Heat Pump
- Central air:Yes
Structure and exterior
- Roof:Shingle
- Year built:1956
- Building area:1,869 sq. ft.
- Lot area:0.39 Acres
- Lot Features:Level
- Architectural Style:Ranch
- Construction Materials:Brick, Drywall
- Exterior Features:Breezeway, Patio, Porch
- Levels:One
Schools
- High school:Hermitage
- Middle school:Brookland
- Elementary school:Chamberlayne
Utilities
- Water:Public
- Sewer:Public Sewer
Finances and disclosures
- Price:$395,000
- Price per sq. ft.:$211.34
- Tax amount:$2,826 (2026)
Features and amenities
- Appliances:Dishwasher, Electric Cooking, Electric Water Heater, Microwave, Oven, Refrigerator, Smooth Cooktop, Stove, Water Heater
- Laundry features:Dryer Hookup, Washer Hookup
- Amenities:Ceiling Fans, Granite Counters, High Speed Internet, Recessed Lighting, Thermal Windows, Walk-In Closets
Parking
- Parking description:Driveway, Paved, Paved Driveway
 The information being provided is for consumers' personal, non-commercial use and may not be used for any purpose other than to identify prospective properties for purchasing. All information provided is deemed reliable but is not guaranteed accurate.The multiple listing information is provided by Central Virginia Regional Multiple Listing Service, LLC from a copyrighted compilation of listings. The compilation of listings and each individual listing are © 2026 Central Virginia Regional Multiple Listing Service, LLC. All rights reserved.
New listings near 8305 Colebrook Road
- New
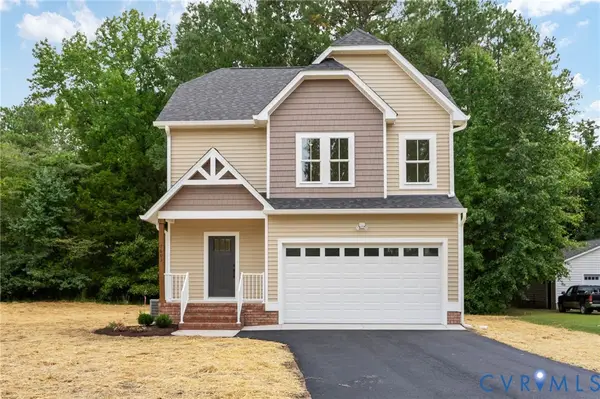 $459,950Active4 beds 3 baths1,703 sq. ft.
7603 Oster Drive, Henrico, VA 23227
MLS# 2626213Listed by: JOYNER FINE PROPERTIES - New
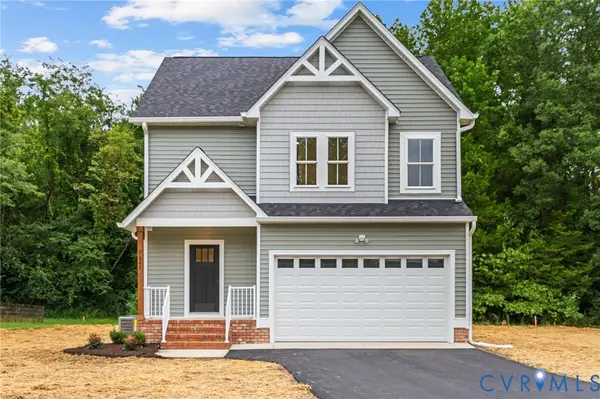 $459,950Active4 beds 3 baths1,703 sq. ft.
7605 Oster Drive, Henrico, VA 23227
MLS# 2626274Listed by: JOYNER FINE PROPERTIES - New
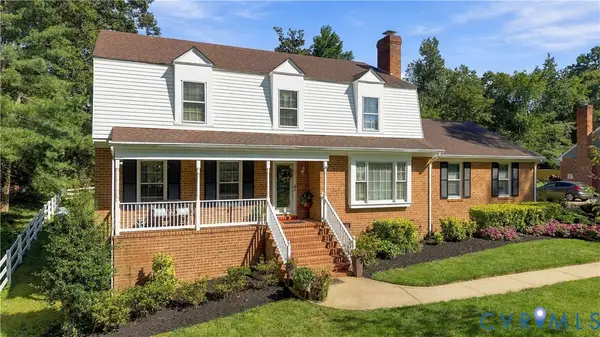 $516,990Active4 beds 3 baths2,456 sq. ft.
8307 Wallingford Lane, Henrico, VA 23227
MLS# 2625491Listed by: SAMSON PROPERTIES - Open Sun, 2 to 4pm
 $450,000Pending4 beds 3 baths2,454 sq. ft.
8300 Audley Lane, Henrico, VA 23227
MLS# 2624938Listed by: VALENTINE PROPERTIES  $370,000Active3 beds 3 baths2,172 sq. ft.
2424 Overby Bend Road, Richmond, VA 23222
MLS# 2624792Listed by: ICON REALTY GROUP, ERA POWERED $360,000Active3 beds 2 baths1,492 sq. ft.
2436 Overby Bend Road, Richmond, VA 23222
MLS# 2624812Listed by: ICON REALTY GROUP, ERA POWERED $359,950Active4 beds 3 baths2,973 sq. ft.
8102 Chipplegate Drive, Henrico, VA 23227
MLS# 2623760Listed by: JOYNER FINE PROPERTIES $350,000Pending2 beds 2 baths1,600 sq. ft.
5819 W Rois Road, Henrico, VA 23227
MLS# 2623938Listed by: RASHKIND SAUNDERS & CO. $390,000Pending5 beds 2 baths1,768 sq. ft.
1107 Diane Lane, Henrico, VA 23227
MLS# 2618793Listed by: NEXTHOME ADVANTAGE


Protect your home and budget from life's surprises with an Assurant Home Warranty, backed by a partner that supports you through every step of homeownership. Explore Plans.
© 2026 Better Homes and Gardens Real Estate LLC. An Anywhere Real Estate company. All rights reserved. Better Homes and Gardens® Real Estate is a registered trademark owned by Meredith Operations Corporation, licensed to Better Homes and Gardens Real Estate LLC and used with permission. Better Homes and Gardens Real Estate LLC fully supports the principles of the Fair Housing Act and the Equal Opportunity Act. Listing information is deemed reliable but is not guaranteed accurate.
Each office is independently owned and operated.
Any services or products provided by third parties are not provided by, affiliated with or related to Better Homes and Gardens Real Estate LLC, or its affiliated companies.