
3563 Armfield Farm Dr, Chantilly, VA 20151
Local realty services provided by:Better Homes and Gardens Real Estate Murphy & Co.
Upcoming open houses
- Sat, Jul 1811:00 am - 01:00 pm
- Sun, Jul 1902:00 pm - 04:00 pm
Listed by: kyong suk lee
Office: samson properties
MLS#:VAFX2319478
Source:BRIGHTMLS
Price summary
- Price:$850,000
- Monthly HOA dues:$82.33
About this home
Welcome to this beautifully updated home in the highly sought-after Armfield Farms community! Move-in ready and thoughtfully refreshed, this home features fresh paint throughout, brand-new carpet, stylish new countertops, and updated bathrooms, offering a clean, modern feel from the moment you walk in.
The bright and functional layout provides comfortable living spaces perfect for both everyday living and entertaining. Natural light fills the home, creating a warm and inviting atmosphere throughout.
Step outside and enjoy everything the Armfield Farms community has to offer, including **two swimming pools, tennis courts, volleyball and basketball courts, and expansive tot lots and playgrounds**—providing endless opportunities for recreation and outdoor enjoyment.
Conveniently located just minutes from shopping, dining, parks, and major commuter routes, this home combines modern updates, exceptional community amenities, and an unbeatable Chantilly location. Don't miss your opportunity to make this move-in-ready home yours!...
Contact an agent
Home facts
- Year built:1986
- Listing ID #:VAFX2319478
- Updated:July 11, 2026 at 01:06 PM
Rooms and interior
- Bedrooms:4
- Total bathrooms:4
- Full bathrooms:3
- Half bathrooms:1
- Dining Description:Dining Area
- Bathrooms Description:Primary Bath(s)
- Kitchen Description:Breakfast Area, Crown Moldings, Dishwasher, Disposal, Energy Efficient Appliances, Exhaust Fan, Freezer, Microwave, Oven/Range - Gas, Recessed Lighting, Refrigerator, Stove
- Basement:Yes
- Basement Description:Full
Heating and cooling
- Cooling:Ceiling Fan(s), Central A/C, Programmable Thermostat
- Heating:Central, Forced Air, Natural Gas, Programmable Thermostat
Structure and exterior
- Roof:Asphalt
- Year built:1986
- Lot Features:Backs to Trees, Landscaping, Unrestricted
- Architectural Style:Colonial
- Construction Materials:Frame, Shingle Siding, Vinyl Siding
- Exterior Features:Deck(s), Screened
- Levels:3 Story
Schools
- High school:CHANTILLY
- Middle school:FRANKLIN
- Elementary school:LEES CORNER
Utilities
- Water:Public
- Sewer:Public Sewer
Finances and disclosures
- Price:$850,000
- Tax amount:$9,029 (2025)
Features and amenities
- Laundry features:Dryer - Front Loading, Washer - Front Loading, Washer/Dryer Hookups Only
- Amenities:Cable TV Available, Crown Moldings, Double Pane Windows, Efficiency, Insulated Windows, Main Entrance Lock, Recessed Lighting, Smoke Detector
Parking
- Parking description:Asphalt Driveway, Attached Garage, Garage Door Opener
- Garage:Yes
- Garage spaces:2
New listings near 3563 Armfield Farm Dr
- Open Sat, 1 to 3pmNew
 $725,000Active4 beds 3 baths2,168 sq. ft.
4084 Braxton Rd, CHANTILLY, VA 20151
MLS# VAFX2315706Listed by: KELLER WILLIAMS REALTY/LEE BEAVER & ASSOC. - Coming Soon
 $989,900Coming Soon4 beds 4 baths
3599 Beech Down Dr, CHANTILLY, VA 20151
MLS# VAFX2311642Listed by: KELLER WILLIAMS REALTY - New
 $89,000Active3 beds 2 baths1,200 sq. ft.
14601 Northwest Place, CHANTILLY, VA 20151
MLS# VAFX2323044Listed by: FAIRFAX REALTY SELECT - Coming Soon
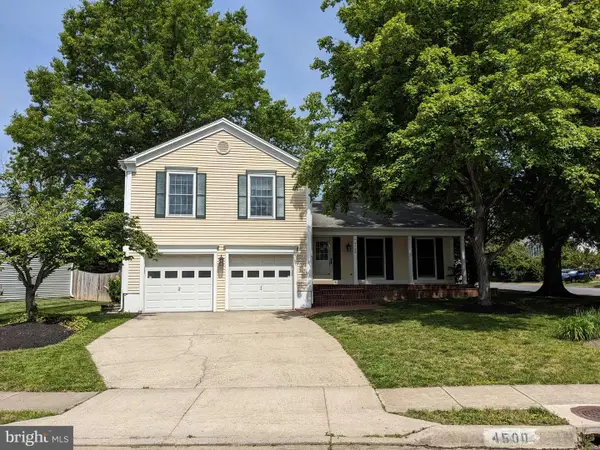 $870,000Coming Soon4 beds 4 baths
4500 Stone Pine Ct, CHANTILLY, VA 20151
MLS# VAFX2326672Listed by: SAMSON PROPERTIES - Open Sun, 1 to 3pmNew
 $1,085,000Active5 beds 5 baths4,461 sq. ft.
4172 Mccloskey Ct, CHANTILLY, VA 20151
MLS# VAFX2325868Listed by: METROHOMES REALTY, LLC - Coming Soon
 $599,000Coming Soon3 beds 4 baths
4621 Deerwatch Dr, CHANTILLY, VA 20151
MLS# VAFX2322926Listed by: SAMSON PROPERTIES - Coming Soon
 $695,000Coming Soon3 beds 3 baths
15113 Philip Lee Rd, CHANTILLY, VA 20151
MLS# VAFX2324732Listed by: KW UNITED - New
 $799,000Active4 beds 4 baths2,927 sq. ft.
4613 Fillingame Dr, CHANTILLY, VA 20151
MLS# VAFX2325738Listed by: SAMSON PROPERTIES - Open Sat, 2 to 4pm
 $650,000Pending3 beds 3 baths1,750 sq. ft.
4653 Flatlick Branch Dr, CHANTILLY, VA 20151
MLS# VAFX2307060Listed by: REDFIN CORPORATION


Protect your home and budget from life's surprises with an Assurant Home Warranty, backed by a partner that supports you through every step of homeownership. Explore Plans.
© 2026 Better Homes and Gardens Real Estate LLC. An Anywhere Real Estate company. All rights reserved. Better Homes and Gardens® Real Estate is a registered trademark owned by Meredith Operations Corporation, licensed to Better Homes and Gardens Real Estate LLC and used with permission. Better Homes and Gardens Real Estate LLC fully supports the principles of the Fair Housing Act and the Equal Opportunity Act. Listing information is deemed reliable but is not guaranteed accurate.
Each office is independently owned and operated.
Any services or products provided by third parties are not provided by, affiliated with or related to Better Homes and Gardens Real Estate LLC, or its affiliated companies.