
4653 Flatlick Branch Dr, Chantilly, VA 20151
Local realty services provided by:Better Homes and Gardens Real Estate Valley Partners
4653 Flatlick Branch Dr,Chantilly, VA 20151
$650,000
- 3 Beds
- 3 Baths
- 1,750 sq. ft.
- Townhouse
- Pending
Upcoming open houses
- Sat, Jul 1102:00 pm - 04:00 pm
Listed by: jacob albert barney, to-tam le
Office: redfin corporation
MLS#:VAFX2307060
Source:BRIGHTMLS
Price summary
- Price:$650,000
- Price per sq. ft.:$371.43
- Monthly HOA dues:$99.67
About this home
MULTIPLE OFFERS RECEIVED. OPEN HOUSES CANCELLED. Some homes are maintained. This one has been transformed. Over a decade of intentional upgrades have turned this Chantilly townhouse into a turnkey home that lives far above its price point -- and the difference is apparent the moment you walk in.
Wide-plank 5" hardwood floors carry you through the main level and up the staircase, paired with a premium custom staircase runner added in 2023. The kitchen is the heart of it -- a true chef's setup with a Thor range and hood (2023), LG French door fridge (2020), LG 3-row dishwasher (2024), InSinkErator Evolution 1HP stainless disposal (2024), and a touchless faucet. Automated blinds (2024) adjust with sunrise and sunset, keeping the space comfortable without a second thought. The main level also includes a recently updated powder room vanity and ample storage throughout, with redesigned closets, shelving, and pantry organization built for real life.
Upstairs, three bedrooms and two full baths deliver the comfort to match. The primary suite is a genuine retreat -- walk-in custom closet with custom shelving, and an en-suite bath that feels more like a spa: marble tile, dual-sink granite vanity, custom mirror, Hansgrohe shower head (2023) and handheld wand (2025), 3-jet massagers, and a remote-control bidet (2024). The hall bath was refreshed in 2024 with a new slow-close vanity, marble top, and updated hardware. Crown molding runs the entire second floor.
Head down to the above-grade rec room and step out to the professionally designed hardscape patio -- raised beds, a dedicated 240V circuit ready for a jacuzzi or swim spa, and enough space to make outdoor living a genuine extension of the home. What sets this home apart is the rare depth of the lot relative to the neighboring property line, creating a level of privacy that is genuinely uncommon on this street and was a defining factor in the seller's original purchase.
The finished garage includes epoxy floors, updated lighting, and built-in shelving -- every inch organized. Storage continues throughout the home with Container Store Elfa systems in the laundry, both secondary bedrooms, and beyond.
The big-ticket items are covered: GAF dimensional roof (2022, 50-year transferable warranty), 2021 Rheem water heater with flood sensors and new copper pipes, and a Carrier Infinity HVAC with smart thermostat. Benjamin Moore paint throughout with extra stored for the next owner.
Minutes to Wegmans, Westfield Shopping Center, and dozens of dining options along Routes 28 and 50. Quick access to I-66 and the Dulles corridor. Eleanor C. Lawrence Park just down the road....
Contact an agent
Home facts
- Year built:1999
- Listing ID #:VAFX2307060
- Added:10 day(s) ago
- Updated:July 11, 2026 at 01:07 PM
Rooms and interior
- Bedrooms:3
- Total bathrooms:3
- Full bathrooms:2
- Half bathrooms:1
- Flooring:Carpet, Tile/Brick, Wood
- Bathrooms Description:Primary Bath(s)
- Kitchen Description:Carpet, Crown Moldings, Dishwasher, Disposal, Kitchen - Eat-In, Microwave, Oven/Range - Gas, Pantry, Range Hood, Recessed Lighting, Upgraded Countertops, Water Heater - High-Efficiency
- Bedroom Description:Carpet, Walk In Closet(s)
- Basement:Yes
- Basement Description:Fully Finished, Outside Entrance, Walkout Level
- Living area:1,750 sq. ft.
Heating and cooling
- Cooling:Central A/C
- Heating:Forced Air, Natural Gas
Structure and exterior
- Roof:Architectural Shingle
- Year built:1999
- Building area:1,750 sq. ft.
- Lot area:0.03 Acres
- Architectural Style:Contemporary
- Construction Materials:Brick Veneer, Vinyl Siding
- Exterior Features:Deck(s), Extensive Hardscape, Exterior Lighting, Patio(s)
- Foundation Description:Permanent
- Levels:3 Story
Schools
- High school:CHANTILLY
- Middle school:FRANKLIN
- Elementary school:CUB RUN
Utilities
- Water:Public
- Sewer:Public Sewer
Finances and disclosures
- Price:$650,000
- Price per sq. ft.:$371.43
- Tax amount:$6,727 (2026)
Features and amenities
- Laundry features:Dryer, Has Laundry, Washer - Front Loading
- Amenities:Carpet, Ceiling Fan(s), Crown Moldings, Recessed Lighting
Parking
- Parking description:Attached Garage, Garage - Front Entry, Garage Door Opener, Inside Access, Parking Lot, Permit Included
- Garage:Yes
- Garage spaces:1
New listings near 4653 Flatlick Branch Dr
- Coming SoonOpen Sat, 11am to 1pm
 $850,000Coming Soon4 beds 4 baths
3563 Armfield Farm Dr, CHANTILLY, VA 20151
MLS# VAFX2319478Listed by: SAMSON PROPERTIES - Open Sat, 1 to 3pmNew
 $725,000Active4 beds 3 baths2,168 sq. ft.
4084 Braxton Rd, CHANTILLY, VA 20151
MLS# VAFX2315706Listed by: KELLER WILLIAMS REALTY/LEE BEAVER & ASSOC. - Coming Soon
 $989,900Coming Soon4 beds 4 baths
3599 Beech Down Dr, CHANTILLY, VA 20151
MLS# VAFX2311642Listed by: KELLER WILLIAMS REALTY - New
 $89,000Active3 beds 2 baths1,200 sq. ft.
14601 Northwest Place, CHANTILLY, VA 20151
MLS# VAFX2323044Listed by: FAIRFAX REALTY SELECT - Coming Soon
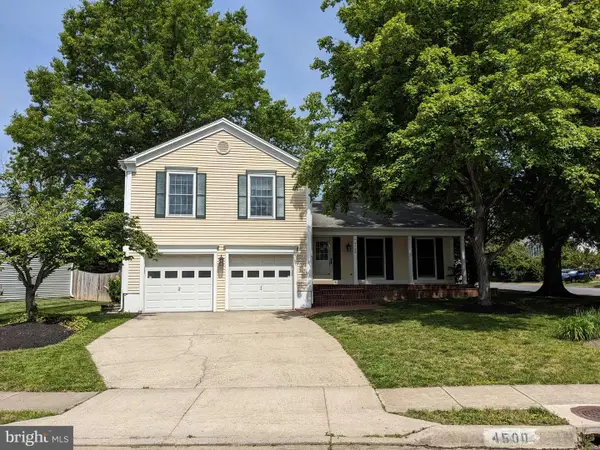 $870,000Coming Soon4 beds 4 baths
4500 Stone Pine Ct, CHANTILLY, VA 20151
MLS# VAFX2326672Listed by: SAMSON PROPERTIES - Open Sun, 1 to 3pmNew
 $1,085,000Active5 beds 5 baths4,461 sq. ft.
4172 Mccloskey Ct, CHANTILLY, VA 20151
MLS# VAFX2325868Listed by: METROHOMES REALTY, LLC - Coming Soon
 $599,000Coming Soon3 beds 4 baths
4621 Deerwatch Dr, CHANTILLY, VA 20151
MLS# VAFX2322926Listed by: SAMSON PROPERTIES - Coming Soon
 $695,000Coming Soon3 beds 3 baths
15113 Philip Lee Rd, CHANTILLY, VA 20151
MLS# VAFX2324732Listed by: KW UNITED - New
 $799,000Active4 beds 4 baths2,927 sq. ft.
4613 Fillingame Dr, CHANTILLY, VA 20151
MLS# VAFX2325738Listed by: SAMSON PROPERTIES


Protect your home and budget from life's surprises with an Assurant Home Warranty, backed by a partner that supports you through every step of homeownership. Explore Plans.
© 2026 Better Homes and Gardens Real Estate LLC. An Anywhere Real Estate company. All rights reserved. Better Homes and Gardens® Real Estate is a registered trademark owned by Meredith Operations Corporation, licensed to Better Homes and Gardens Real Estate LLC and used with permission. Better Homes and Gardens Real Estate LLC fully supports the principles of the Fair Housing Act and the Equal Opportunity Act. Listing information is deemed reliable but is not guaranteed accurate.
Each office is independently owned and operated.
Any services or products provided by third parties are not provided by, affiliated with or related to Better Homes and Gardens Real Estate LLC, or its affiliated companies.