
42795 Shaler St, Chantilly, VA 20152
Local realty services provided by:Better Homes and Gardens Real Estate Cassidon Realty
42795 Shaler St,Chantilly, VA 20152
$699,000
- 3 Beds
- 4 Baths
- 2,480 sq. ft.
- Townhouse
- Active
Listed by: alexandre enrique ardon
Office: corcoran mcenearney
MLS#:VALO2134812
Source:BRIGHTMLS
Price summary
- Price:$699,000
- Price per sq. ft.:$281.85
- Monthly HOA dues:$110
About this home
Stop the search. If you’ve been waiting for a meticulously upgraded, zero-compromise home in the heart of Loudoun County, this is it. This pristine 3-level brick colonial townhome redefines move-in ready, blending premium modern finishes with an unmatched outdoor lifestyle.
The Interior Experience:
Step inside to a flawless main level featuring brand-new, ultra-durable luxury vinyl plank (LVP) flooring that flows seamlessly through the open floor plan. Upstairs, the commitment to high-end living continues with fully upgraded bedroom-level bathrooms and a stunning, custom-designed primary bedroom closet built to maximize your wardrobe space.
Downstairs, the fully finished basement offers ultimate flexibility, featuring both interior and exterior access—perfect for a private home office, gym, or entertainment lounge.
The Upgraded Garage & Tech:
Car enthusiasts and tech lovers, take note: The garage has been completely overhauled with premium RaceDeck flooring and is already fully EV-charger ready. To future-proof your investment, a complete suite of integrated smart home devices will convey to the new owners.
The Ultimate Backyard & Community Lifestyle:
Why settle for a standard lot when you can have an active outdoor paradise right out your back door? Step outside to immediate access to:
A massive open soccer field.
A tranquil community fishing pond.
An expansive mountain bike trail system.
South Riding’s premium community amenities, including basketball and pickleball courts just steps away.
Unbeatable Convenience:
Tucked away in a quiet residential enclave, yet you are just minutes from major retail anchors including the South Riding Target, Walmart, and top-tier dining. You get the privacy of a neighborhood with the logistics of a metropolitan hub.
No deferred maintenance. No projects. Just unpack and live....
Contact an agent
Home facts
- Year built:2001
- Subdivision & Development:SOUTH RIDING
- Listing ID #:VALO2134812
- Added:53 day(s) ago
- Updated:October 14, 2026 at 02:04 PM
Rooms and interior
- Bedrooms:3
- Total bathrooms:4
- Full bathrooms:3
- Half bathrooms:1
- Flooring:Carpet, Hardwood, Vinyl
- Dining Description:Combination Dining/Living, Dining Area, Dining Room
- Bathrooms Description:Bathroom 1, Bathroom 2, Half Bath
- Kitchen Description:Breakfast Area, Built-In Microwave, Built-In Range, Carpet, Combination Kitchen/Living, Dishwasher, Disposal, Energy Efficient Appliances, Icemaker, Kitchen - Eat-In, Kitchen - Island, Kitchen - Table Space, Microwave, Oven - Self Cleaning, Oven/Range - Gas, Pantry, Recessed Lighting, Refrigerator, Stainless Steel Appliances, Stove, Upgraded Countertops, Water Heater, Water Heater - High-Efficiency
- Bedroom Description:Carpet, Walk In Closet(s)
- Basement:Yes
- Basement Description:Connecting Stairway, Daylight, Front Entrance, Full, Fully Finished, Garage Access, Heated, Improved, Interior Access, Outside Entrance, Partial, Rear Entrance, Walkout Level, Windows
- Living area:2,480 sq. ft.
Heating and cooling
- Cooling:Ceiling Fan(s), Central A/C, Energy Star Cooling System, Programmable Thermostat
- Heating:Central, Energy Star Heating System, Forced Air, Natural Gas, Programmable Thermostat
Structure and exterior
- Roof:Asphalt
- Year built:2001
- Building area:2,480 sq. ft.
- Lot area:0.04 Acres
- Lot Features:Backs - Open Common Area, Suburban
- Architectural Style:Colonial
- Construction Materials:Brick, Combination, Masonry
- Exterior Features:Bump-outs, Deck(s), Exterior Lighting, Gutter System, Patio(s), Roof, Sidewalks, Street Lights
- Foundation Description:Slab
- Levels:3 Story
Schools
- High school:FREEDOM
Utilities
- Water:Public
- Sewer:No Septic System, Public Sewer
Finances and disclosures
- Price:$699,000
- Price per sq. ft.:$281.85
- Tax amount:$5,207 (2026)
Features and amenities
- Laundry features:Dryer, Dryer - Electric, Dryer - Front Loading, Dryer In Unit, Has Laundry, Hookup, Washer, Washer In Unit, Washer/Dryer Hookups Only
- Amenities:Attic, Cable TV, Carpet, Ceiling Fan(s), Chair Railings, Double Pane Windows, Electric Available, Natural Gas Available, Phone Available, Recessed Lighting, Window Treatments
- Smart home:Yes
Parking
- Parking description:Attached Garage, Concrete Driveway, Garage - Front Entry, Garage Door Opener, Inside Access, Lighted Parking, Unassigned
- Garage:Yes
- Garage spaces:2
New listings near 42795 Shaler St
- Coming SoonOpen Sat, 12 to 2pm
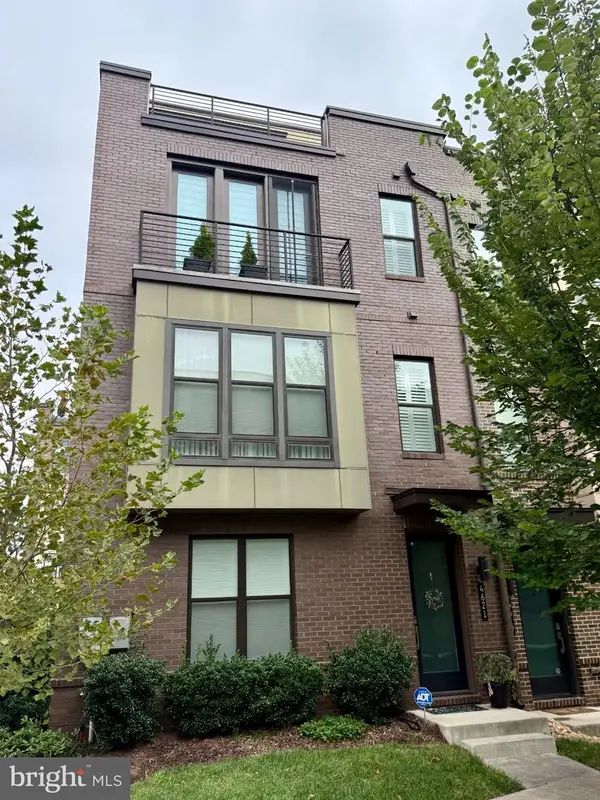 $849,900Coming Soon3 beds 5 baths2,136 sq. ft.
4621 Quinns Mill Way, CHANTILLY, VA 20151
MLS# VAFX2345808Listed by: PAUL WESLEY REAL ESTATE - Coming Soon
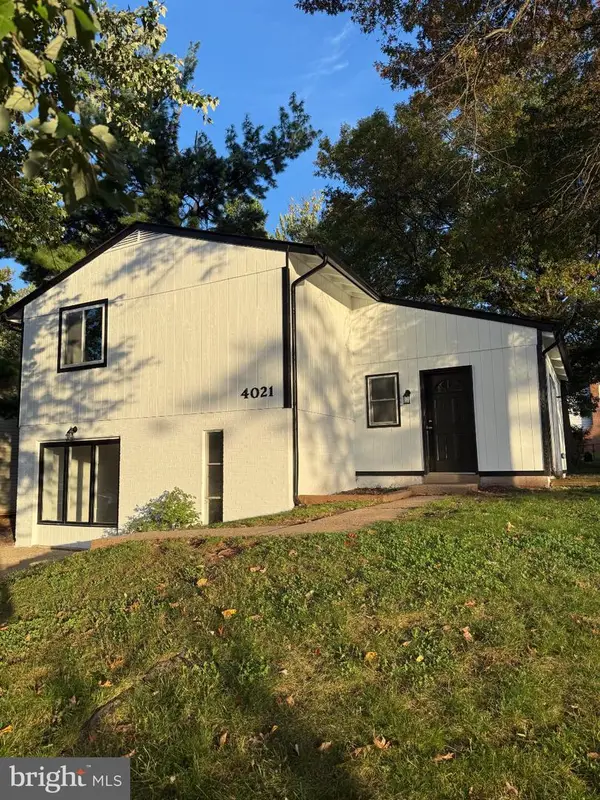 $650,000Coming Soon4 beds 3 baths1,537 sq. ft.
4021 Novar Dr, CHANTILLY, VA 20151
MLS# VAFX2338690Listed by: M.A.M.I.R.E. REALTY, INC. - Coming Soon
 $2,500,000Coming Soon6 beds 6 baths7,930 sq. ft.
4627 Fairfax Manor Ct, CHANTILLY, VA 20151
MLS# VAFX2345082Listed by: KELLER WILLIAMS REALTY - Coming SoonOpen Sat, 1 to 4pm
 $1,550,000Coming Soon5 beds 5 baths4,636 sq. ft.
4774 Sun Orchard Dr, CHANTILLY, VA 20151
MLS# VAFX2344714Listed by: KELLER WILLIAMS REALTY - Coming Soon
 $1,350,000Coming Soon4 beds 4 baths2,916 sq. ft.
4632 Sutton Oaks Dr, CHANTILLY, VA 20151
MLS# VAFX2342216Listed by: ADAMZ REALTY GROUP, LLC. - New
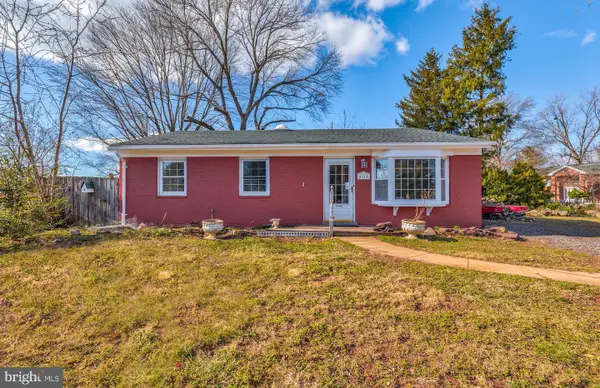 $579,000Active3 beds 2 baths1,216 sq. ft.
4114 Lees Corner Rd, CHANTILLY, VA 20151
MLS# VAFX2345490Listed by: EXP REALTY, LLC - New
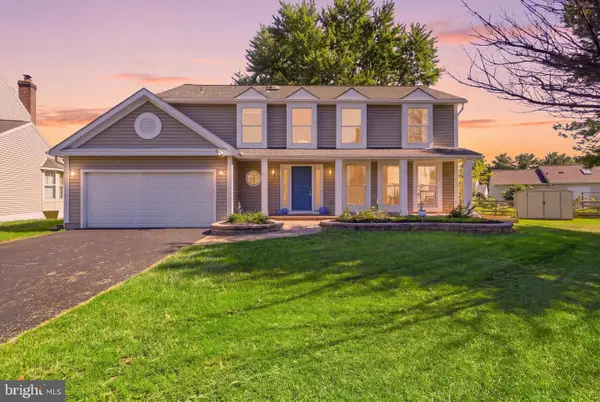 $880,000Active4 beds 4 baths2,408 sq. ft.
3894 Plum Run Ct, FAIRFAX, VA 22033
MLS# VAFX2343404Listed by: RE/MAX DISTINCTIVE REAL ESTATE, INC.  $719,950Pending4 beds 3 baths1,935 sq. ft.
13708 Pitkin Ct, CHANTILLY, VA 20151
MLS# VAFX2345136Listed by: SAMSON PROPERTIES $364,990Pending2 beds 1 baths884 sq. ft.
13831 Claret Ct, CHANTILLY, VA 20151
MLS# VAFX2345240Listed by: SAMSON PROPERTIES- New
 $595,000Active4 beds 2 baths1,720 sq. ft.
13708 Lynncroft Dr, CHANTILLY, VA 20151
MLS# VAFX2344780Listed by: SAMSON PROPERTIES


Protect your home and budget from life's surprises with an Assurant Home Warranty, backed by a partner that supports you through every step of homeownership. Explore Plans.
© 2026 Better Homes and Gardens Real Estate LLC. An Anywhere Real Estate company. All rights reserved. Better Homes and Gardens® Real Estate is a registered trademark owned by Meredith Operations Corporation, licensed to Better Homes and Gardens Real Estate LLC and used with permission. Better Homes and Gardens Real Estate LLC fully supports the principles of the Fair Housing Act and the Equal Opportunity Act. Listing information is deemed reliable but is not guaranteed accurate.
Each office is independently owned and operated.
Any services or products provided by third parties are not provided by, affiliated with or related to Better Homes and Gardens Real Estate LLC, or its affiliated companies.