
1176 Rustic Willow Ln, Charlottesville, VA 22911
Local realty services provided by:Better Homes and Gardens Real Estate Pathways
1176 Rustic Willow Ln,Charlottesville, VA 22911
$429,500
- 3 Beds
- 3 Baths
- 1,810 sq. ft.
- Single family
- Active
Upcoming open houses
- Sun, Oct 2501:00 pm - 03:00 pm
Listed by: ginny barefoot
Office: exp realty llc. - stafford
MLS#:683280
Source:CHARLOTTESVILLE
Price summary
- Price:$429,500
- Price per sq. ft.:$237.29
- Monthly HOA dues:$199.33
About this home
OPEN SUNDAY, 10/25, 1:00-3:00. Move in Ready - Forest Lakes South! Just bring the moving van & your suitcase. Tucked away on an cul de sac, this beautifully updated home offers the best of one level living, with convenient access to neighborhood pools & other amenities. The spacious main primary suite features a large walk-in closet and full bath with double vanities. The great room features vaulted ceilings, skylights & gas logs. The kitchen has new granite counters & endless counter space. Sellers have spared no expense on recent updates, including fresh interior paint and new: LVP flooring, counters, fans, roof, skylights & much more. See the full list! Enjoy the peaceful, wooded backdrop from the backyard patio. Forest Lakes is an amenity rich community with clubhouse, miles of walking trails, lakes, 2 swimming pools, tennis & pickleball courts, playgrounds, soccer fields & fitness room. Conveniently located near Hollymead Shopping Center, Sentara Outpatient Center, shops & restaurants. This home offers the perfect blend of comfort, convenience & active lifestyle. HOA fees include $348 quarterly for Forest Lakes amenities & $251 quarterly for Willow Bend (yard maintenance & trash pickup). Shrubs to be replaced by HOA in 2027....
Contact an agent
Home facts
- Year built:2003
- Subdivision & Development:FOREST LAKES SOUTH
- Listing ID #:683280
- Added:1 day(s) ago
- Updated:October 23, 2026 at 08:42 PM
Rooms and interior
- Bedrooms:3
- Total bathrooms:3
- Full bathrooms:2
- Half bathrooms:1
- Flooring:Carpet, Luxury Vinyl Plank
- Kitchen Description:Disposal, Electric Range, Microwave, Refrigerator
- Living area:1,810 sq. ft.
Heating and cooling
- Cooling:Central Air
- Heating:Natural Gas
- Central air:Yes
Structure and exterior
- Year built:2003
- Building area:1,810 sq. ft.
- Lot area:0.11 Acres
- Architectural Style:Contemporary
- Construction Materials:Stick Built, Vinyl Siding
- Foundation Description:Block
- Levels:1.5 Stories
Schools
- High school:Albemarle
- Middle school:Lakeside
- Elementary school:Hollymead
Utilities
- Water:Public
- Sewer:Public Sewer
Finances and disclosures
- Price:$429,500
- Price per sq. ft.:$237.29
- Tax amount:$3,589 (2025)
Features and amenities
- Appliances:Dishwasher, Disposal, Electric Range, Microwave, Refrigerator
- Laundry features:Dryer, Washer, Washer Hookup
- Amenities:Double Pane Windows, Smoke Detector(s), Vinyl
- Pool features:Community, Pool
New listings near 1176 Rustic Willow Ln
- New
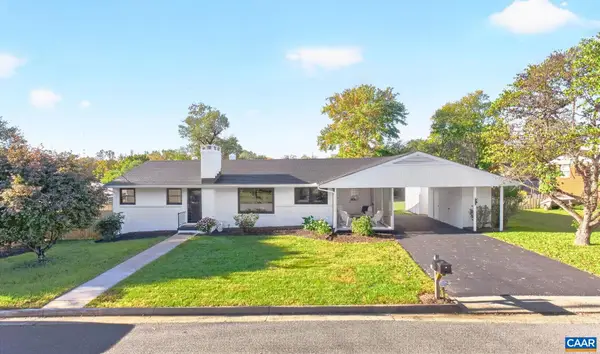 $750,000Active4 beds 3 baths2,610 sq. ft.
1304 Lester Dr, Charlottesville, VA 22901
MLS# 683329Listed by: NEST REALTY GROUP - New
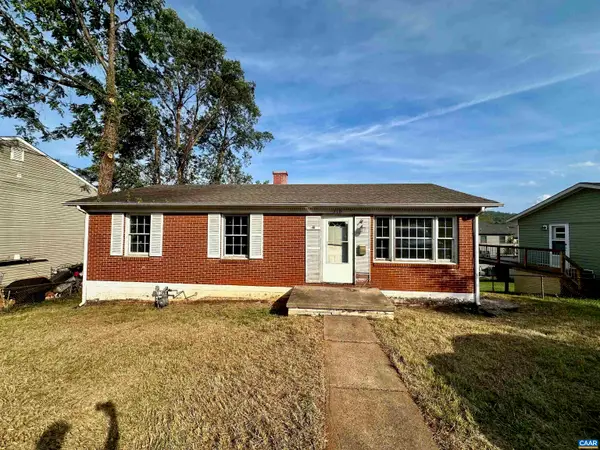 $299,900Active3 beds 1 baths2,050 sq. ft.
310 Carlton Rd, Charlottesville, VA 22902
MLS# 683371Listed by: BLUESKY PM, LLC - New
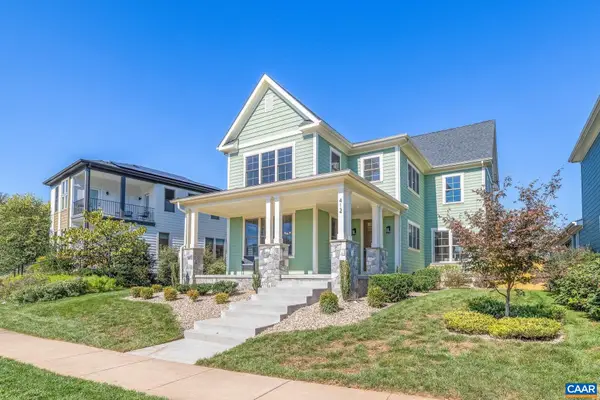 $1,065,000Active4 beds 3 baths3,201 sq. ft.
412 Lochlyn Hill Dr, Charlottesville, VA 22901
MLS# 683230Listed by: STORY HOUSE REAL ESTATE - New
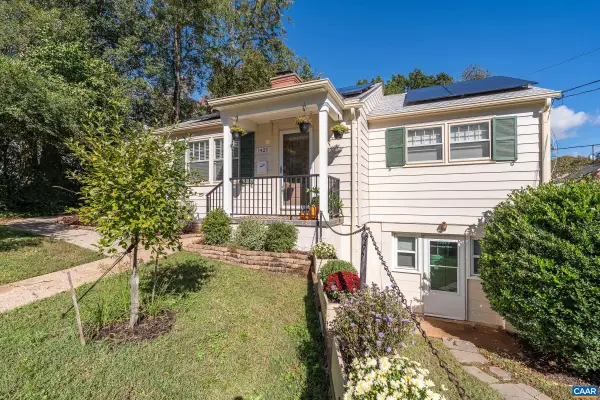 $635,000Active3 beds 2 baths1,962 sq. ft.
1425 Rugby Ave, Charlottesville, VA 22903
MLS# 683322Listed by: HAVEN REALTY GROUP INC. - Open Sat, 11am to 1pmNew
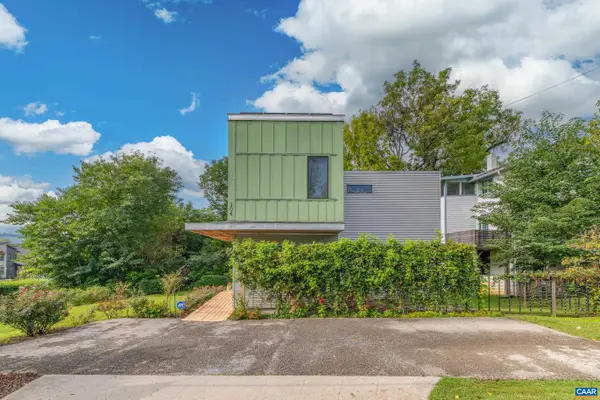 $485,000Active2 beds 2 baths1,438 sq. ft.
104 Elliott Ave, Charlottesville, VA 22902
MLS# 683233Listed by: STORY HOUSE REAL ESTATE - New
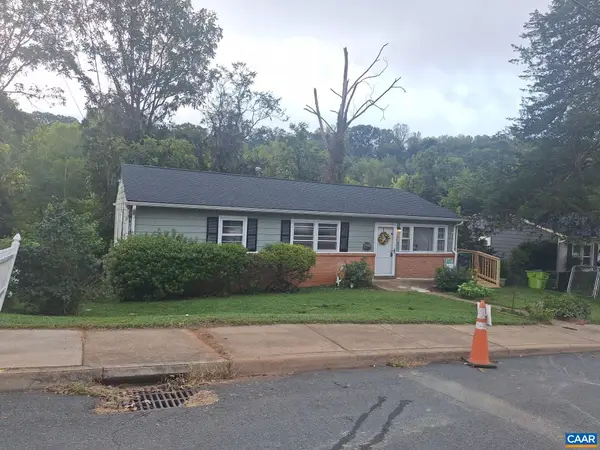 $399,900Active4 beds 2 baths1,708 sq. ft.
1641 Meridian St, Charlottesville, VA 22902
MLS# 683285Listed by: BEYCOME BROKERAGE REALTY, LLC - New
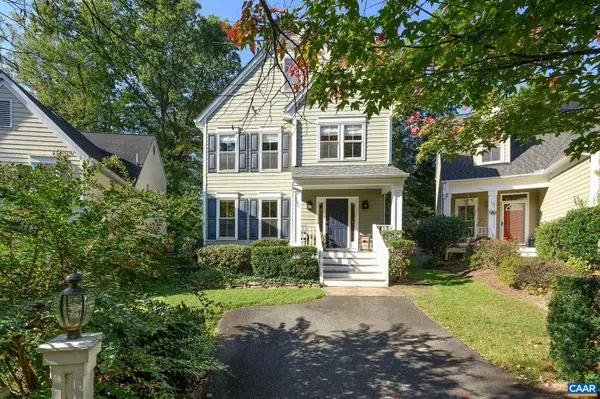 $735,000Active3 beds 3 baths2,638 sq. ft.
111 Amherst Commons, Charlottesville, VA 22903
MLS# 683239Listed by: NEST REALTY GROUP - New
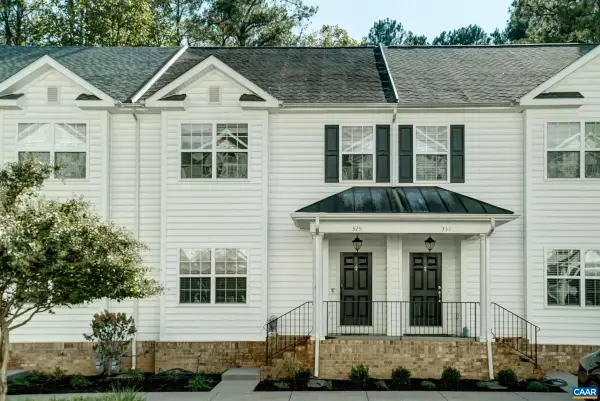 $455,000Active3 beds 4 baths2,515 sq. ft.
329 Quarry Rd, Charlottesville, VA 22902
MLS# 683236Listed by: HOWARD HANNA ROY WHEELER REALTY CO.- CHARLOTTESVILLE - New
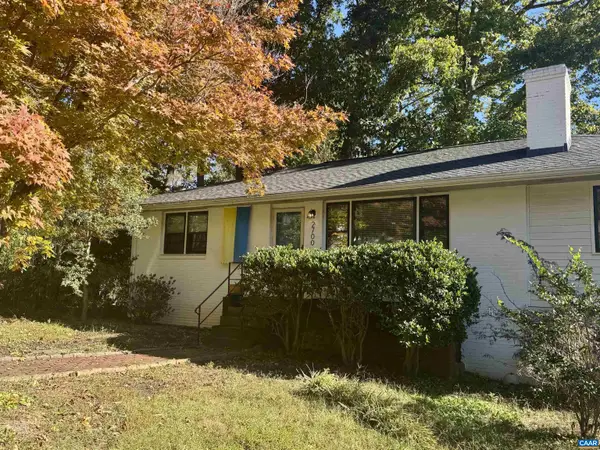 $436,000Active3 beds 3 baths2,164 sq. ft.
2700 Mcelroy Dr, Charlottesville, VA 22903
MLS# 682937Listed by: CORCORAN WILEY-CHARLOTTESVILLE 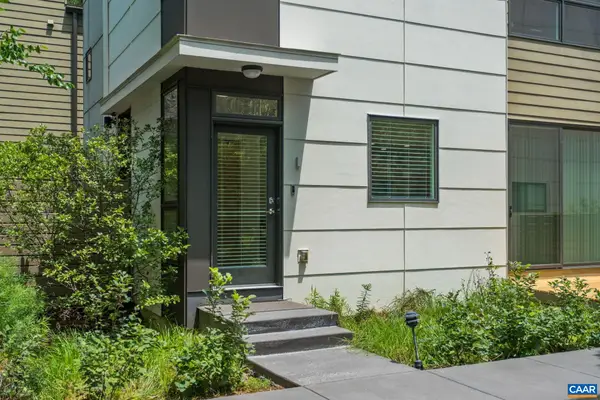 $445,000Pending2 beds 2 baths1,126 sq. ft.
1130 E High St, Charlottesville, VA 22902
MLS# 683041Listed by: CHARLOTTESVILLE SOLUTIONS


Protect your home and budget from life's surprises with an Assurant Home Warranty, backed by a partner that supports you through every step of homeownership. Explore Plans.
© 2026 Better Homes and Gardens Real Estate LLC. An Anywhere Real Estate company. All rights reserved. Better Homes and Gardens® Real Estate is a registered trademark owned by Meredith Operations Corporation, licensed to Better Homes and Gardens Real Estate LLC and used with permission. Better Homes and Gardens Real Estate LLC fully supports the principles of the Fair Housing Act and the Equal Opportunity Act. Listing information is deemed reliable but is not guaranteed accurate.
Each office is independently owned and operated.
Any services or products provided by third parties are not provided by, affiliated with or related to Better Homes and Gardens Real Estate LLC, or its affiliated companies.