
2008 Verona Ct, Charlottesville, VA 22901
Local realty services provided by:Better Homes and Gardens Real Estate Pathways
2008 Verona Ct,Charlottesville, VA 22901
$389,000
- 3 Beds
- 4 Baths
- 1,920 sq. ft.
- Single family
- Active
Listed by: jamie via
Office: brick & mortar realty
MLS#:679088
Source:CHARLOTTESVILLE
Price summary
- Price:$389,000
- Price per sq. ft.:$202.6
- Monthly HOA dues:$86
About this home
Move-in ready end-unit townhome offering privacy, updates, and an unbeatable location! Freshly painted throughout before listing, this home features new luxury vinyl plank flooring in the main-level living room and finished walk-out basement. The open-concept main floor includes a spacious living area, powder room, granite countertops, and a large kitchen with plenty of room for a dining table, plus access to the back deck overlooking mature trees. As an end unit, the home enjoys one of the most private settings in the neighborhood with wooded views along the side and rear. Upstairs, you'll find a spacious primary suite with a walk-in closet, two additional bedrooms, a full hall bath, and conveniently located laundry. The bright walk-out basement offers abundant natural light, a large rec room, full bath, and finished flex room perfect for an office, gym, or guest space. Located less than 10 minutes to downtown with quick access to I-64, Martha Jefferson Hospital, shopping, and dining. Seller is offering a $4,000 credit toward replacement of the original upstairs carpet....
Contact an agent
Home facts
- Year built:2014
- Subdivision & Development:PAVILIONS AT PANTOPS
- Listing ID #:679088
- Added:41 day(s) ago
- Updated:August 11, 2026 at 02:55 PM
Rooms and interior
- Bedrooms:3
- Total bathrooms:4
- Full bathrooms:3
- Half bathrooms:1
- Flooring:Carpet, Ceramic Tile, Luxury Vinyl Plank, Vinyl
- Kitchen Description:Gas Range, Microwave
- Basement:Yes
- Basement Description:Finished
- Living area:1,920 sq. ft.
Heating and cooling
- Cooling:Central Air
- Heating:Forced Air
- Central air:Yes
Structure and exterior
- Year built:2014
- Building area:1,920 sq. ft.
- Lot area:0.08 Acres
- Construction Materials:Stick Built, Vinyl Siding
- Foundation Description:Block
- Levels:2 Levels
Schools
- High school:Monticello
- Middle school:Burley
- Elementary school:Stone-Robinson
Utilities
- Water:Public
- Sewer:Public Sewer
Finances and disclosures
- Price:$389,000
- Price per sq. ft.:$202.6
- Tax amount:$3,404 (2026)
Features and amenities
- Appliances:Dishwasher, Gas Range, Microwave
- Laundry features:Dryer, Washer
- Amenities:Security System
New listings near 2008 Verona Ct
- Open Sat, 11am to 1pmNew
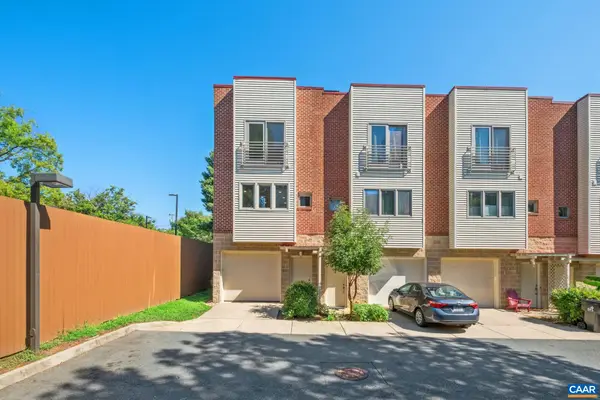 $350,000Active3 beds 3 baths1,689 sq. ft.
1013 Linden Ave, Charlottesville, VA 22902
MLS# 680600Listed by: NEST REALTY GROUP - New
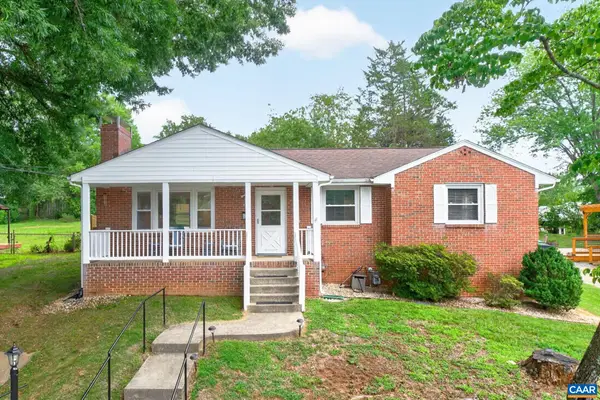 $475,000Active2 beds 1 baths2,592 sq. ft.
335 Camellia Dr, Charlottesville, VA 22903
MLS# 680534Listed by: HOMESELL REALTY - New
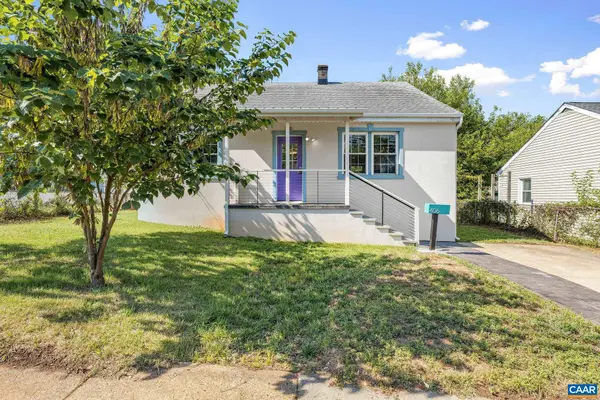 $385,000Active2 beds 2 baths928 sq. ft.
406 Elliott Ave, Charlottesville, VA 22902
MLS# 680464Listed by: NEST REALTY GROUP - New
 $550,000Active4 beds 3 baths2,246 sq. ft.
2208 Banbury Street, Charlottesville, VA 22901
MLS# 2621259Listed by: HOPE REALTY 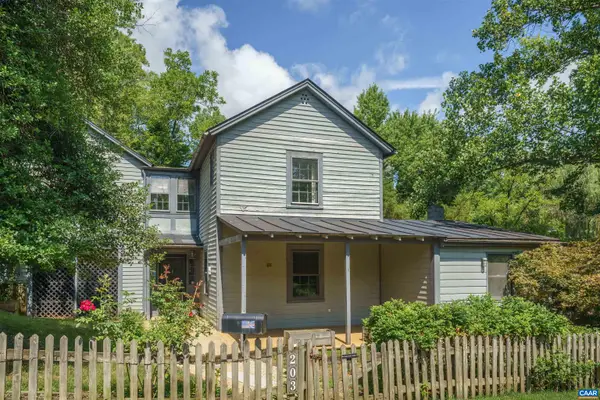 $627,000Pending3 beds 2 baths1,680 sq. ft.
203 Riverside Ave, Charlottesville, VA 22902
MLS# 680472Listed by: MCLEAN FAULCONER INC., REALTOR- New
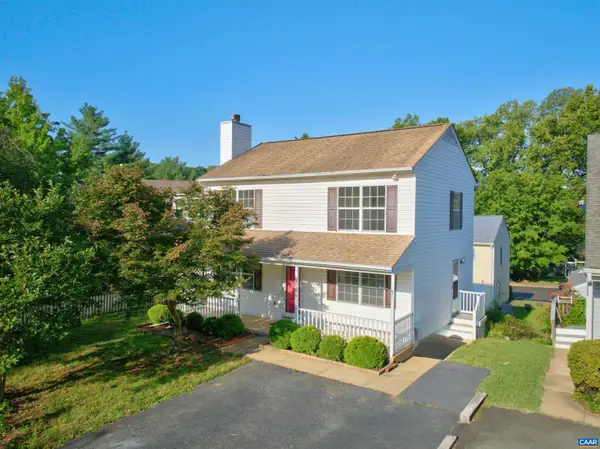 $499,900Active3 beds 4 baths2,160 sq. ft.
107 Westwood Cir, Charlottesville, VA 22903
MLS# 680458Listed by: MONTAGUE, MILLER & CO. - WESTFIELD - New
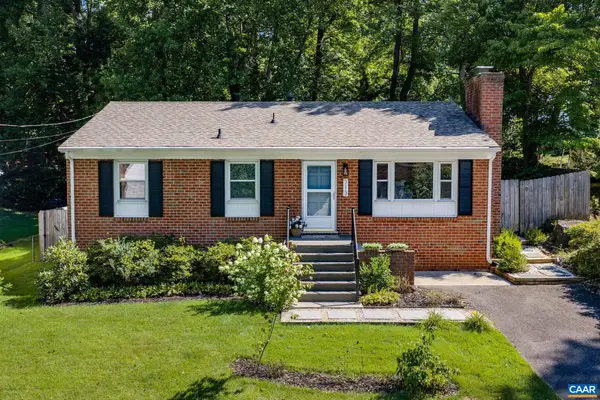 Listed by BHGRE$545,000Active3 beds 2 baths2,080 sq. ft.
713 Rock Creek Dr, Charlottesville, VA 22903
MLS# 680408Listed by: BETTER HOMES & GARDENS R.E.-PATHWAYS - Open Sat, 11am to 1pmNew
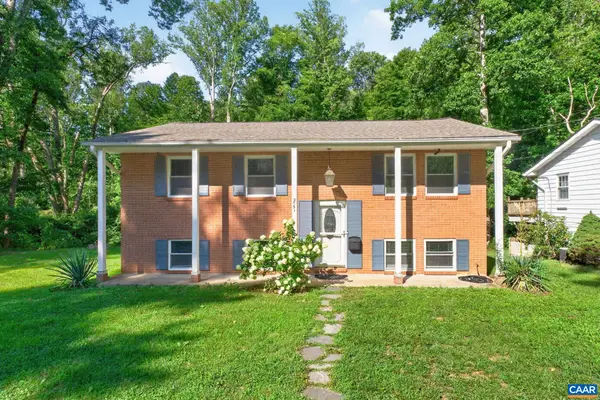 $525,000Active4 beds 3 baths2,075 sq. ft.
2751 Mcelroy Dr, Charlottesville, VA 22903
MLS# 680398Listed by: HOWARD HANNA ROY WHEELER REALTY CO.- CHARLOTTESVILLE 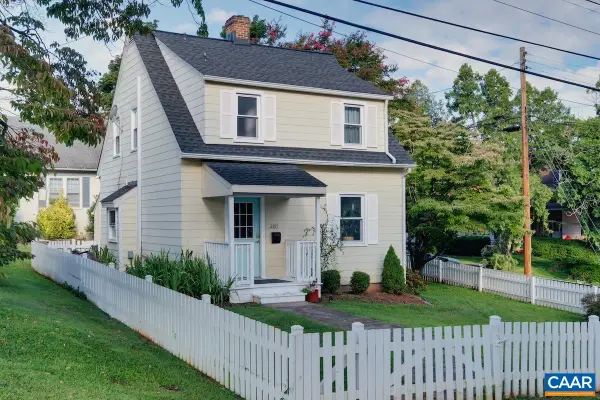 $490,000Active3 beds 2 baths1,144 sq. ft.
2217 Hill St, Charlottesville, VA 22903
MLS# 680211Listed by: NEST REALTY GROUP- New
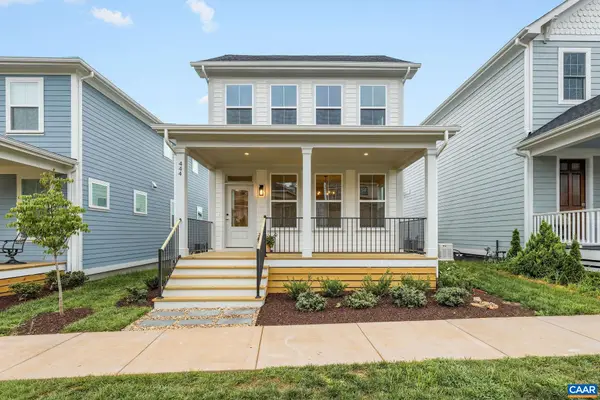 $795,000Active3 beds 2 baths2,977 sq. ft.
444 Nicholson St, Charlottesville, VA 22901
MLS# 680332Listed by: LORING WOODRIFF REAL ESTATE ASSOCIATES


Protect your home and budget from life's surprises with an Assurant Home Warranty, backed by a partner that supports you through every step of homeownership. Explore Plans.
© 2026 Better Homes and Gardens Real Estate LLC. An Anywhere Real Estate company. All rights reserved. Better Homes and Gardens® Real Estate is a registered trademark owned by Meredith Operations Corporation, licensed to Better Homes and Gardens Real Estate LLC and used with permission. Better Homes and Gardens Real Estate LLC fully supports the principles of the Fair Housing Act and the Equal Opportunity Act. Listing information is deemed reliable but is not guaranteed accurate.
Each office is independently owned and operated.
Any services or products provided by third parties are not provided by, affiliated with or related to Better Homes and Gardens Real Estate LLC, or its affiliated companies.