
270 Riverbend Dr, Charlottesville, VA 22911
Local realty services provided by:Better Homes and Gardens Real Estate Pathways
270 Riverbend Dr,Charlottesville, VA 22911
$240,000
- 1 Beds
- 1 Baths
- 881 sq. ft.
- Condominium
- Active
Listed by: marlo allen
Office: mountain area nest realty
MLS#:677102
Source:CHARLOTTESVILLE
Price summary
- Price:$240,000
- Price per sq. ft.:$272.42
- Monthly HOA dues:$240
About this home
Upgraded where it matters most - New windows 2023, HVAC (2021 with warranty until 2031), Ecobee smart thermostat, and major renovation in 2024 with new flooring, kitchen sink/faucet, bathroom (vanity, toilet, faucets), lighting/fixtures, paint and more! Very energy efficient with electric averaging $88 per month. Features: Covered patio/porch, 9ft ceilings, crown molding, and lots of natural light. Sold with all appliances and custom blinds that can drop down from the top promoting privacy while enjoying wooded/green space views. Plus one of the best locations in Riverbend - condo is sited to enjoy privacy since it backs up to the woods and even has some winter river views from kitchen and dining; perched above the Rivanna River and walking trails with great walkability for groceries and dining too. First floor condo with stepless entry and ample parking in close proximity. This is the largest 1Br floor plan with generous rooms to include a bright open flow greatroom perfect for entertaining....
Contact an agent
Home facts
- Year built:2002
- Subdivision & Development:RIVERBEND CONDOS
- Listing ID #:677102
- Added:91 day(s) ago
- Updated:August 11, 2026 at 02:55 PM
Rooms and interior
- Bedrooms:1
- Total bathrooms:1
- Full bathrooms:1
- Flooring:Carpet, Ceramic Tile
- Kitchen Description:Disposal, Electric Range, Microwave, Refrigerator
- Living area:881 sq. ft.
Heating and cooling
- Cooling:Central Air, Heat Pump
- Heating:Heat Pump
- Central air:Yes
Structure and exterior
- Year built:2002
- Building area:881 sq. ft.
- Lot Features:Landscaped, Wooded
- Construction Materials:Brick, Stick Built
- Foundation Description:Slab
- Levels:1 Level
Schools
- High school:Monticello
- Middle school:Burley
- Elementary school:Stone-Robinson
Utilities
- Water:Public
- Sewer:Public Sewer
Finances and disclosures
- Price:$240,000
- Price per sq. ft.:$272.42
- Tax amount:$2,632 (2026)
Features and amenities
- Appliances:Dishwasher, Disposal, Electric Range, Microwave, Refrigerator
- Laundry features:Dryer, Washer
- Amenities:Double Pane Windows, Insulated Windows, Smoke Detector(s), Tilt In Windows
- Pool features:Community, Pool
New listings near 270 Riverbend Dr
- Open Sat, 11am to 1pmNew
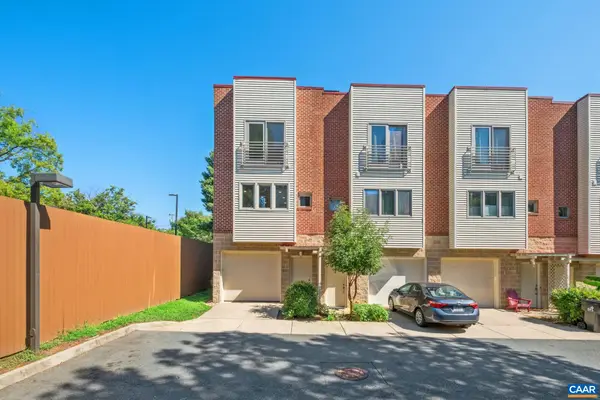 $350,000Active3 beds 3 baths1,689 sq. ft.
1013 Linden Ave, Charlottesville, VA 22902
MLS# 680600Listed by: NEST REALTY GROUP - New
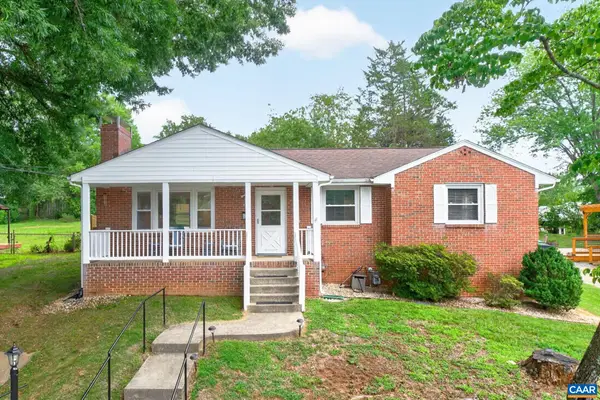 $475,000Active2 beds 1 baths2,592 sq. ft.
335 Camellia Dr, Charlottesville, VA 22903
MLS# 680534Listed by: HOMESELL REALTY - New
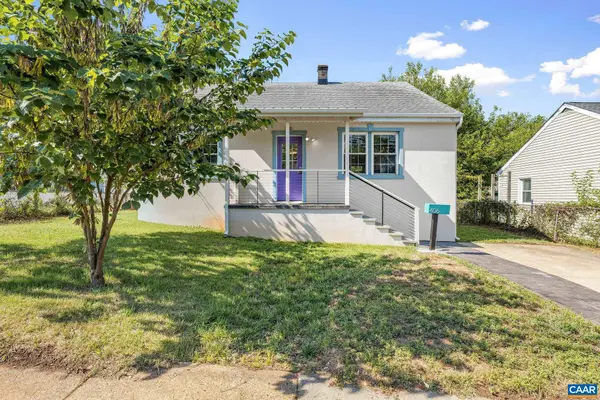 $385,000Active2 beds 2 baths928 sq. ft.
406 Elliott Ave, Charlottesville, VA 22902
MLS# 680464Listed by: NEST REALTY GROUP - New
 $550,000Active4 beds 3 baths2,246 sq. ft.
2208 Banbury Street, Charlottesville, VA 22901
MLS# 2621259Listed by: HOPE REALTY 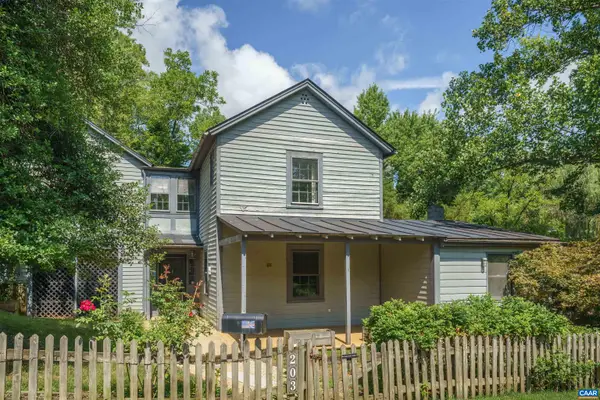 $627,000Pending3 beds 2 baths1,680 sq. ft.
203 Riverside Ave, Charlottesville, VA 22902
MLS# 680472Listed by: MCLEAN FAULCONER INC., REALTOR- New
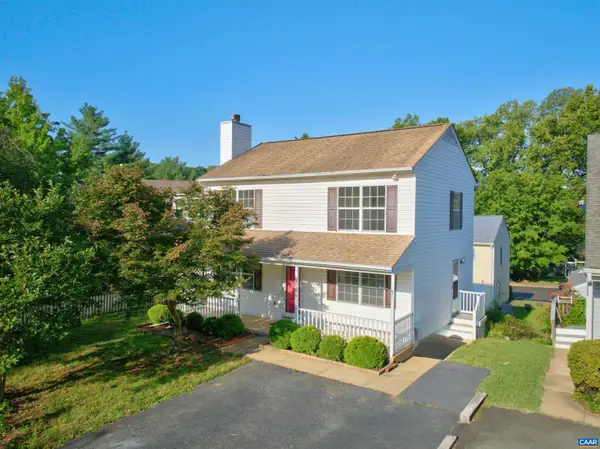 $499,900Active3 beds 4 baths2,160 sq. ft.
107 Westwood Cir, Charlottesville, VA 22903
MLS# 680458Listed by: MONTAGUE, MILLER & CO. - WESTFIELD - New
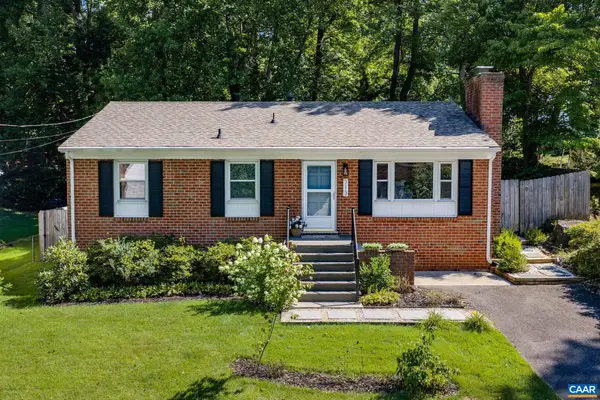 Listed by BHGRE$545,000Active3 beds 2 baths2,080 sq. ft.
713 Rock Creek Dr, Charlottesville, VA 22903
MLS# 680408Listed by: BETTER HOMES & GARDENS R.E.-PATHWAYS - Open Sat, 11am to 1pmNew
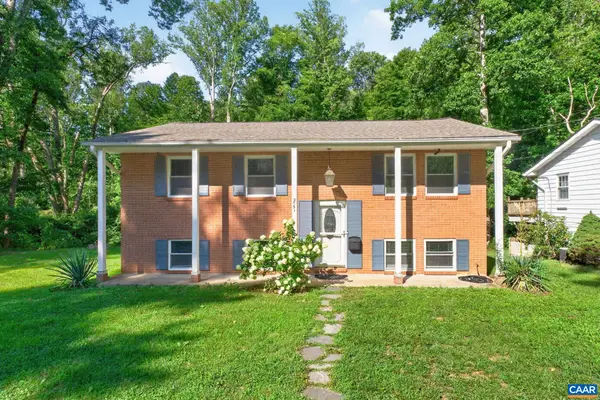 $525,000Active4 beds 3 baths2,075 sq. ft.
2751 Mcelroy Dr, Charlottesville, VA 22903
MLS# 680398Listed by: HOWARD HANNA ROY WHEELER REALTY CO.- CHARLOTTESVILLE - New
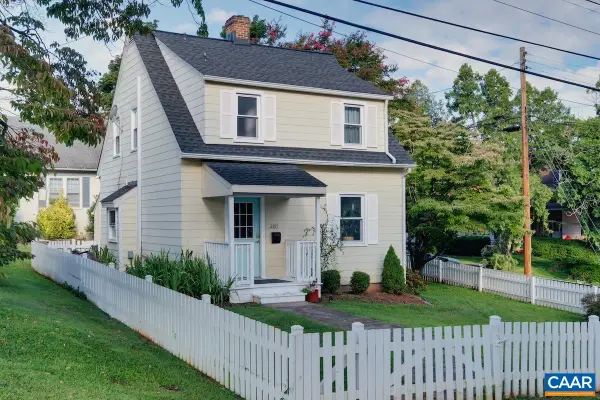 $490,000Active3 beds 2 baths1,144 sq. ft.
2217 Hill St, Charlottesville, VA 22903
MLS# 680211Listed by: NEST REALTY GROUP - New
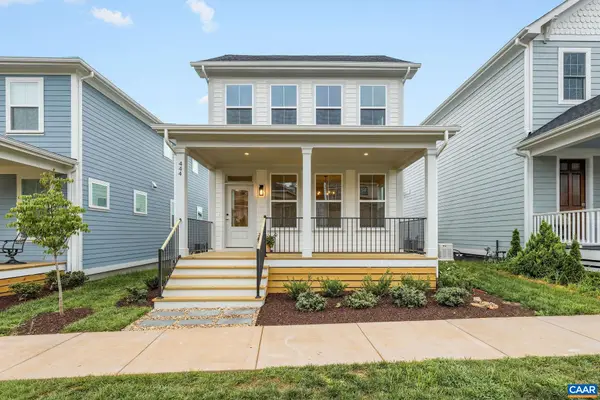 $795,000Active3 beds 2 baths2,977 sq. ft.
444 Nicholson St, Charlottesville, VA 22901
MLS# 680332Listed by: LORING WOODRIFF REAL ESTATE ASSOCIATES


Protect your home and budget from life's surprises with an Assurant Home Warranty, backed by a partner that supports you through every step of homeownership. Explore Plans.
© 2026 Better Homes and Gardens Real Estate LLC. An Anywhere Real Estate company. All rights reserved. Better Homes and Gardens® Real Estate is a registered trademark owned by Meredith Operations Corporation, licensed to Better Homes and Gardens Real Estate LLC and used with permission. Better Homes and Gardens Real Estate LLC fully supports the principles of the Fair Housing Act and the Equal Opportunity Act. Listing information is deemed reliable but is not guaranteed accurate.
Each office is independently owned and operated.
Any services or products provided by third parties are not provided by, affiliated with or related to Better Homes and Gardens Real Estate LLC, or its affiliated companies.