
397 Horse Path Dr, Charlottesville, VA 22902
Local realty services provided by:Better Homes and Gardens Real Estate Pathways
397 Horse Path Dr,Charlottesville, VA 22902
$389,000
- 3 Beds
- 2 Baths
- 2,157 sq. ft.
- Single family
- Active
Upcoming open houses
- Sat, Aug 1510:00 am - 05:00 pm
- Sun, Aug 1612:00 pm - 05:00 pm
- Sat, Aug 2210:00 am - 05:00 pm
- Sun, Aug 2312:00 pm - 05:00 pm
- Sat, Aug 2910:00 am - 05:00 pm
- Sun, Aug 3012:00 pm - 05:00 pm
Listed by: danielle wallace
Office: sm brokerage, llc.
MLS#:674874
Source:CHARLOTTESVILLE
Price summary
- Price:$389,000
- Price per sq. ft.:$180.34
- Monthly HOA dues:$55
About this home
Welcome to the Irving at Essence at Colonial Circle Single Family Homes, a new single-family home community with low-maintenance living, community trails, and nearby outdoor recreation. The Irving offers 1,750 square feet of easy single-level living with 3 bedrooms, 2 full baths, and a 2-car garage. The open layout centers around a spacious kitchen island, flowing seamlessly into the dining and family room, with a tucked-away pocket office for added flexibility. The private primary suite sits on its own side of the home, creating a quiet retreat, while the patio extends your living space outdoors. Located at the end of the neighborhood, this homesite offers one of the most private and desirable settings in the community.
Contact an agent
Home facts
- Year built:2026
- Subdivision & Development:COLONIAL CIRCLE
- Listing ID #:674874
- Added:138 day(s) ago
- Updated:August 11, 2026 at 02:55 PM
Rooms and interior
- Bedrooms:3
- Total bathrooms:2
- Full bathrooms:2
- Flooring:Carpet, Laminate
- Kitchen Description:Disposal, Electric Range, Kitchen Island, Microwave, Refrigerator
- Living area:2,157 sq. ft.
Heating and cooling
- Cooling:Central Air, Heat Pump
- Heating:Central, Electric, Heat Pump
- Central air:Yes
Structure and exterior
- Year built:2026
- Building area:2,157 sq. ft.
- Lot area:0.17 Acres
- Lot Features:Landscaped
- Construction Materials:Stick Built
- Foundation Description:Slab
- Levels:2 Levels
Schools
- High school:Fluvanna
- Middle school:Fluvanna
- Elementary school:Central (Fluvanna)
Utilities
- Water:Public
- Sewer:Public Sewer
Finances and disclosures
- Price:$389,000
- Price per sq. ft.:$180.34
- Tax amount:$3,526 (2026)
Features and amenities
- Appliances:Dishwasher, Disposal, Electric Range, Microwave, Refrigerator
- Amenities:Insulated Windows, Low Emissivity Windows, Screens, Tilt In Windows, Vinyl
Parking
- Parking description:Attached, Garage, Garage Faces Front
- Garage:Yes
- Garage spaces:2
New listings near 397 Horse Path Dr
- New
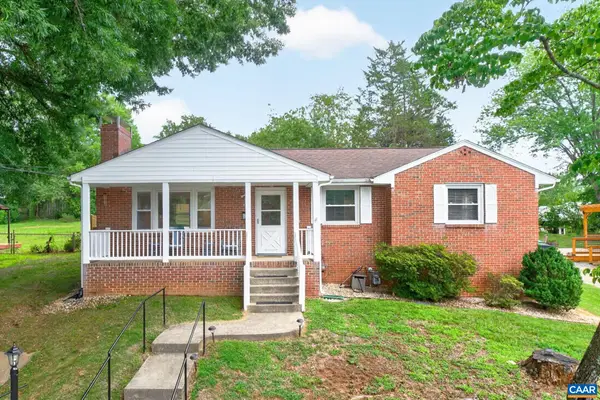 $475,000Active2 beds 1 baths2,592 sq. ft.
335 Camellia Dr, Charlottesville, VA 22903
MLS# 680534Listed by: HOMESELL REALTY - New
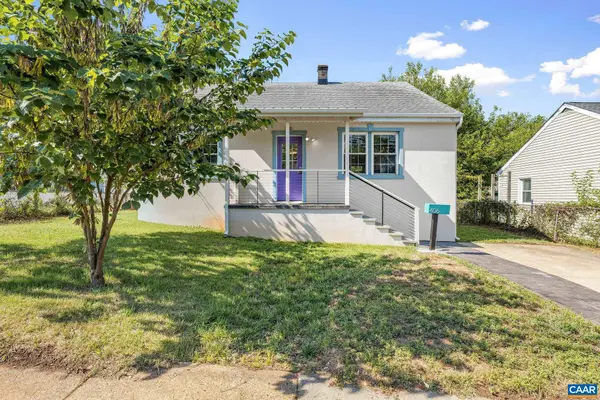 $385,000Active2 beds 2 baths928 sq. ft.
406 Elliott Ave, Charlottesville, VA 22902
MLS# 680464Listed by: NEST REALTY GROUP - New
 $550,000Active4 beds 3 baths2,246 sq. ft.
2208 Banbury Street, Charlottesville, VA 22901
MLS# 2621259Listed by: HOPE REALTY 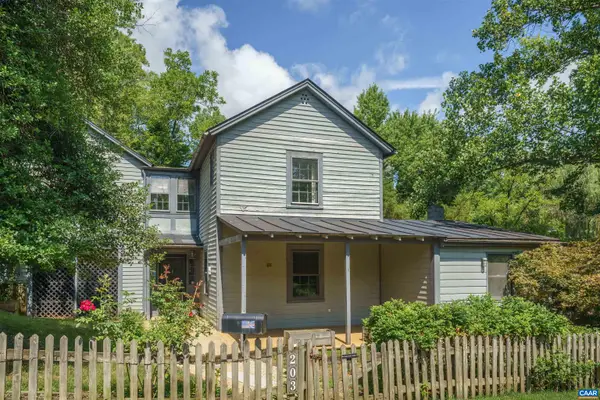 $627,000Pending3 beds 2 baths1,680 sq. ft.
203 Riverside Ave, Charlottesville, VA 22902
MLS# 680472Listed by: MCLEAN FAULCONER INC., REALTOR- New
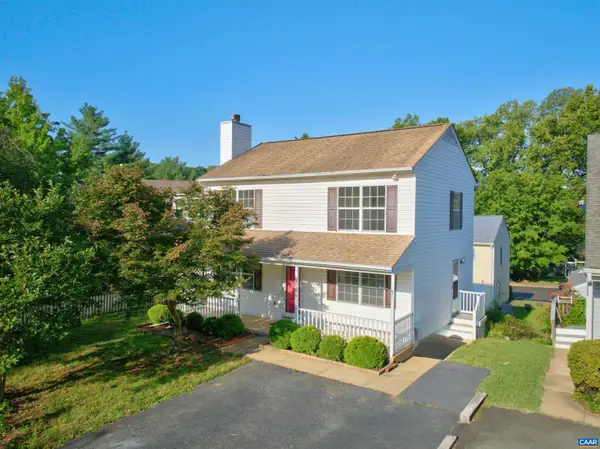 $499,900Active3 beds 4 baths2,160 sq. ft.
107 Westwood Cir, Charlottesville, VA 22903
MLS# 680458Listed by: MONTAGUE, MILLER & CO. - WESTFIELD - New
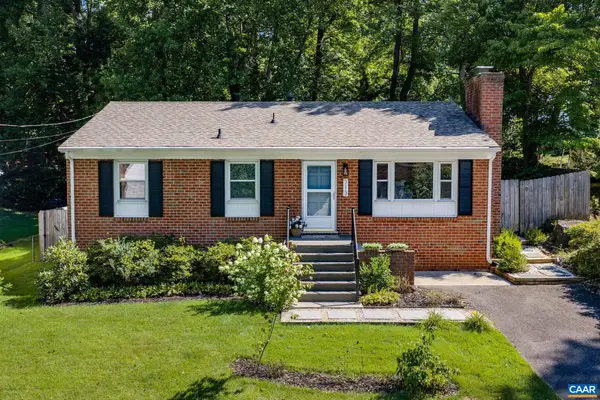 Listed by BHGRE$545,000Active3 beds 2 baths2,080 sq. ft.
713 Rock Creek Dr, Charlottesville, VA 22903
MLS# 680408Listed by: BETTER HOMES & GARDENS R.E.-PATHWAYS - Open Sat, 11am to 1pmNew
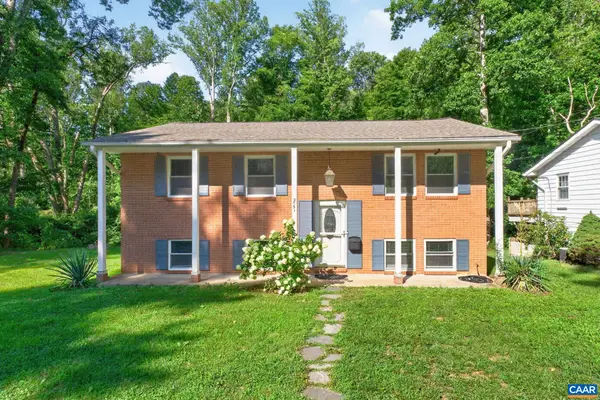 $525,000Active4 beds 3 baths2,075 sq. ft.
2751 Mcelroy Dr, Charlottesville, VA 22903
MLS# 680398Listed by: HOWARD HANNA ROY WHEELER REALTY CO.- CHARLOTTESVILLE - New
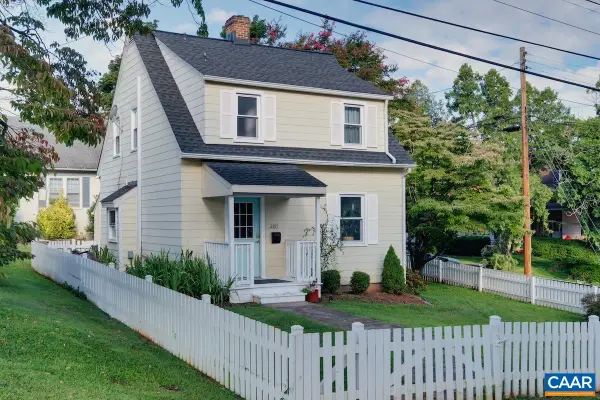 $490,000Active3 beds 2 baths1,144 sq. ft.
2217 Hill St, Charlottesville, VA 22903
MLS# 680211Listed by: NEST REALTY GROUP - New
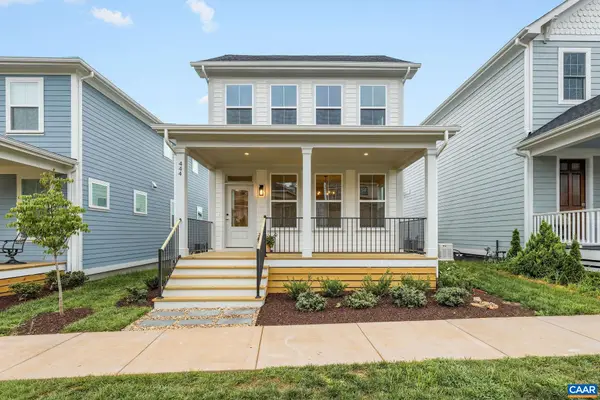 $795,000Active3 beds 2 baths2,977 sq. ft.
444 Nicholson St, Charlottesville, VA 22901
MLS# 680332Listed by: LORING WOODRIFF REAL ESTATE ASSOCIATES - New
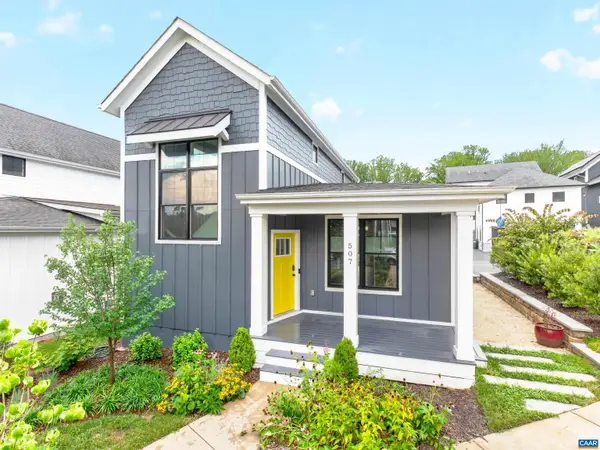 $629,000Active3 beds 3 baths1,668 sq. ft.
507 Bennett St, Charlottesville, VA 22901
MLS# 680233Listed by: MONTAGUE, MILLER & CO. - WESTFIELD


Protect your home and budget from life's surprises with an Assurant Home Warranty, backed by a partner that supports you through every step of homeownership. Explore Plans.
© 2026 Better Homes and Gardens Real Estate LLC. An Anywhere Real Estate company. All rights reserved. Better Homes and Gardens® Real Estate is a registered trademark owned by Meredith Operations Corporation, licensed to Better Homes and Gardens Real Estate LLC and used with permission. Better Homes and Gardens Real Estate LLC fully supports the principles of the Fair Housing Act and the Equal Opportunity Act. Listing information is deemed reliable but is not guaranteed accurate.
Each office is independently owned and operated.
Any services or products provided by third parties are not provided by, affiliated with or related to Better Homes and Gardens Real Estate LLC, or its affiliated companies.