
11200 Surry Road, Chester, VA 23831
Local realty services provided by:Better Homes and Gardens Real Estate Native American Group
Listed by: linda steiger
Office: virginia capital realty
MLS#:2614294
Source:RV
Price summary
- Price:$442,500
- Price per sq. ft.:$143.67
About this home
Need more room but don't want the price tag of new construction? This spacious 4-bedroom, 2.5-bath home offers over 3,000 finished square feet of living space on 1.26 acres and is move-in ready and now priced below the current tax assessment. With multiple living areas, flexible basement space, abundant storage, and room for everyone, this home delivers exceptional value for buyers ready to move up.
The main level features an inviting family room with a wood-burning fireplace, a separate living room perfect for a home office, playroom, or media space, and a formal dining room for gatherings and special occasions. The eat-in kitchen offers abundant cabinetry, an island, and plenty of space for everyday living. Upstairs, the oversized primary suite includes a private bath and three closets, while three additional bedrooms provide comfortable space for family members, guests, hobbies, or work-from-home needs. The partially finished basement expands your options with two finished flex rooms ideal for a recreation room, fitness area, office, craft room, or guest space. You'll also find an enormous garage and storage area with room for a workshop, tools, seasonal items, and more—something that's increasingly hard to find. Step outside to the extremely large back deck overlooking a peaceful natural setting where you can enjoy morning coffee, entertain friends, or simply unwind. Mature landscaping, flowering plants, and visiting birds create a private retreat without sacrificing convenience. Located in established Shady Springs, this home offers easy access to shopping, dining, Fort Lee, and major commuter routes while providing the space and flexibility today's buyers are searching for. If you've outgrown your current home, this may be the opportunity you've been waiting for....
Contact an agent
Home facts
- Year built:1971
- Subdivision & Development:Shady Springs
- Listing ID #:2614294
- Added:70 day(s) ago
- Updated:August 06, 2026 at 08:20 AM
Rooms and interior
- Bedrooms:4
- Total bathrooms:3
- Full bathrooms:2
- Half bathrooms:1
- Rooms Total:9
- Flooring:Partially Carpeted, Vinyl
- Dining Description:Separate/Formal Dining Room
- Kitchen Description:Dishwasher, Electric Cooking, Microwave, Refrigerator
- Basement:Yes
- Basement Description:Full, Garage Access, Partially Finished
- Living area:3,080 sq. ft.
Heating and cooling
- Cooling:Central Air, Electric
- Heating:Forced Air, Natural Gas
- Central air:Yes
Structure and exterior
- Year built:1971
- Building area:3,080 sq. ft.
- Lot area:1.26 Acres
- Architectural Style:Transitional, Two Story
- Construction Materials:Aluminum Siding, Drywall, Frame
- Exterior Features:Deck
- Levels:Two, Two Story
Schools
- High school:Thomas Dale
- Middle school:Elizabeth Davis
- Elementary school:Curtis
Utilities
- Water:Public
- Sewer:Septic Tank
Finances and disclosures
- Price:$442,500
- Price per sq. ft.:$143.67
- Tax amount:$4,066 (2026)
Features and amenities
- Appliances:Dishwasher, Electric Cooking, Gas Water Heater, Microwave, Refrigerator
- Laundry features:Dryer Hookup, Washer Hookup
- Amenities:Ceiling Fans, Laminate Counters, Thermal Windows
Parking
- Parking description:Attached, Basement, Driveway, Garage, Garage Door Opener, Oversized, Paved, Paved Driveway, Two Spaces
- Garage:Yes
- Garage spaces:2
 The information being provided is for consumers' personal, non-commercial use and may not be used for any purpose other than to identify prospective properties for purchasing. All information provided is deemed reliable but is not guaranteed accurate.The multiple listing information is provided by Central Virginia Regional Multiple Listing Service, LLC from a copyrighted compilation of listings. The compilation of listings and each individual listing are © 2026 Central Virginia Regional Multiple Listing Service, LLC. All rights reserved.
New listings near 11200 Surry Road
- Open Sat, 11am to 1pmNew
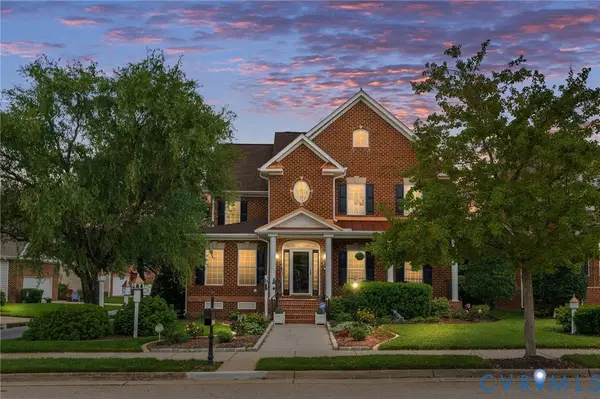 $625,000Active4 beds 4 baths3,158 sq. ft.
11536 Chester Village Drive, Chester, VA 23831
MLS# 2621368Listed by: KW METRO CENTER - New
 $309,990Active3 beds 3 baths1,621 sq. ft.
2841 Calgary Lane, Chester, VA 23831
MLS# 2621184Listed by: LONG & FOSTER REALTORS - New
 $249,900Active2 beds 1 baths932 sq. ft.
3807 Mooring Way, Chester, VA 23831
MLS# 2621019Listed by: COLE REAL ESTATE, INC. - New
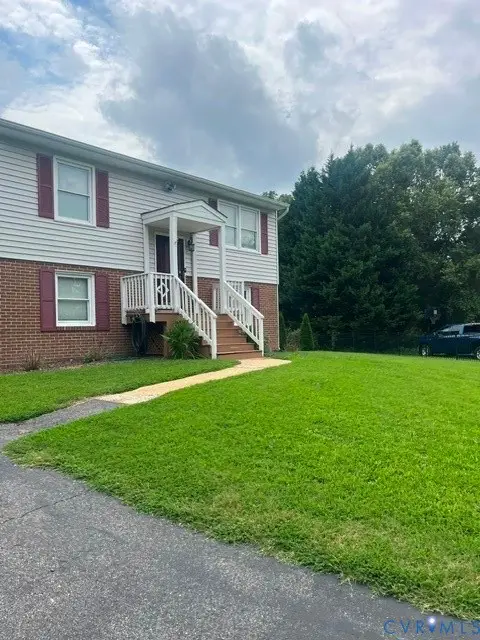 $349,999Active3 beds 2 baths1,550 sq. ft.
11925 Wedge Drive, Chester, VA 23831
MLS# 2620975Listed by: EXP REALTY, LLC - Open Sat, 12 to 2pmNew
 $650,000Active5 beds 4 baths3,667 sq. ft.
2018 James Overlook Drive, Chester, VA 23836
MLS# 2620941Listed by: KW METRO CENTER - Coming Soon
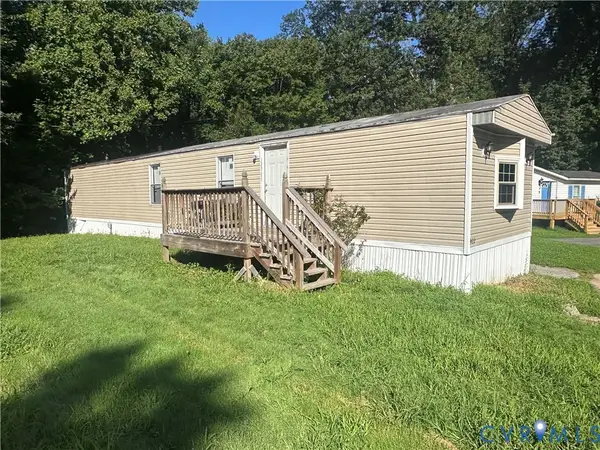 $60,000Coming Soon3 beds 2 baths
922 Cliffside Drive, Chester, VA 23836
MLS# 2620927Listed by: EXIT REALTY DIGITAL - New
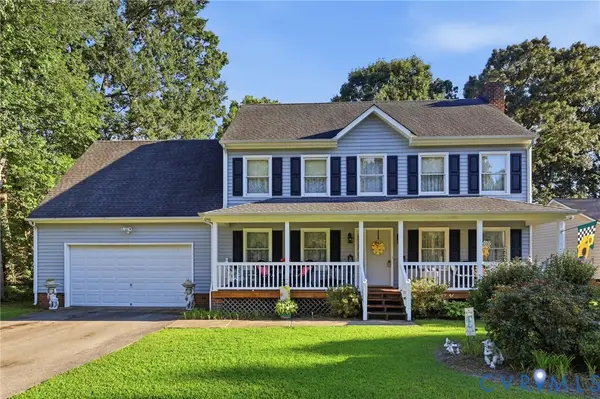 $379,400Active4 beds 3 baths2,088 sq. ft.
3819 Glen Oaks Court, Chester, VA 23831
MLS# 2620784Listed by: LONG & FOSTER REALTORS 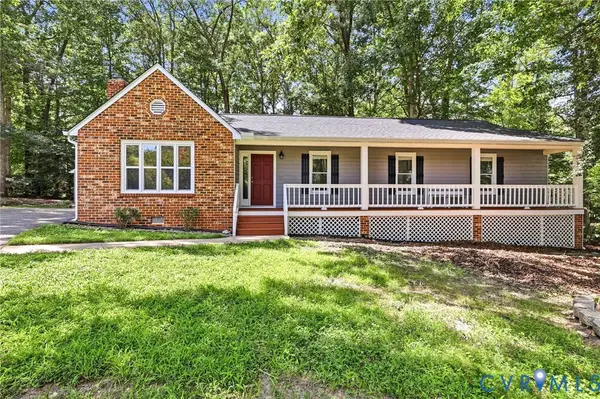 $350,000Pending3 beds 2 baths1,604 sq. ft.
2809 Anglewood Drive, Chester, VA 23831
MLS# 2620888Listed by: NAPIER REALTORS ERA- New
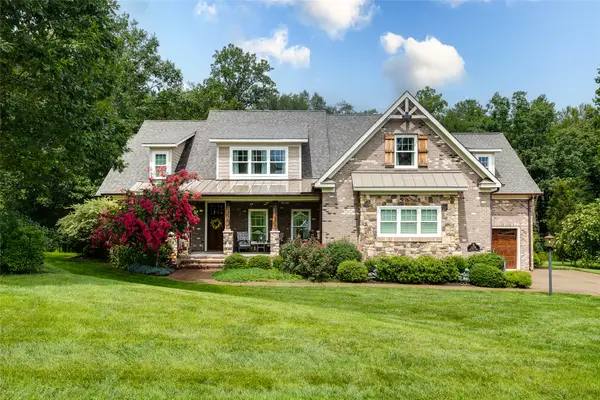 $925,000Active4 beds 4 baths4,130 sq. ft.
12706 Dell Hill Court, Chester, VA 23831
MLS# 2602630Listed by: COMPASS 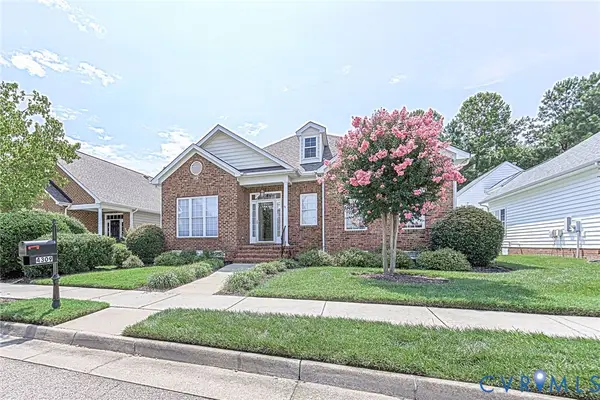 $449,000Pending3 beds 3 baths2,458 sq. ft.
4309 Village Creek Drive, Chester, VA 23831
MLS# 2619651Listed by: FIRST CHOICE REALTY


Protect your home and budget from life's surprises with an Assurant Home Warranty, backed by a partner that supports you through every step of homeownership. Explore Plans.
© 2026 Better Homes and Gardens Real Estate LLC. An Anywhere Real Estate company. All rights reserved. Better Homes and Gardens® Real Estate is a registered trademark owned by Meredith Operations Corporation, licensed to Better Homes and Gardens Real Estate LLC and used with permission. Better Homes and Gardens Real Estate LLC fully supports the principles of the Fair Housing Act and the Equal Opportunity Act. Listing information is deemed reliable but is not guaranteed accurate.
Each office is independently owned and operated.
Any services or products provided by third parties are not provided by, affiliated with or related to Better Homes and Gardens Real Estate LLC, or its affiliated companies.