
11629 Claimont Mill Drive, Chester, VA 23831
Local realty services provided by:Better Homes and Gardens Real Estate Base Camp
11629 Claimont Mill Drive,Chester, VA 23831
$332,000
- 3 Beds
- 3 Baths
- - sq. ft.
- Townhouse
- Sold
Listed by:
 Sandy Dehart(804) 901 - 7672Better Homes and Gardens Real Estate Base Camp
- Sandy Dehart(804) 901 - 7672Better Homes and Gardens Real Estate Base Camp
Office: bhg base camp
MLS#:2613269
Source:RV
Sorry, we are unable to map this address
Price summary
- Price:$332,000
- Monthly HOA dues:$168
About this home
STOP!! If you are looking for the Convenience of LOCATION - AMENITIES - and STYLE. THIS Townhouse has you in mind. It is an exterior maintenance free home - A much desired END UNIT- with vacant ground space next to it. Built in 2014 @ 1600 Sq.ft. Of OPEN SPACE!
Enter and feel THE WELCOME HOME! Brand New LVP 1st floor. Plenty of natural lighting! This large Great Room view brings the gift of “never feeling crowded”. Invite the guests and family plenty of room. The kitchen / Eat-in area is large enough for your coffee bar & buffet cabinets.
There is a Pantry closet. A Granite breakfast bar area -spacious counters for those meal prep needs! Your double glass doors are to a private rear patio & yard that brings some calm to your day. Upstairs you will find a Large Owners suite - w/Tile Shower - Vanity - & very nice Walk-in.
2 nd Floor Bedrooms -2 & 3 - with a Hall Full bath. Laundry Room with space for additional cabinets/shelving.
Spacious closets in ea. bedroom. This home has been so very well maintained and is presented for your MOVE RIGHT IN CLOSING DAY!!...
Contact an agent
Home facts
- Year built:2014
- Subdivision & Development:Iron Mill Section 1
- Listing ID #:2613269
- Added:77 day(s) ago
- Updated:August 06, 2026 at 07:24 AM
Rooms and interior
- Bedrooms:3
- Total bathrooms:3
- Full bathrooms:2
- Half bathrooms:1
- Rooms Total:5
- Flooring:Carpet, Vinyl
- Kitchen Description:Dishwasher, Ice Maker, Microwave, Refrigerator, Stove
Heating and cooling
- Cooling:Central Air, Electric
- Heating:Heat Pump, Natural Gas
- Central air:Yes
Structure and exterior
- Year built:2014
- Architectural Style:Two Story
- Construction Materials:Block, Brick, Drywall, Vinyl Siding
- Exterior Features:Patio
- Foundation Description:Slab
- Levels:Two, Two Story
Schools
- High school:Thomas Dale
- Middle school:Carver
- Elementary school:Ecoff
Utilities
- Water:Public
- Sewer:Public Sewer
Finances and disclosures
- Price:$332,000
- Tax amount:$2,520 (2025)
Features and amenities
- Appliances:Dishwasher, Dryer, Gas Water Heater, Ice Maker, Microwave, Refrigerator, Stove, Washer
- Laundry features:Dryer, Washer
- Amenities:Granite Counters, Recessed Lighting, Thermal Windows
Parking
- Parking description:Driveway, Paved, Paved Driveway
The information being provided is for consumers' personal, non-commercial use and may not be used for any purpose other than to identify prospective properties for purchasing. All information provided is deemed reliable but is not guaranteed accurate.The multiple listing information is provided by Central Virginia Regional Multiple Listing Service, LLC from a copyrighted compilation of listings. The compilation of listings and each individual listing are © 2026 Central Virginia Regional Multiple Listing Service, LLC. All rights reserved.New listings near 11629 Claimont Mill Drive
- Open Sat, 11am to 1pmNew
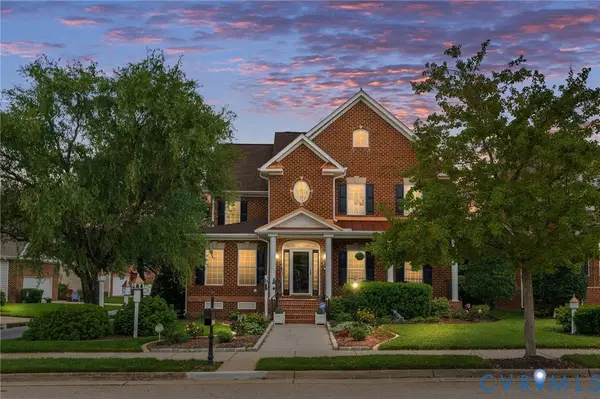 $625,000Active4 beds 4 baths3,158 sq. ft.
11536 Chester Village Drive, Chester, VA 23831
MLS# 2621368Listed by: KW METRO CENTER - New
 $309,990Active3 beds 3 baths1,621 sq. ft.
2841 Calgary Lane, Chester, VA 23831
MLS# 2621184Listed by: LONG & FOSTER REALTORS - New
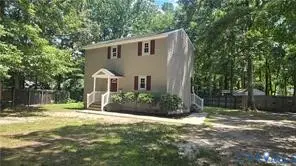 $249,900Active2 beds 1 baths932 sq. ft.
3807 Mooring Way, Chester, VA 23831
MLS# 2621019Listed by: COLE REAL ESTATE, INC. - New
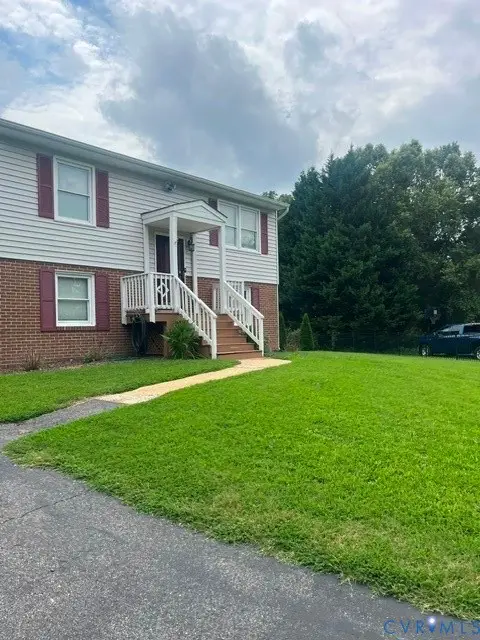 $349,999Active3 beds 2 baths1,550 sq. ft.
11925 Wedge Drive, Chester, VA 23831
MLS# 2620975Listed by: EXP REALTY, LLC - Open Sat, 12 to 2pmNew
 $650,000Active5 beds 4 baths3,667 sq. ft.
2018 James Overlook Drive, Chester, VA 23836
MLS# 2620941Listed by: KW METRO CENTER - Coming Soon
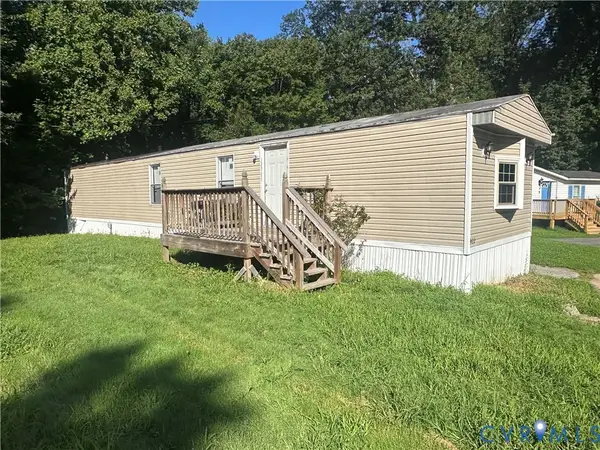 $60,000Coming Soon3 beds 2 baths
922 Cliffside Drive, Chester, VA 23836
MLS# 2620927Listed by: EXIT REALTY DIGITAL - New
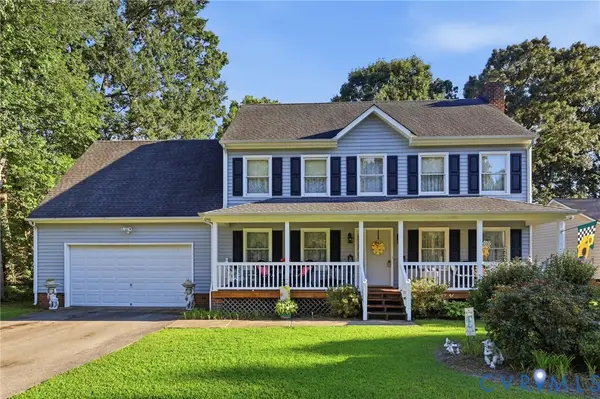 $379,400Active4 beds 3 baths2,088 sq. ft.
3819 Glen Oaks Court, Chester, VA 23831
MLS# 2620784Listed by: LONG & FOSTER REALTORS 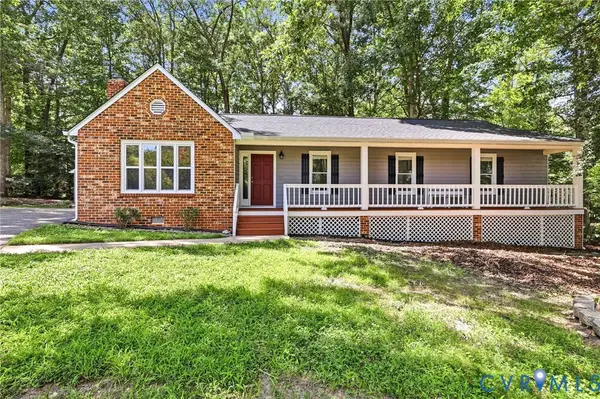 $350,000Pending3 beds 2 baths1,604 sq. ft.
2809 Anglewood Drive, Chester, VA 23831
MLS# 2620888Listed by: NAPIER REALTORS ERA- New
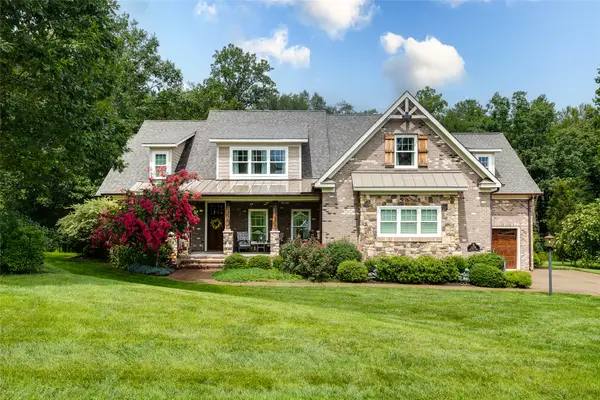 $925,000Active4 beds 4 baths4,130 sq. ft.
12706 Dell Hill Court, Chester, VA 23831
MLS# 2602630Listed by: COMPASS 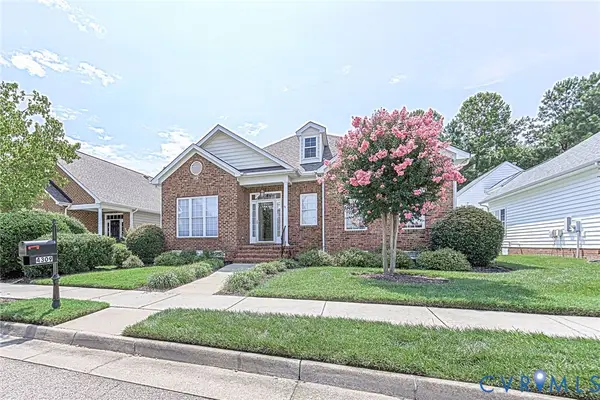 $449,000Pending3 beds 3 baths2,458 sq. ft.
4309 Village Creek Drive, Chester, VA 23831
MLS# 2619651Listed by: FIRST CHOICE REALTY


Protect your home and budget from life's surprises with an Assurant Home Warranty, backed by a partner that supports you through every step of homeownership. Explore Plans.
© 2026 Better Homes and Gardens Real Estate LLC. An Anywhere Real Estate company. All rights reserved. Better Homes and Gardens® Real Estate is a registered trademark owned by Meredith Operations Corporation, licensed to Better Homes and Gardens Real Estate LLC and used with permission. Better Homes and Gardens Real Estate LLC fully supports the principles of the Fair Housing Act and the Equal Opportunity Act. Listing information is deemed reliable but is not guaranteed accurate.
Each office is independently owned and operated.
Any services or products provided by third parties are not provided by, affiliated with or related to Better Homes and Gardens Real Estate LLC, or its affiliated companies.