
12311 Parker Lane, Chester, VA 23831
Local realty services provided by:Better Homes and Gardens Real Estate Base Camp
Listed by: warren jessup
Office: re/max commonwealth
MLS#:2612870
Source:RV
Price summary
- Price:$349,950
- Price per sq. ft.:$195.28
About this home
IN THE HEART OF CHESTER ~ ~ MOTIVATED SELLER MAKES MAJOR PRICE ADJUSTMENT ~ ~ This classic all-brick home offers 3 bedrooms, 2 full baths and a detached 1.5 car(18'x22')garage, along with an incredible backyard entertaining space designed for relaxing and gathering with friends and family ~ Step outside to the expansive 30'x 36' stamped concrete patio featuring a 16'x20' covered area and a fully equipped outdoor kitchen - a space you will enjoy year-round ~ Inside, much of the home features beautiful hardwood flooring ~ The spacious 13'x17' living room with a large bay window flows seamlessly into the foyer and dining room ~ The stepdown 18'x 12' family room offers carpet flooring, a cozy brick fireplace with wood stove for added warmth and character ~ The 12'x14' primary suite provides a comfortable retreat, while the eat-in kitchen and oversized 8'x12' laundry/utility room add everyday convenience ~ Concrete drive ~ The rear of the property abuts the YMCA wooded nature trail ~ Ideally located near excellent local schools,dining,shopping throughout the greeter Richmond and Tri-City area, this home combines comfort, charm and convenience ~ Schedule your private showing today !...
Contact an agent
Home facts
- Year built:1964
- Subdivision & Development:Gay Farms
- Listing ID #:2612870
- Added:68 day(s) ago
- Updated:August 06, 2026 at 02:47 PM
Rooms and interior
- Bedrooms:3
- Total bathrooms:2
- Full bathrooms:2
- Rooms Total:7
- Flooring:Partially Carpeted, Vinyl, Wood
- Dining Description:Dining Area, Separate/Formal Dining Room
- Kitchen Description:Dishwasher, Electric Cooking, Oven, Stove
- Bedroom Description:Main Level Primary
- Basement:Yes
- Basement Description:Crawl Space
- Living area:1,792 sq. ft.
Heating and cooling
- Cooling:Electric, Heat Pump
- Heating:Electric, Heat Pump
Structure and exterior
- Roof:Composition, Shingle
- Year built:1964
- Building area:1,792 sq. ft.
- Lot area:0.51 Acres
- Lot Features:Landscaped
- Architectural Style:Ranch
- Construction Materials:Brick, Drywall
- Exterior Features:Front Porch, Patio
- Levels:One
Schools
- High school:Thomas Dale
- Middle school:Elizabeth Davis
- Elementary school:Curtis
Utilities
- Water:Public
- Sewer:Septic Tank
Finances and disclosures
- Price:$349,950
- Price per sq. ft.:$195.28
- Tax amount:$2,610 (2026)
Features and amenities
- Appliances:Dishwasher, Electric Cooking, Electric Water Heater, Oven, Stove
- Amenities:Ceiling Fans, Storm Windows
Parking
- Parking description:Detached, Driveway, Garage, Paved, Paved Driveway
- Garage:Yes
- Garage spaces:2
 The information being provided is for consumers' personal, non-commercial use and may not be used for any purpose other than to identify prospective properties for purchasing. All information provided is deemed reliable but is not guaranteed accurate.The multiple listing information is provided by Central Virginia Regional Multiple Listing Service, LLC from a copyrighted compilation of listings. The compilation of listings and each individual listing are © 2026 Central Virginia Regional Multiple Listing Service, LLC. All rights reserved.
New listings near 12311 Parker Lane
- Open Sat, 11am to 1pmNew
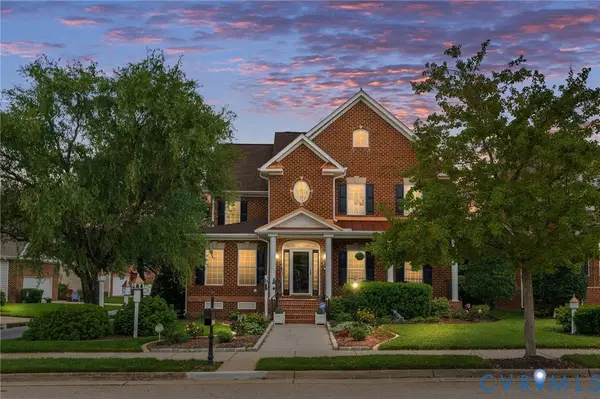 $625,000Active4 beds 4 baths3,158 sq. ft.
11536 Chester Village Drive, Chester, VA 23831
MLS# 2621368Listed by: KW METRO CENTER - New
 $309,990Active3 beds 3 baths1,621 sq. ft.
2841 Calgary Lane, Chester, VA 23831
MLS# 2621184Listed by: LONG & FOSTER REALTORS - New
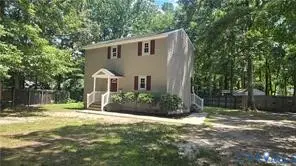 $249,900Active2 beds 1 baths932 sq. ft.
3807 Mooring Way, Chester, VA 23831
MLS# 2621019Listed by: COLE REAL ESTATE, INC. - New
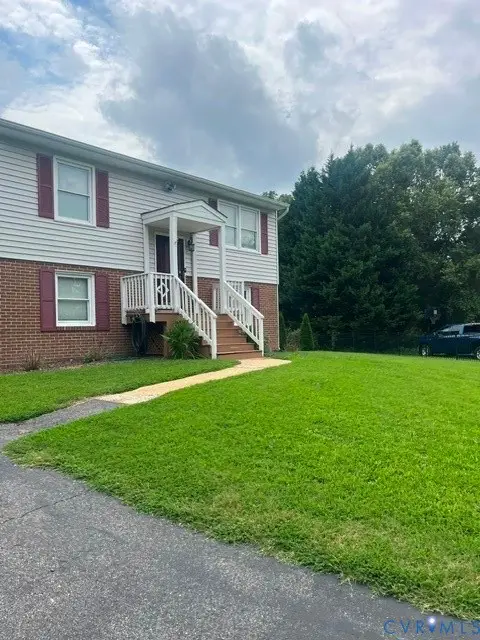 $349,999Active3 beds 2 baths1,550 sq. ft.
11925 Wedge Drive, Chester, VA 23831
MLS# 2620975Listed by: EXP REALTY, LLC - Open Sat, 12 to 2pmNew
 $650,000Active5 beds 4 baths3,667 sq. ft.
2018 James Overlook Drive, Chester, VA 23836
MLS# 2620941Listed by: KW METRO CENTER - Coming Soon
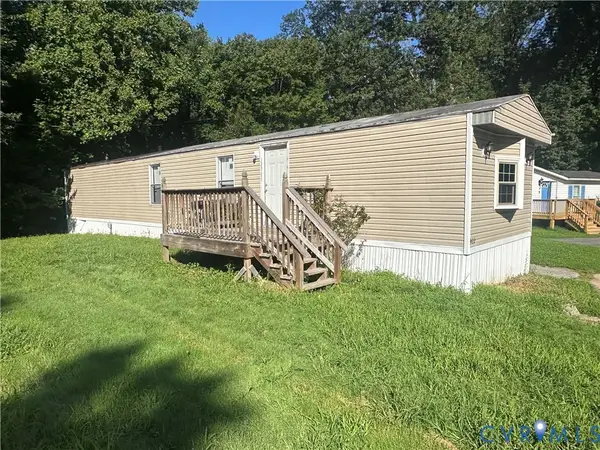 $60,000Coming Soon3 beds 2 baths
922 Cliffside Drive, Chester, VA 23836
MLS# 2620927Listed by: EXIT REALTY DIGITAL - New
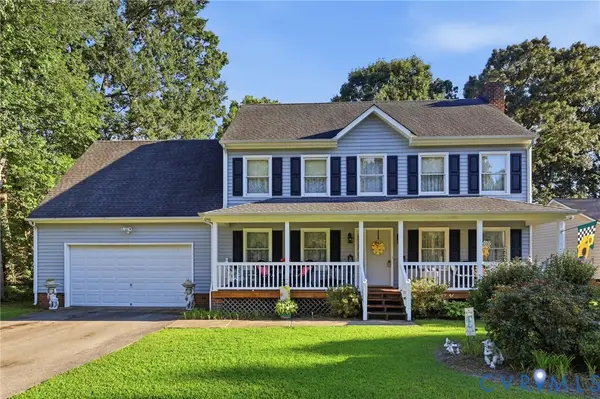 $379,400Active4 beds 3 baths2,088 sq. ft.
3819 Glen Oaks Court, Chester, VA 23831
MLS# 2620784Listed by: LONG & FOSTER REALTORS 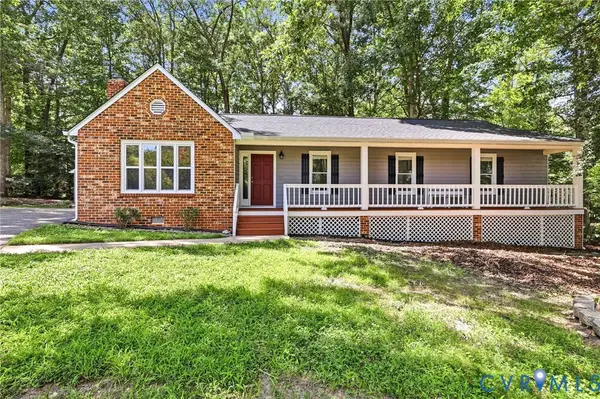 $350,000Pending3 beds 2 baths1,604 sq. ft.
2809 Anglewood Drive, Chester, VA 23831
MLS# 2620888Listed by: NAPIER REALTORS ERA- New
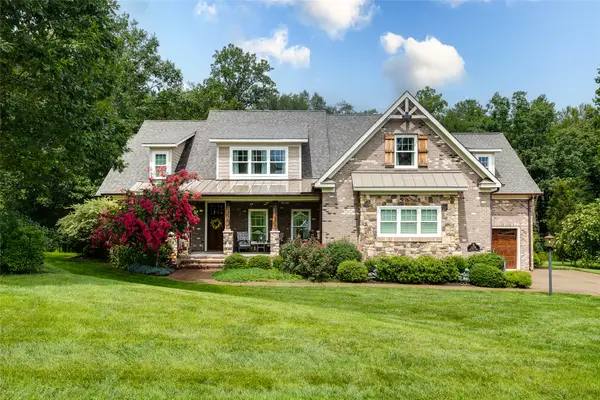 $925,000Active4 beds 4 baths4,130 sq. ft.
12706 Dell Hill Court, Chester, VA 23831
MLS# 2602630Listed by: COMPASS 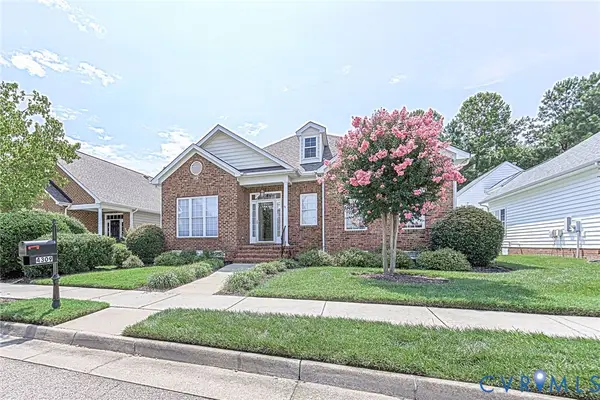 $449,000Pending3 beds 3 baths2,458 sq. ft.
4309 Village Creek Drive, Chester, VA 23831
MLS# 2619651Listed by: FIRST CHOICE REALTY


Protect your home and budget from life's surprises with an Assurant Home Warranty, backed by a partner that supports you through every step of homeownership. Explore Plans.
© 2026 Better Homes and Gardens Real Estate LLC. An Anywhere Real Estate company. All rights reserved. Better Homes and Gardens® Real Estate is a registered trademark owned by Meredith Operations Corporation, licensed to Better Homes and Gardens Real Estate LLC and used with permission. Better Homes and Gardens Real Estate LLC fully supports the principles of the Fair Housing Act and the Equal Opportunity Act. Listing information is deemed reliable but is not guaranteed accurate.
Each office is independently owned and operated.
Any services or products provided by third parties are not provided by, affiliated with or related to Better Homes and Gardens Real Estate LLC, or its affiliated companies.